1 / 20
OPEN SATURDAY, 9PM - 11PM
$699,000FOR SALE
4 beds · 3 baths · 1,980 sqft

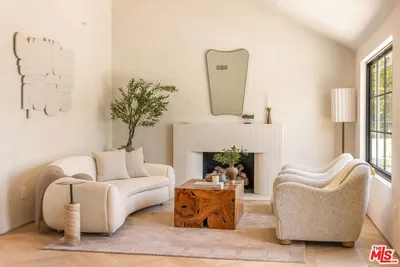
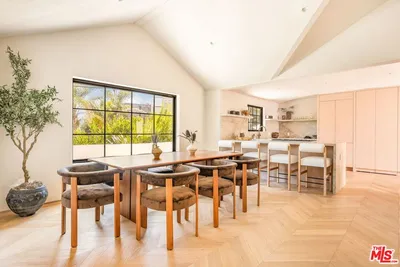
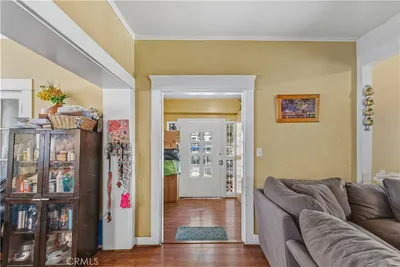
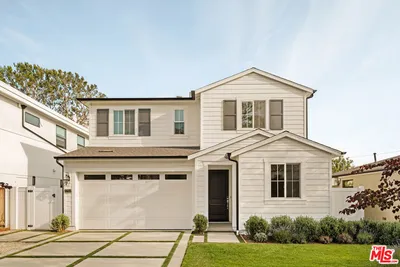
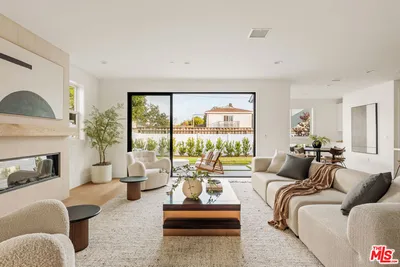
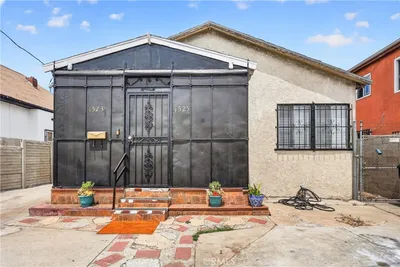
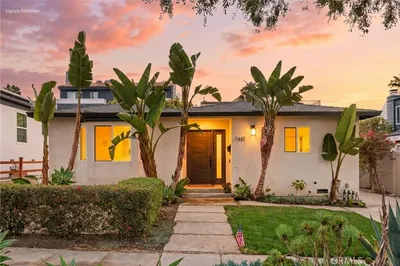
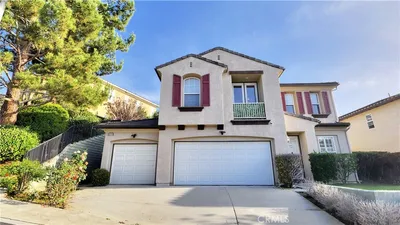

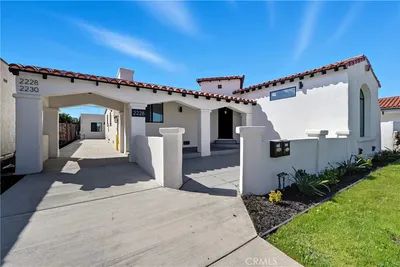
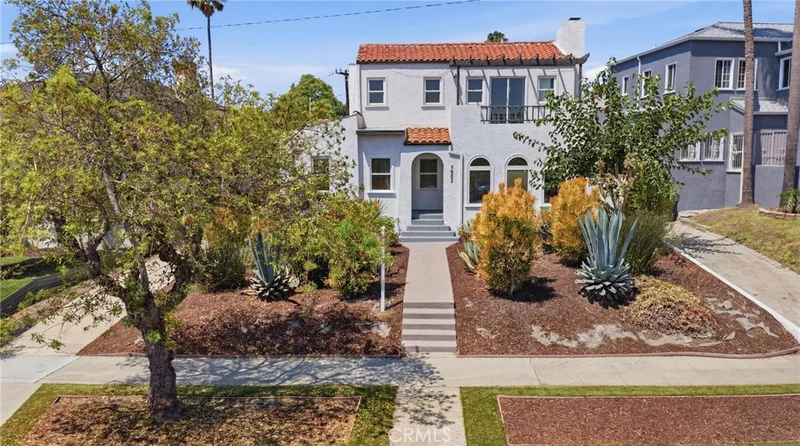
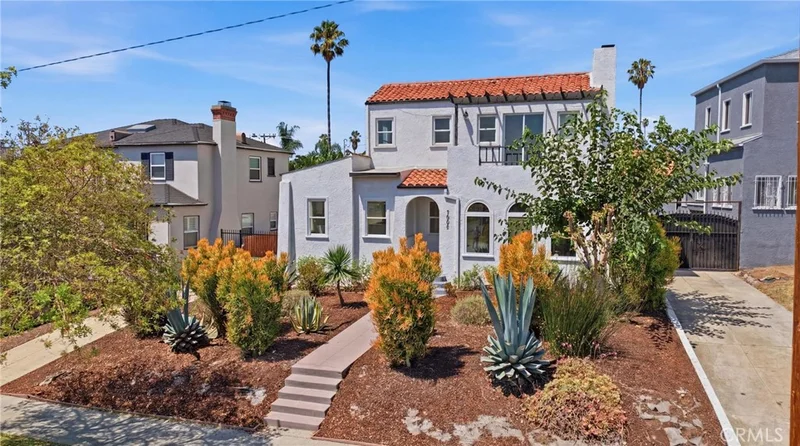
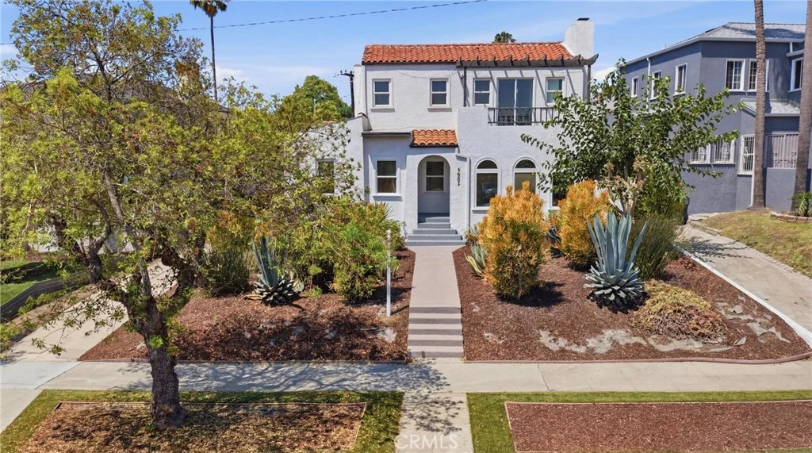
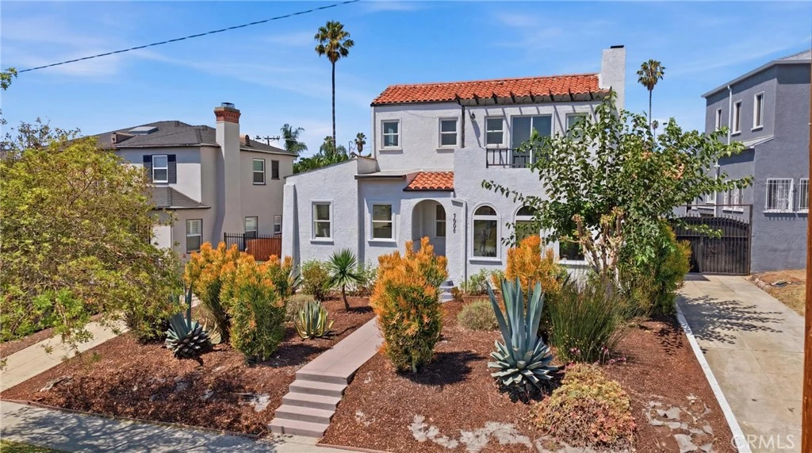
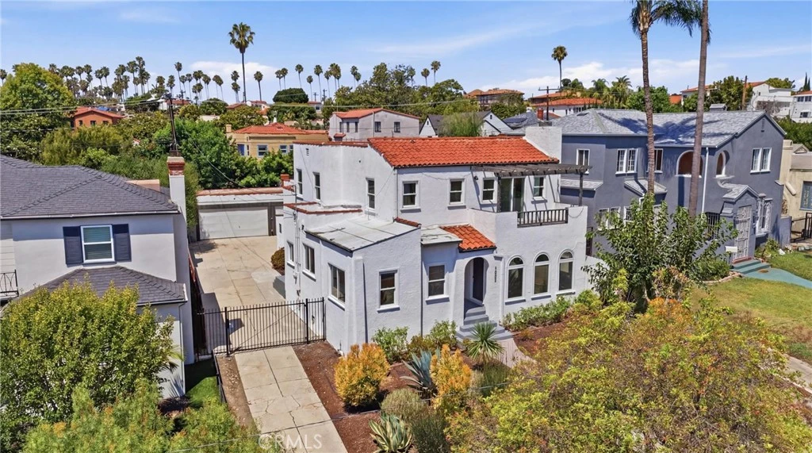
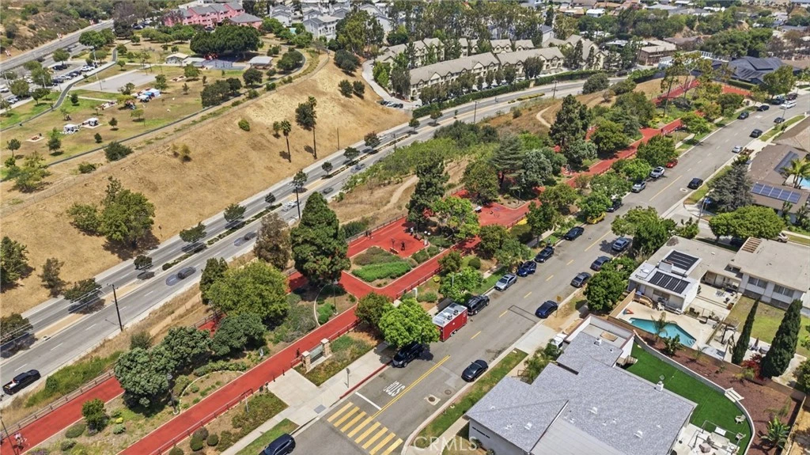
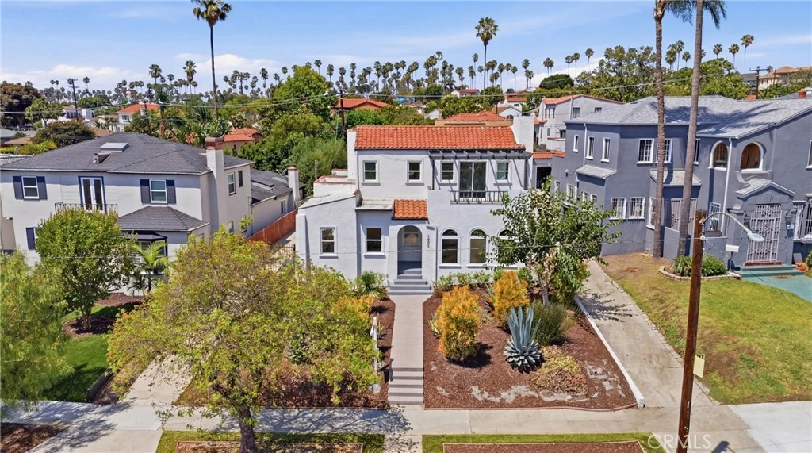
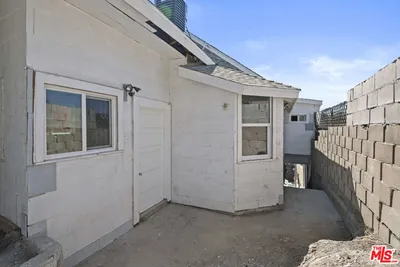
THE VIEW PARK DREAM HOME Where Timeless Elegance Meets Contemporary Luxury Perched in the community of View Park, one of Los Angeles’ most coveted and historic neighborhoods, this extraordinary five-bedroom contemporary residence is a masterfully reimagined showcase of luxury, sophistication, and breathtaking city views from the Master Bedroom. This exceptionally large and remarkable home offers approximately 5 bedrooms, 4 designer bathrooms, a den, basement, and an effortless blend of modern architecture, refined finishes, and inviting living spaces. Every room has been thoughtfully curated to create an atmosphere of warmth, elegance, and understated luxury. Upon entering, you are welcomed by a dramatic, light-filled living room featuring rich hardwood flooring, an elegant fireplace, and expansive windows that bathe the home in natural light. The open-concept design seamlessly connects the living room to the formal dining area, creating an ideal setting for both intimate gatherings and grand-scale entertaining. At the heart of the home is a stunning gourmet kitchen appointed with premium stainless-steel appliances, including a French-door refrigerator, designer range, dishwasher, and Whirlpool washer and dryer. Beautiful cabinetry, modern finishes, and generous workspace make this kitchen equally suited for everyday living and entertaining. The magnificent primary suite is a private sanctuary, offering a spa-inspired ensuite bath, an oversized walk-in closet, and direct access to a private skyline terrace where panoramic views of Downtown Los Angeles provide a spectacular backdrop for morning coffee or evening sunsets. Four additional generously proportioned bedrooms and beautifully updated bathrooms provide exceptional comfort and flexibility for family, guests, executive home offices, fitness space, or creative studios. Step outside to discover your own private resort-style retreat. The backyard features premium turf, a newly extended entertainment patio, and a detached three-car garage. The backyard offers exceptional possibilities for an Accessory Dwelling Unit (ADU), guest house or additional outdoor living spaces allowing the next owner to further enhance this remarkable estate.
Listed by Isadore Hall • NextHome Bella Properties
Bedrooms
5
Bathrooms
3
Square Feet
2,465
Lot Size
7,073 sqft
Year Built
1926
Property Type
Single Family Residence
Days on Market
31
Garage Total
3
MLS #
SB26147829
Interior Features
Jack And Jill Bath
Fireplace
Gas
Laundry
Laundry Room
Main Level Bathrooms
1
Cooling
Central Air
Heating
Central
Total Parking Spaces
3
Garage Spaces
3
Lot Features
Zero To One Unit Acre
Sewer
Public Sewer
Water Source
Public
Urban
$0
| Rating | School Name |
|---|---|
N/A | Crenshaw Montessori Academy Private School |
5 | Computer Science Virtual Academy Elementary School |
3 | Crenshaw Science, Technology, Engineering, Math And Medicine Magnet High School |
N/A | Wayfinder Family Services Private School |
3 | Whitney Young Continuation High School |
Balanced market
Avg. time on market
This is a Balanced Market. Homes are selling at a moderate pace.

Get expert support from a local agent today.
Based on price, location, and features