$1,490,000FOR SALE
4 beds · 4 baths · 2,399 sqft
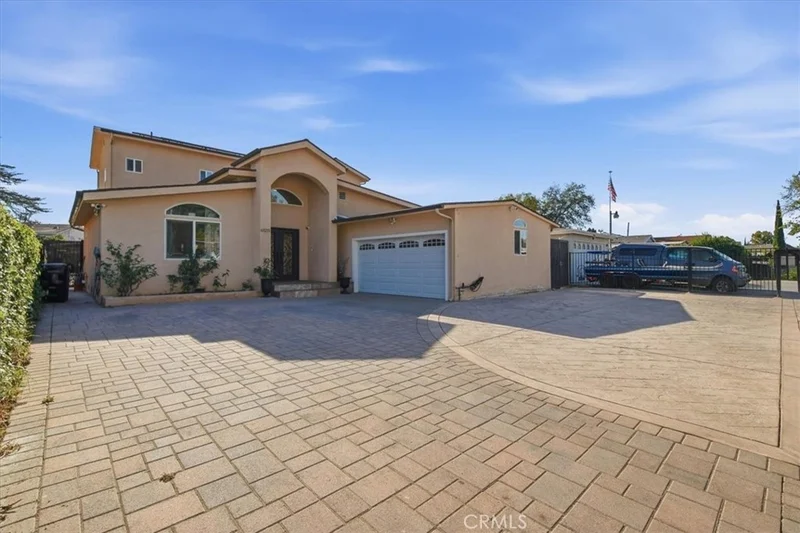
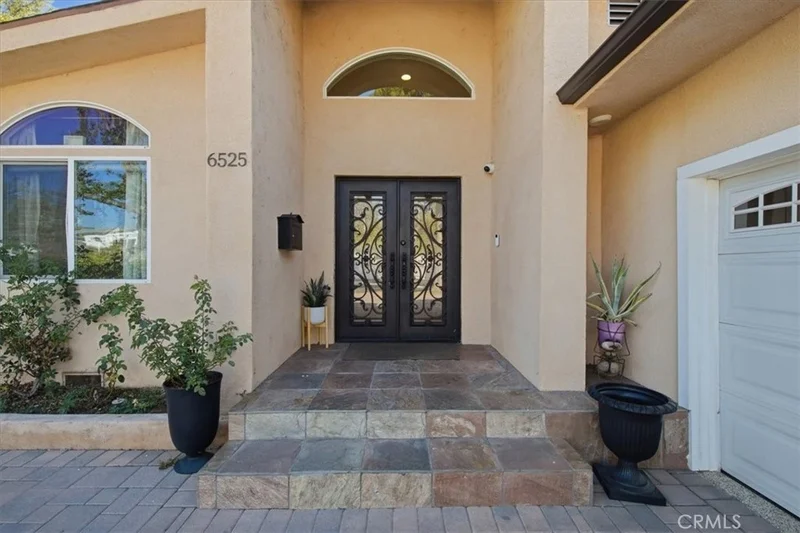
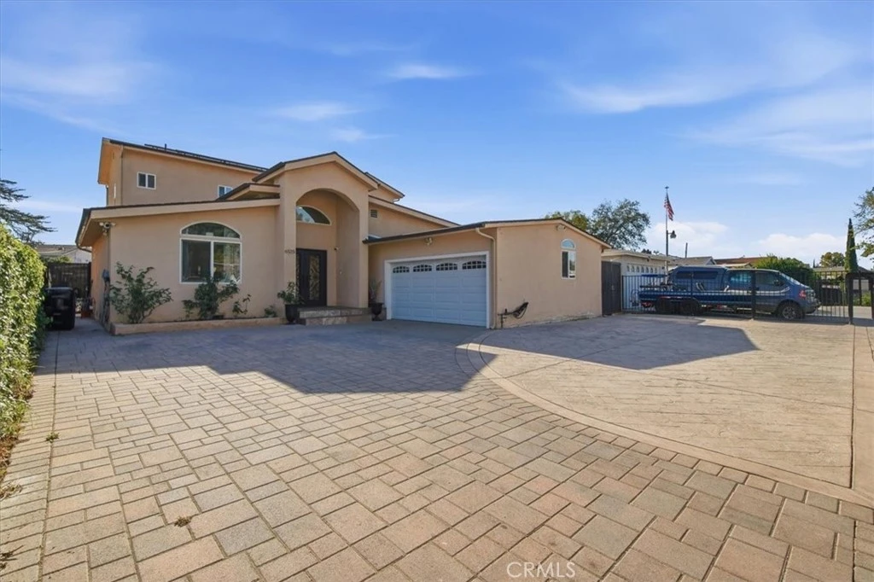
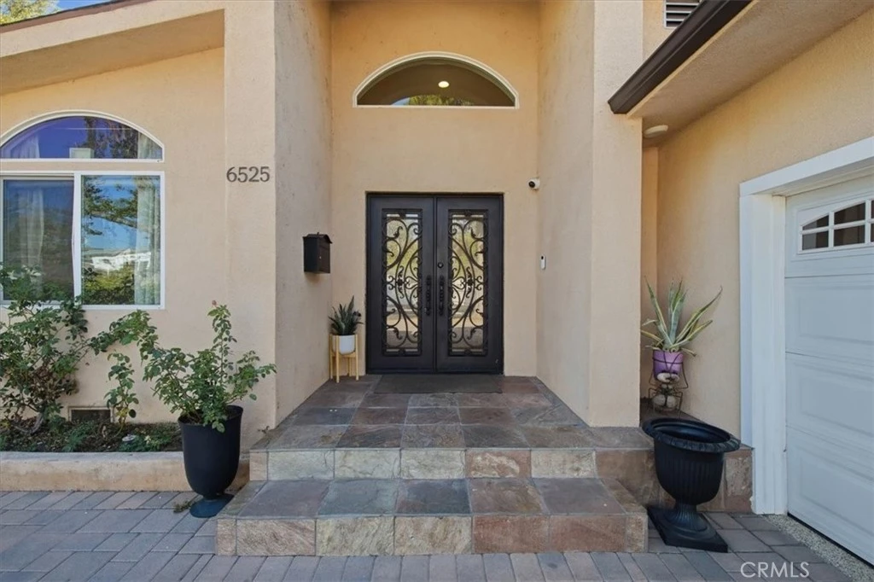
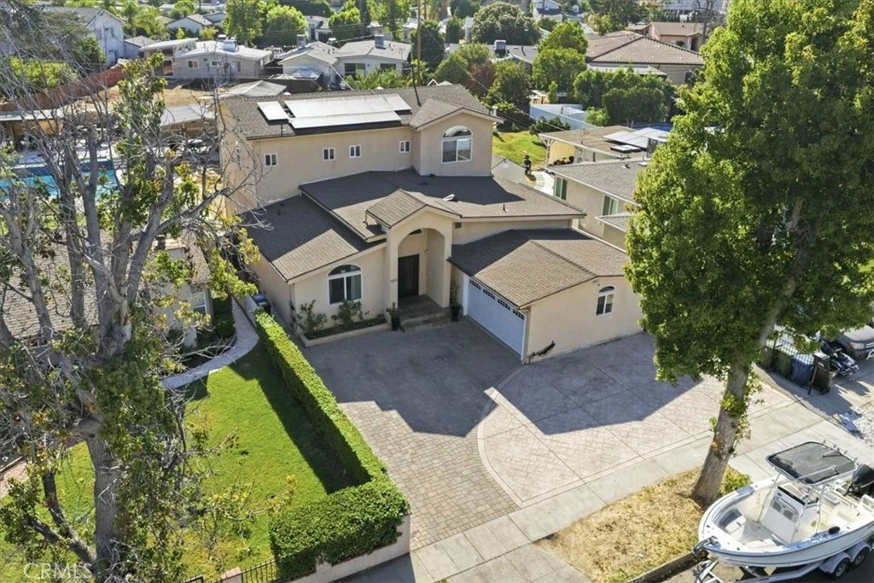
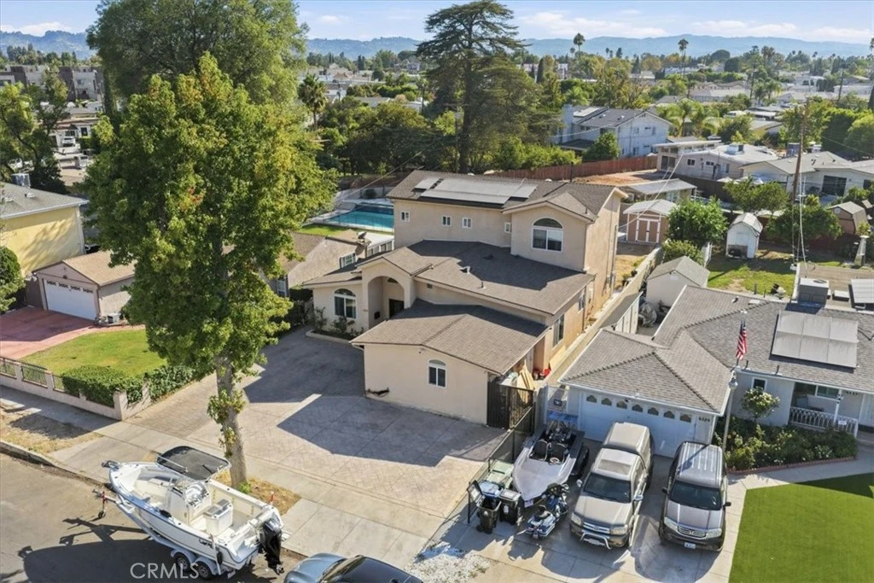
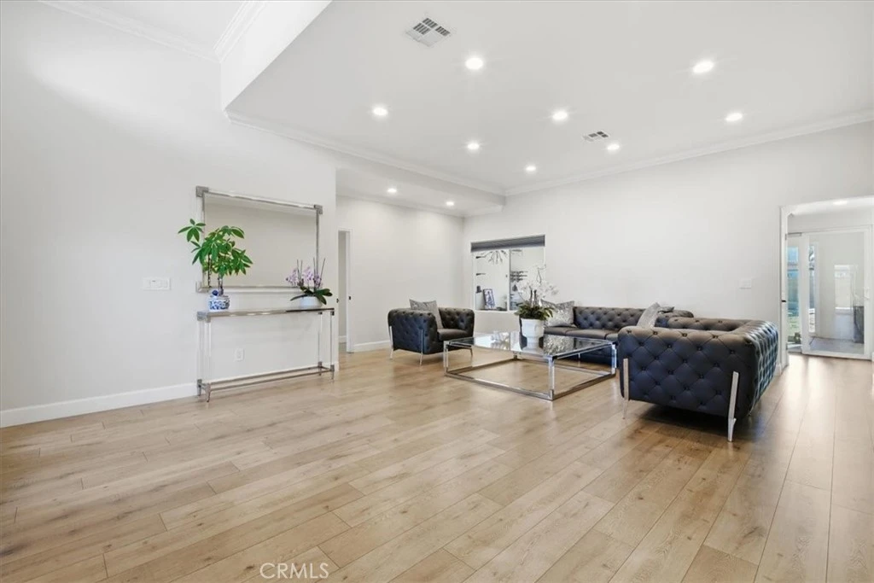

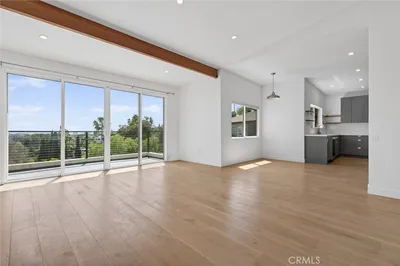
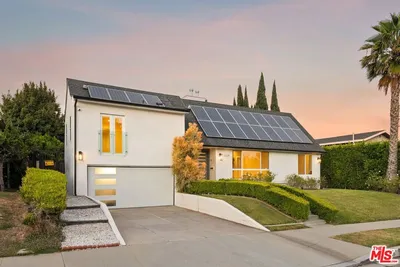
Welcome to this spacious 4-bedroom, 3-bath home in a desirable Van Nuys neighborhood, offering a versatile two-story floor plan and an expansive backyard with exceptional indoor-outdoor flow. Step through the arched entry into a bright and inviting living room with high ceilings and abundant natural light. Just off the living room, the formal dining room connects directly to the kitchen, creating an easy and functional flow throughout the main level. The updated kitchen features white cabinetry, quartz countertops, a large center island, stainless steel appliances, and ample storage and prep space. Adjacent to the kitchen is a comfortable family/TV room with a fireplace, ideal for everyday living and entertaining. A separate bonus/playroom at the rear of the home provides even more flexible living space and opens directly to the backyard, creating multiple connections between the home's indoor and outdoor areas. One bedroom with bathroom is located on the 1st floor for separate guests and other 3 bedrooms are located upstairs, offering privacy and separation from the main entertaining spaces below. The secondary bedrooms feature spacious closets, while the primary suite includes a walk-in closet, private balcony, and en-suite bath with a jetted soaking tub, separate glass-enclosed shower, and dual-sink vanity. The expansive, gated backyard is one of the property's standout features, with a covered patio and plenty of space for outdoor dining, lounging, cooking, entertaining, and enjoying the Southern California lifestyle. Additional features include recessed lighting, central air and heat, EV charging capability, Solar panels , exterior security lighting/camera, a long driveway with ample parking, and interior access to the garage area. Completely remodeled/rebuilt in 2015, this lovely home is conveniently located near shopping, dining, everyday amenities, and major transportation routes.
Listed by Nune Kajikyan • Nasha Inc.
Bedrooms
4
Bathrooms
3
Square Feet
2,599
Lot Size
9,076 sqft
Year Built
1951
Property Type
Single Family Residence
Days on Market
0
Garage Total
2
MLS #
BB26177526
Interior Features
Wet Bar, Balcony, Crown Molding, Separate Formal Dining Room, High Ceilings, Recessed Lighting, All Bedrooms Up
Fireplace
Den
Accessibility
Accessible Doors
Appliances
Gas Oven, Gas Range
Laundry
Electric Dryer Hookup, Gas Dryer Hookup
Main Level Bathrooms
1
Cooling
Central Air
Heating
Central
Total Parking Spaces
2
Garage Spaces
2
Attached Garage
Yes
Fencing
Block
Security
Prewired, Carbon Monoxide Detectors, Smoke Detectors
Construction
Drywall, Copper Plumbing
Roof
Composition
Lot Features
Zero To One Unit Acre, Back Yard, No Landscaping
Sewer
Public Sewer
Water Source
Public
Valley
$0
| Rating | School Name |
|---|---|
N/A | St Jane Frances De Chantal Private School |
N/A | Stem 3 Academy Private School |
7 | Erwin Elementary Elementary School |
6 | Kittridge Street Elementary Elementary School |
3 | James Madison Middle Middle School |
Balanced market
Avg. time on market
This is a Balanced Market. Homes are selling at a moderate pace.

Get expert support from a local agent today.
Based on price, location, and features