1 / 20
$3,149,000FOR SALE
4 beds · 4 baths · 4,989 sqft
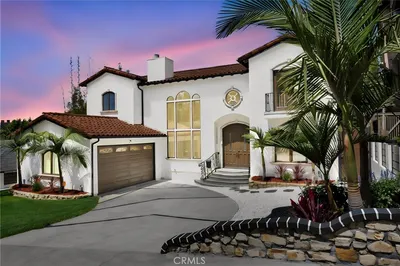
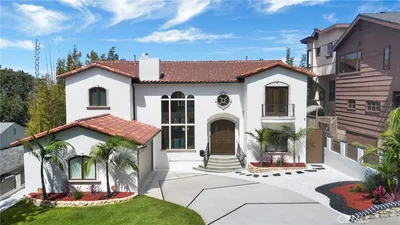
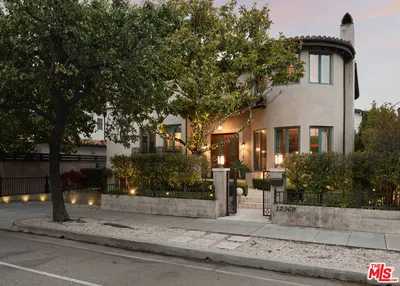
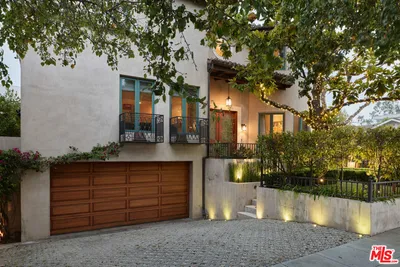
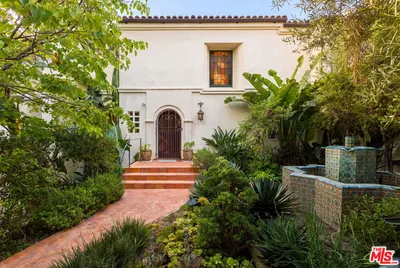
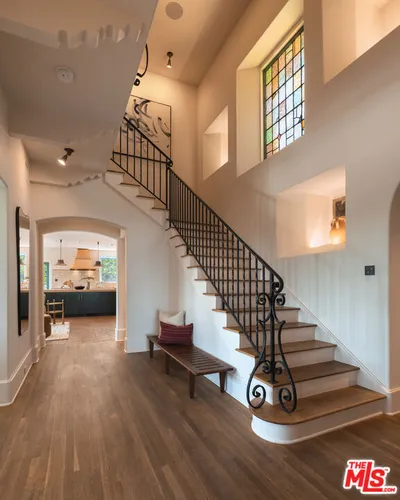
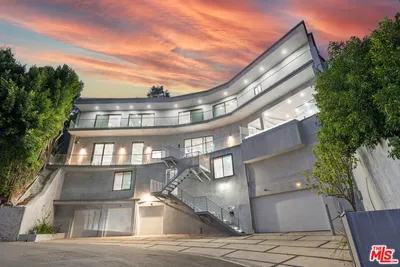
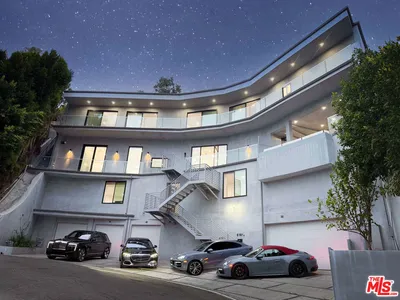
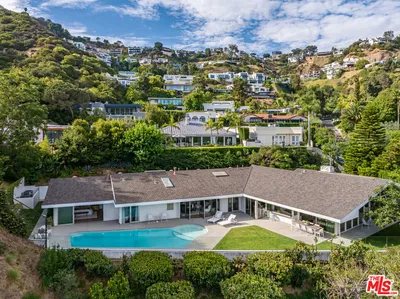
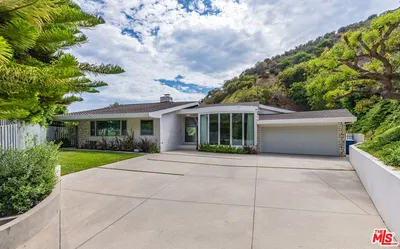
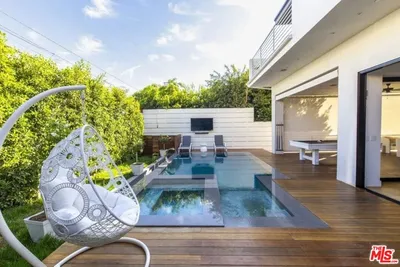

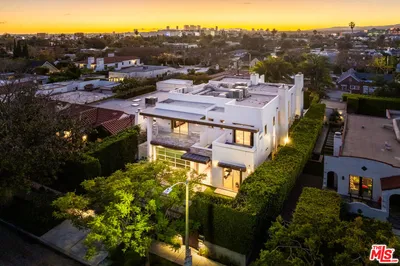
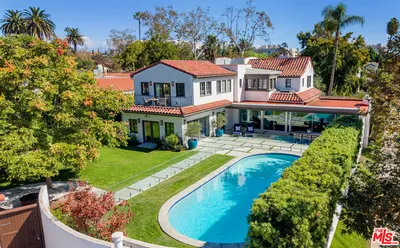
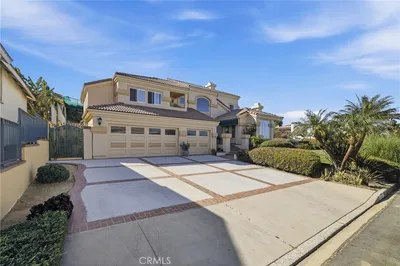
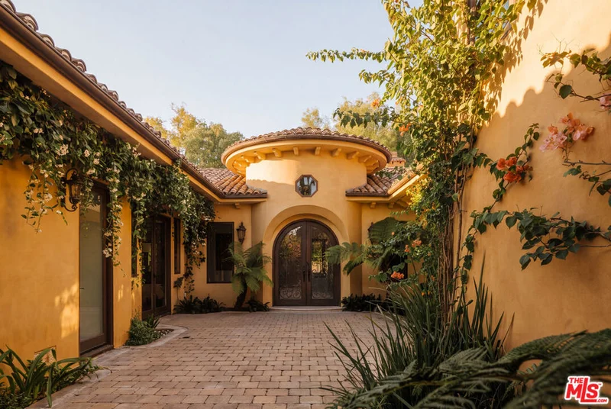
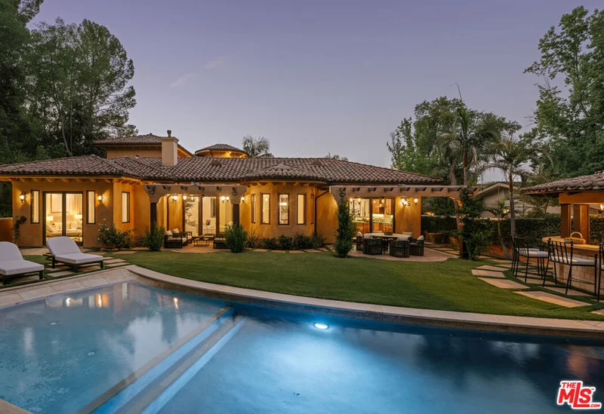
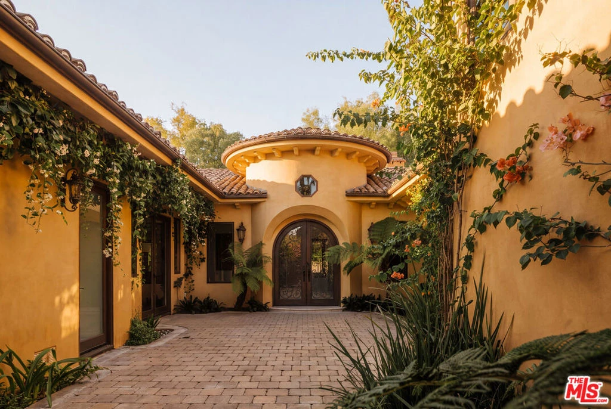
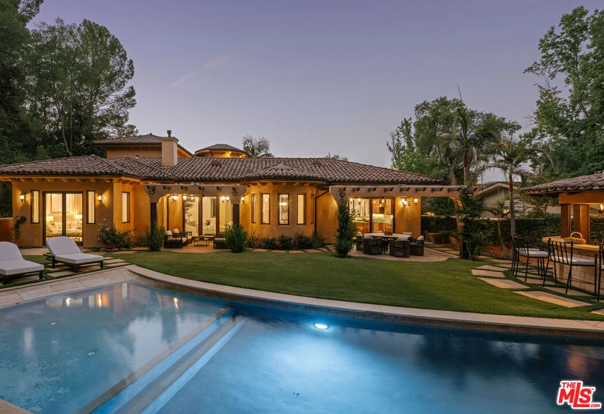
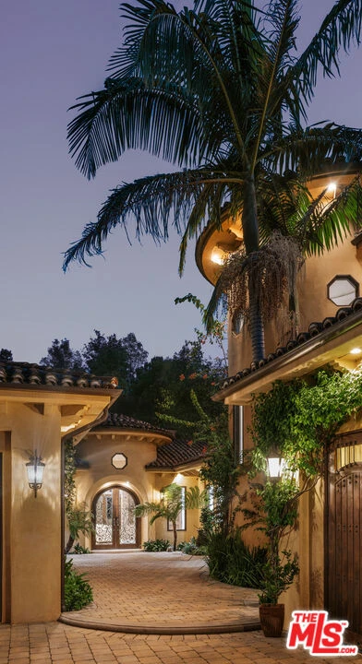
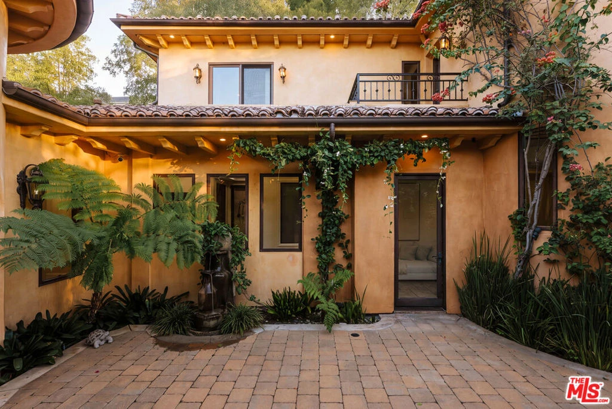
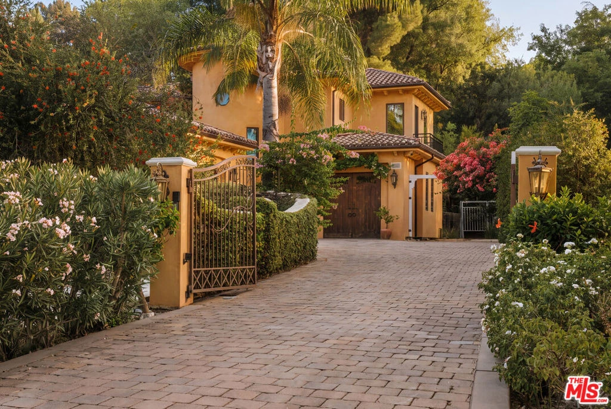
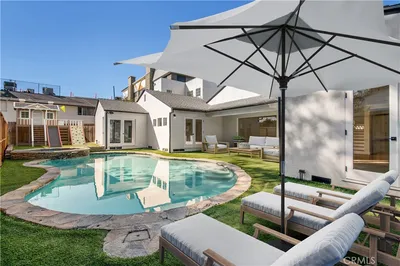
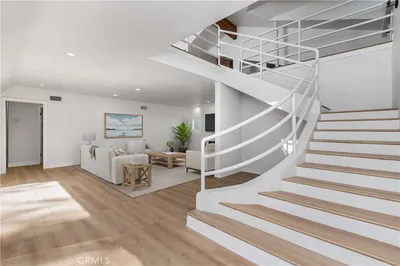
Custom-built in 2005 as an exceptional private residence, this Tuscan-inspired estate offers nearly 5,000 square feet of refined architecture, artisan detailing, and enduring charactera caliber of construction increasingly difficult to replicate today.Privately gated on approximately 0.41 acres, the residence is approached by a long driveway leading to an enchanting courtyard framed by mature jasmine, vibrant bougainvillea, a tranquil fountain, and custom arched wood-and-glass double entry doors with intricate wrought-iron detailing. The setting creates an immediate sense of romance and understated grandeur.Beyond the dramatic rotunda foyer, the predominantly single-level floor plan unfolds with an effortless balance of elegance and livability. High tray ceilings extend throughout the residence, while French doors, three fireplaces, and expansive openings create warmth, architectural interest, and a seamless connection to the surrounding grounds.Formal living and dining rooms provide a sophisticated setting for entertaining, complemented by an inviting family room, breakfast area, and richly appointed chef's kitchen. Designed as both a culinary workspace and natural gathering place, the kitchen features custom cabinetry, natural granite countertops, an expansive center island with prep sink, Sub-Zero and Thermador appliances, and Fisher & Paykel double dishwasher drawers. French doors open to the courtyard and rear gardens, enhancing the home's fluid indoor-outdoor lifestyle.The outdoor setting evokes the ambiance of an intimate resort, with expansive patios, two distinctive pergolasone completely rebuilt and the other thoughtfully preserved with select original beamsalongside a Baja-entry pool and spa, lush mature landscaping, and a fully equipped outdoor kitchen. Equally suited to quiet evenings and large-scale entertaining, the grounds offer a serene backdrop for year-round California living.The main level includes the primary suite and two additional bedrooms. Overlooking the pool and gardens, the primary retreat offers a peaceful sense of privacy and is beautifully appointed with its own fireplace, an intimate sitting area, and a custom walk-in closet. The elegant marble bath features updated dual sinks and a bidet, along with a steam shower and soaking tub that create a serene, spa-like experience.One of the home's defining architectural moments is the spectacular curved wrought-iron staircase rising beneath a soaring domed rotunda. It leads to a spacious upstairs retreat with a second living room, two additional bedrooms, and three private balconies offering elevated views across the property.Throughout the residence, exceptional artistry is expressed through handcrafted ironwork, extensive custom millwork, solid wood doors, rich hardwood and natural travertine flooring, marble- and travertine-appointed baths, and intricately detailed ceilings. Every element reflects thoughtful design and a commitment to materials intended to endure.The estate has been carefully refreshed while preserving its original architectural integrity, with improvements including one completely rebuilt pergola, the thoughtful preservation of original beams in the second pergola, restored retaining walls, refreshed interiors, enhanced landscaping, and numerous additional upgrades reflecting years of attentive stewardship.Ideally positioned adjacent to Hidden Hills and moments from Calabasas, acclaimed schools, premier shopping and dining, and scenic hiking trails, this is a rare opportunity to own a truly custom estate distinguished by gracious proportions, distinctive architecture, and elevated Southern California living.
Listed by Emil Hartoonian • The Agency
Bedrooms
5
Bathrooms
5
Square Feet
4,952
Lot Size
17,698 sqft
Year Built
2005
Property Type
Single Family Residence
Days on Market
0
Garage Total
3
MLS #
26881811
Interior Features
Breakfast Bar, Tray Ceilings, Crown Molding, High Ceilings, Walk In Closets
Flooring
Carpet, Stone, Wood
Fireplace
Family Room, Living Room
Appliances
Barbecue, Built In, Convection Oven, Double Oven, Dishwasher, Disposal, Oven, Range, Refrigerator, Range Hood, Dryer, Washer
Laundry
Inside, Laundry Room
Cooling
Central Air
Heating
Central, Fireplaces, Zoned
Total Parking Spaces
6
Garage Spaces
3
Open Parking Spaces
3
Parking Features
Driveway, Guest, Paved, Private
Patio & Porch
Covered, Open, Patio, Stone
Fencing
Block, Stucco Wall, Wrought Iron
Security
Carbon Monoxide Detectors, Security Gate, Gated Community
Construction
Stucco
Direction Faced
North
Lot Features
Back Yard, Front Yard, Lawn, Yard
Pool Features
Heated, In Ground, Private, Waterfall
Spa Features
Heated, In Ground, Private
Sewer
Other
Water Source
Public
Gated
$0
| Rating | School Name |
|---|---|
N/A | St Bernardine Of Siena School Private School |
9 | George Ellery Hale Charter Academy Charter School |
10 | Lockhurst Drive Charter Elementary Charter School |
N/A | Hill Point Montessori Preparatory School Private School |
9 | Round Meadow Elementary Elementary School |
Balanced market
Avg. time on market
This is a Balanced Market. Homes are selling at a moderate pace.

Get expert support from a local agent today.
Based on price, location, and features