1 / 20
$1,050,000FOR SALE
3 beds · 2 baths · 2,235 sqft
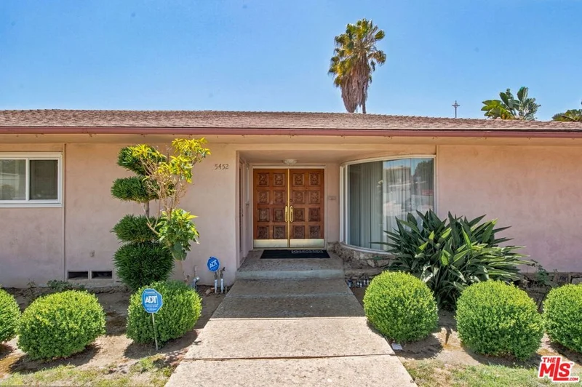
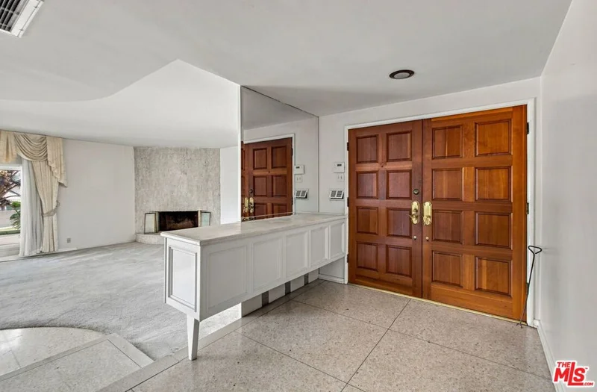
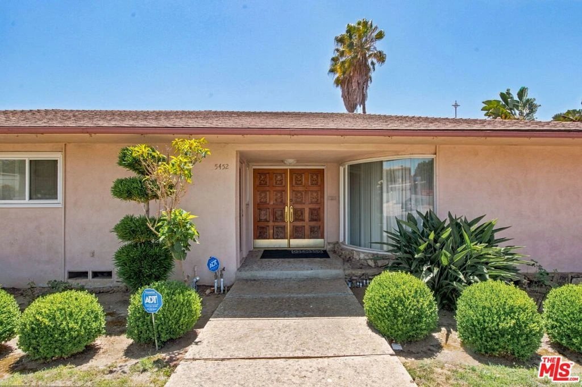
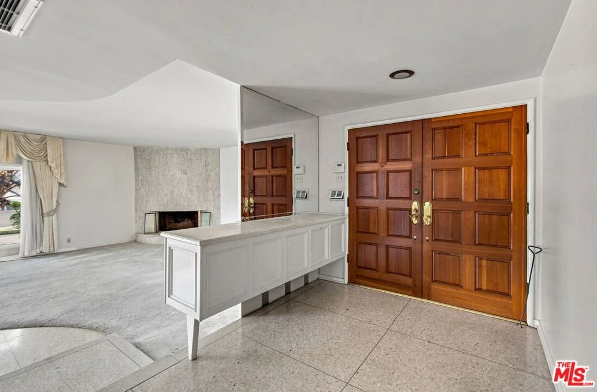
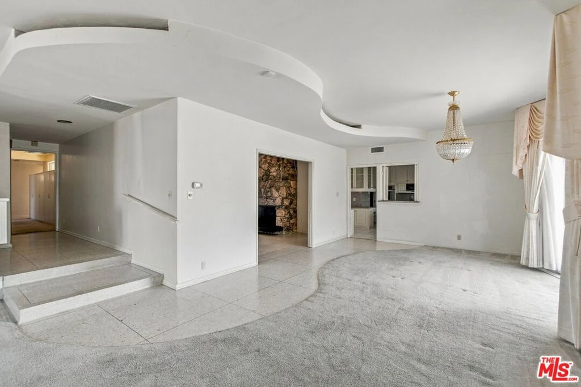
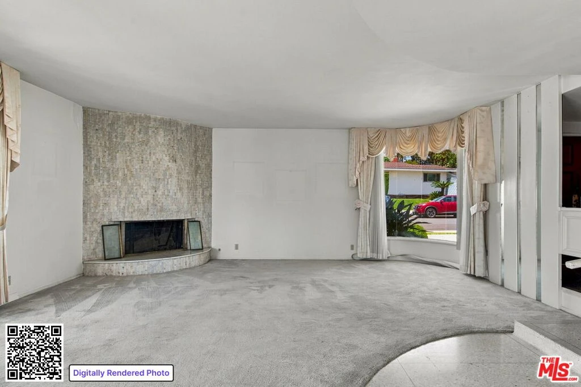
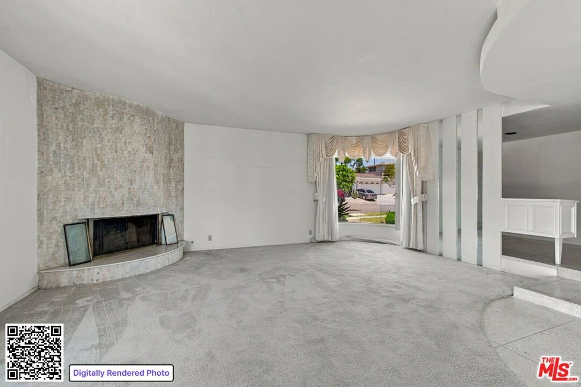
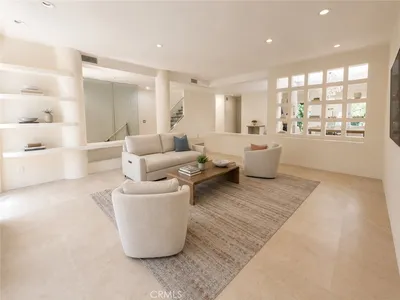
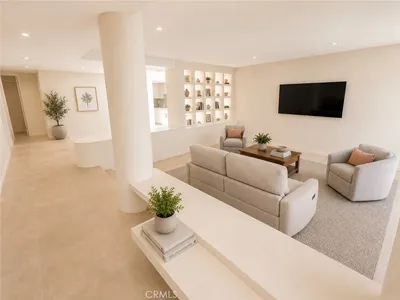
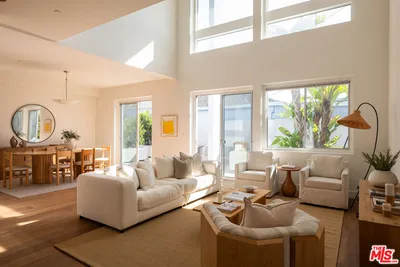
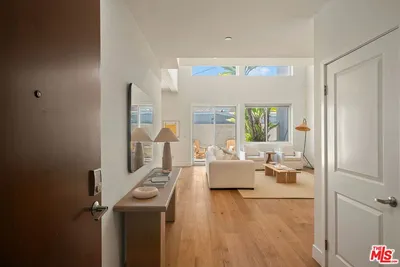
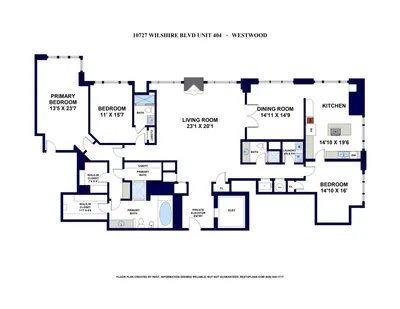
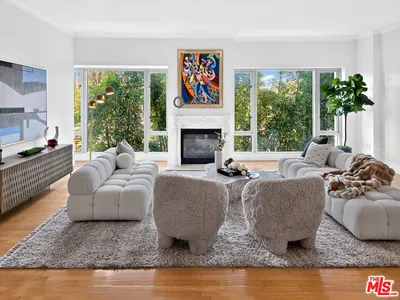
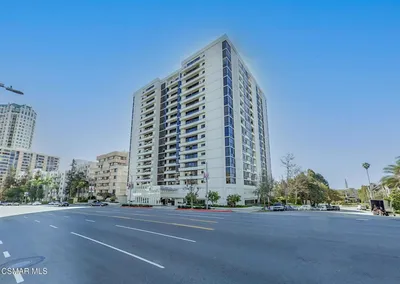
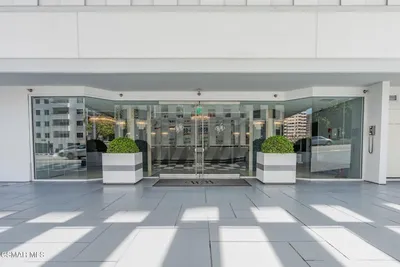
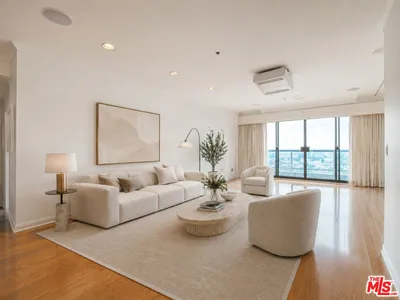
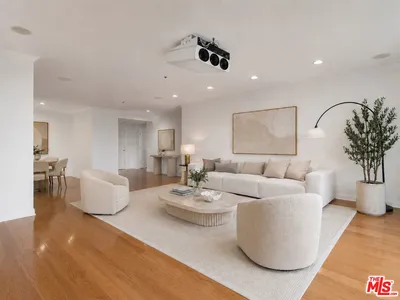
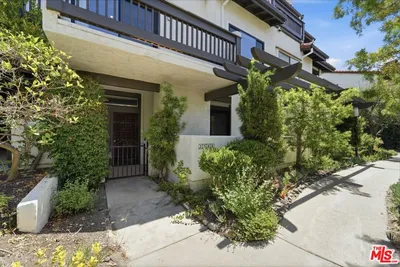
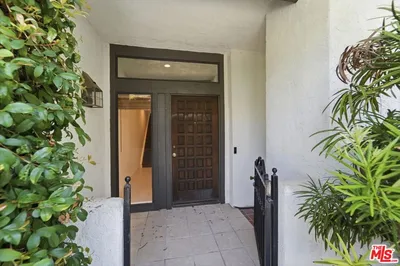
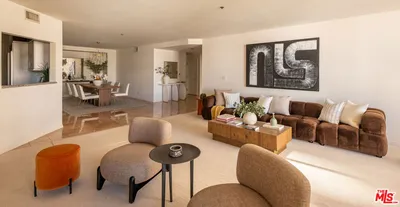
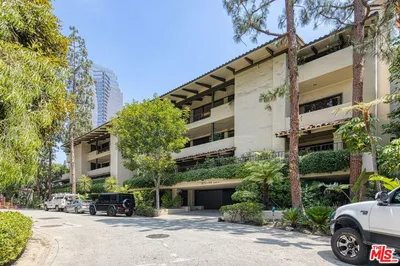

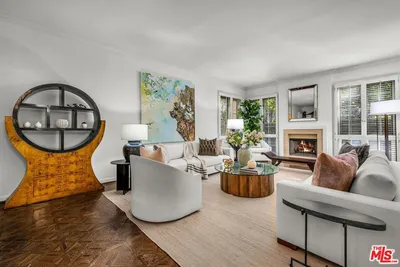
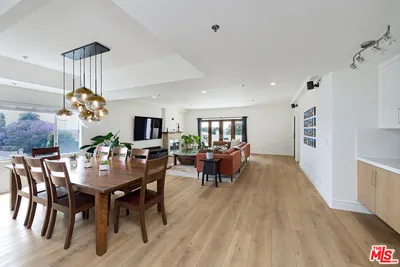
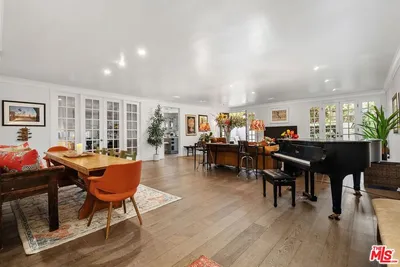
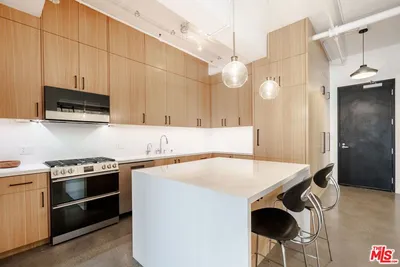
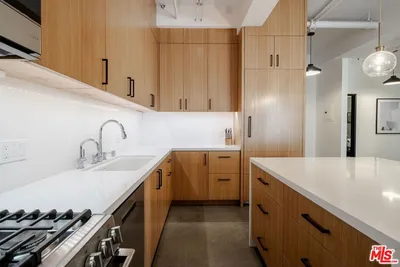
This is a unique opportunity to move into upper Ladera Heights at an amazing price. Sprawling ranch-style residence of the largest proportion in the complex; the ultimate owner unit in a 3 unit condominium. Enter through grand double doors into a formal foyer with terrazzo floors opening into a formal living room and dining area. A large bay window offers ample natural light, flooring is carpeted and dining area is adjacent to a large kitchen with stainless steel appliances and a separate laundry area with washer and dryer. Ample cabinet and counter space makes this kitchen a centerpiece for the home. Three large bedrooms include a primary suite with a sunken tub and walk-in his and hers closets. A separate family room/den has a stone fireplace and is a great alternate entertainment space. An interior courtyard provides private outdoor space. This home is located on the furthest west street in Ladera Heights on a large corner lot with a direct entrance to the residence. Large 2-car garage has been freshly painted and is detached but easily accessible through a private courtyard off the residence and an interior walkway. Updates include dual zoned air conditioning installed in 2018-19; Additional storage is available in a separate shared storage room. Looking for an opportunity to take charge of ownership in a small complex with a fabulous location and a residential feel. start at Fifty-Seven & Shenandoah in Ladera Heights where sprawling single-family comfort meets boutique condominium design.
Bedrooms
3
Bathrooms
3
Square Feet
2,692
Lot Size
9,053 sqft
Year Built
1965
Property Type
Condominium
Days on Market
14
HOA Fee
$150/mo
Garage Total
2
MLS #
26850815
Interior Features
Separate Formal Dining Room
Flooring
Carpet, Tile
Fireplace
Living Room
Appliances
Dishwasher, Disposal, Oven, Range, Refrigerator, Dryer, Washer
Laundry
Inside
Cooling
Central Air
Heating
Central
Garage Spaces
2
Parking Features
Door Multi, Garage
Patio & Porch
Enclosed
Construction
Stucco
Roof
Shingle
Direction Faced
North
Lot Features
Corners Marked, Front Yard
Sewer
Other

$0
| Rating | School Name |
|---|---|
3 | Frank D. Parent Elementary School |
6 | La Tijera Academy Of Excellence Charter Charter School |
N/A | Montessori Academy Of Culver City Private School |
N/A | Pacifica Montessori School Private School |
9 | El Rincon Elementary Elementary School |
Balanced market
Avg. time on market
This is a Balanced Market. Homes are selling at a moderate pace.

Get expert support from a local agent today.
Based on price, location, and features