For Sale
$1,399,995
Est. $7,840/mo13337 Beach Avenue 108, Los Angeles, CA 90292
bed
3
Bedrooms
bathtub
3
Bathrooms
square_foot
2,486
Sq Ft
About this home
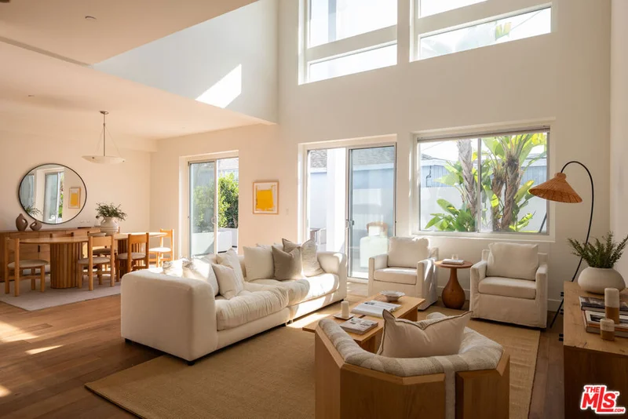
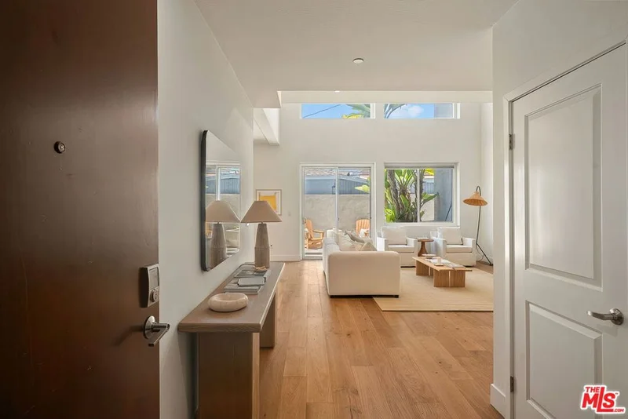
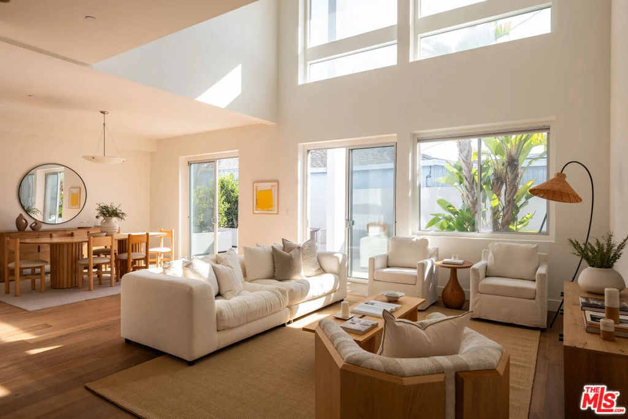
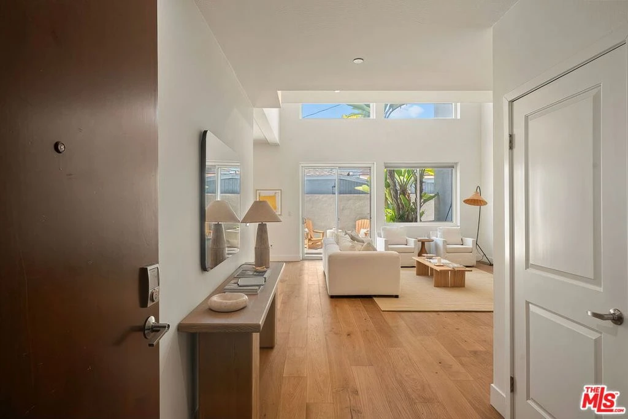
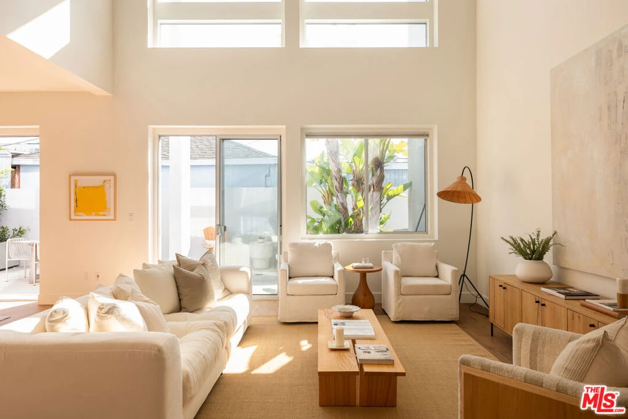
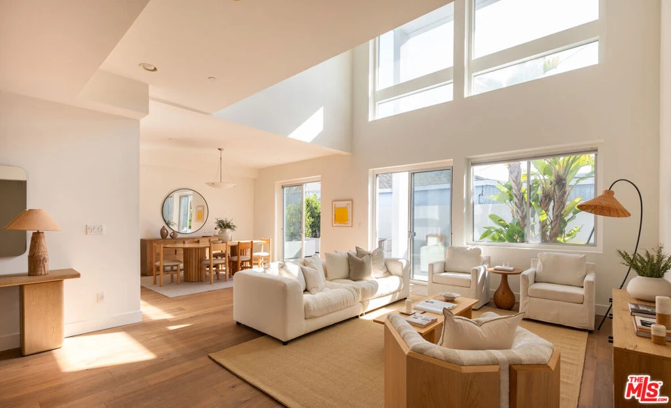
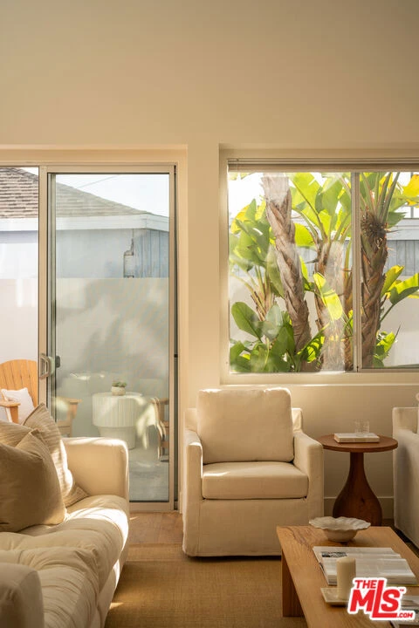
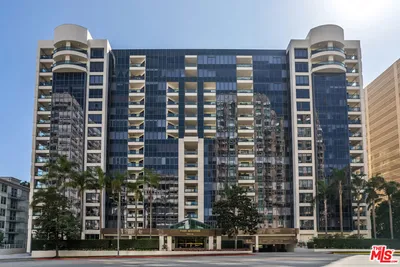
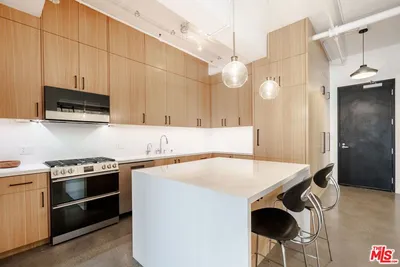
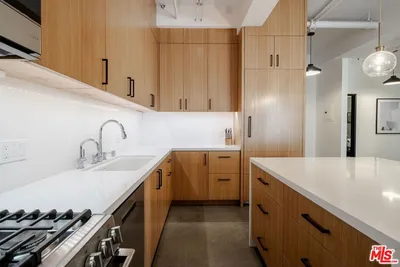
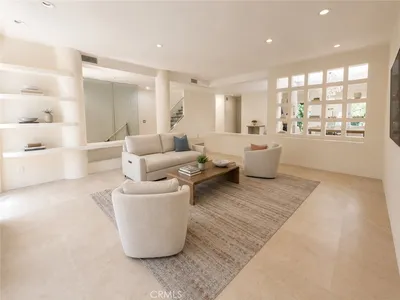
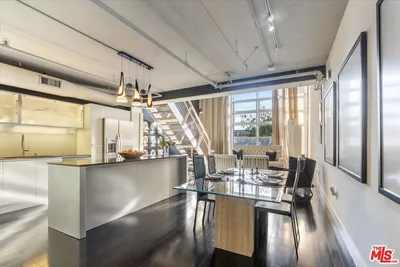
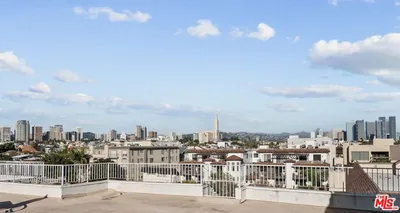
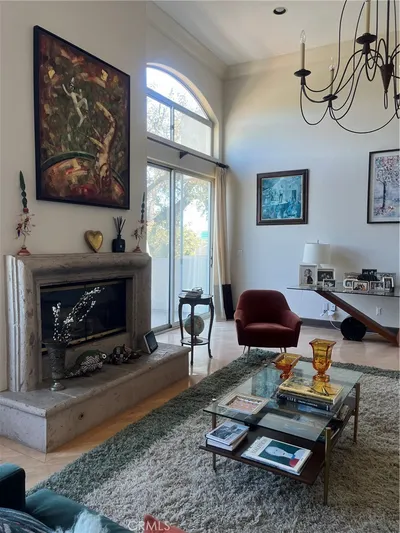
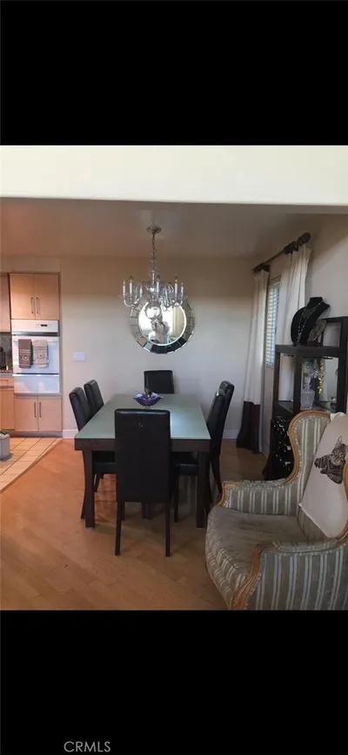

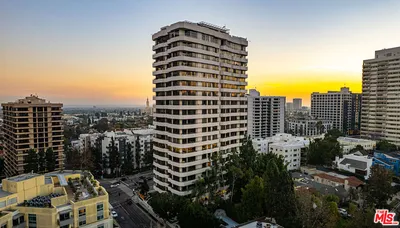
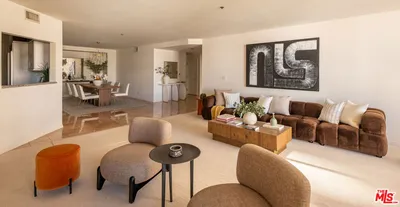
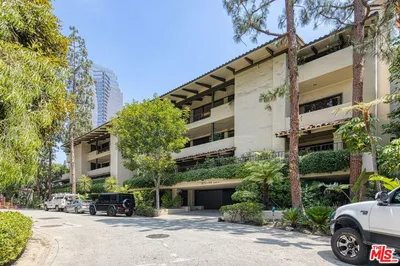

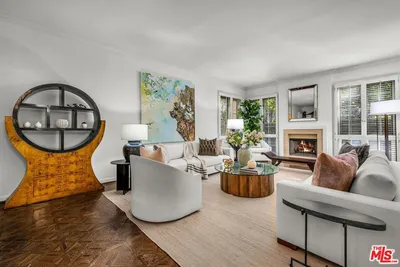
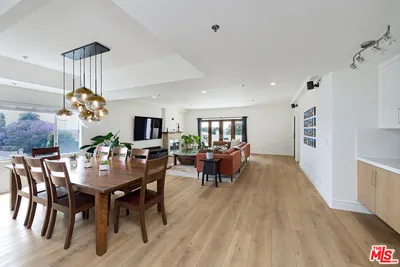
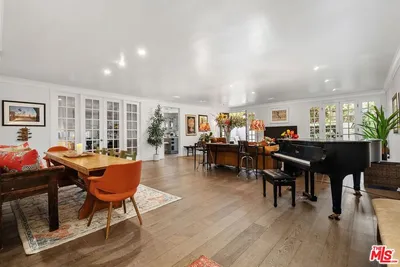
A rare two-story residence in Marina del Rey's Innove building, this expansive three-bedroom, three-bath home offers one of the largest floor plans in the community, with soaring ceilings, abundant natural light, and a layout designed for both flexibility and privacy. At the heart of the home, a dramatic double-height living room is framed by a wall of stacked west-facing windows, filling the space with incredible afternoon light and a warm glow through golden hour. Above, an open loft overlooks the living room from a metal-railed balcony, creating a versatile second-level space ideal for a home office, media lounge, reading nook, or additional living area. The main level flows easily from the living room into a dedicated dining area and a well-appointed kitchen featuring rich wood cabinetry, generous counter space, a breakfast bar, and stainless steel appliances. A private patio just off the dining area is shaded by mature greenery, creating an inviting extension of the living space for outdoor dining or relaxing. Also on the main level is a generously sized bedroom and a full bathroom, offering flexibility for guests, a home office, or multi-generational living. A large dedicated laundry room with a washer and dryer adds valuable storage and everyday convenience. Upstairs, two spacious bedrooms are positioned on opposite sides of the residence for added privacy. The primary suite features a generous walk-in closet and an en-suite bathroom with a dual-sink vanity and ample storage. A second full bathroom is conveniently located in the hall just outside the additional bedroom, while an oversized closet at the end of the hallway provides substantial additional storage. Residents of Innove enjoy access to an inviting rooftop deck with a fireplace, lounge seating, string lighting, and sweeping south-facing views - an ideal setting for entertaining, gathering with friends, or unwinding above the city. Two assigned parking spaces are included in the building's gated underground garage, with convenient elevator access directly to the residential levels. Ideally positioned in the heart of Marina del Rey's Arts District, the home is moments from restaurants, cafes, bars, galleries, shops, and everyday conveniences, with the Marina, Venice Beach, and the Westside's coastal destinations all within easy reach.
Property Facts
bed
Bedrooms
3
bathtub
Bathrooms
3
square_foot
Square Feet
2,486
landscape
Lot Size
11,255 sqft
calendar_month
Year Built
2013
home_work
Property Type
Condominium
timer
Days on Market
0
payments
HOA Fee
$752.19/mo
fingerprint
MLS #
26876179
Interior Details
General Interior
Interior Features
Loft, Walk In Closets
Flooring
Carpet, Wood
Kitchen & Appliances
Appliances
Dishwasher, Disposal, Microwave, Refrigerator, Dryer, Washer
Laundry
Laundry Room
Climate Control
Cooling
Central Air
Heating
Central
Parking
Total Parking Spaces
2
Parking Features
Assigned, Gated, Community Structure
Exterior & Lot
Building & Construction
Security
Key Card Entry
Community & HOA
Association Info
HOA Fee$752.19
FrequencyMonthly
HOA Amenities
Fire Pit, Picnic Area, Pet Restrictions

Mortgage Calculator
Total Monthly
$0
Principal & Interest:
$0Property Tax:
$0Home Insurance:
$0HOA Fees:
$0$
$
%
Nearby Schools
| Rating | School Name |
|---|---|
8 | Venice Senior High High School |
1 | Phoenix Continuation High School |
N/A | St Mark Elementary School Private School |
10 | Coeur D'Alene Avenue Elementary Elementary School |
8 | Mark Twain Middle Middle School |
Convenience Score
Market Insights
90292|Los Angeles
Estimated Value
Calculating...
No change vs. last year
Value history is still building for this area.
Market Temperature
Seller'sBalancedBuyer's
0d30d60d180d
Balanced
Balanced market
30 Days
Avg. time on market
This is a Balanced Market. Homes are selling at a moderate pace.
Flood & Climate Risk
Noise Levels

Ready to Take the Next Step?
Get expert support from a local agent today.
call
(800)-330-9306Available 9AM - 7PM
Similar Homes You Might Like
Based on price, location, and features
Recently Sold
$1,399,995
3 bd | 3 ba | 2,486 sqft