Topfind Realty
Renting

Search Rentals

Houses for RentTownhomes for RentCondos for RentView All Rentals →

Renting Resources

Why Rent With UsRenter GuideRent vs Buy Calculator

Renter Articles

How to Negotiate RentUnderstanding Your LeaseMoving Checklist for Renters
Buying

Search Homes

Houses for SaleTownhomes for SaleCondos for SaleView All Homes →

Buying Resources

Why Buy With UsBuyer GuideAffordability CalculatorInvestment CalculatorProperty Tax Calculator

Buyer Articles

Master Your New Home BudgetBeat Moving StressPacking Secrets
Selling

Selling Tools

Home ValuationFind a Seller's Agent

Selling Resources

Why Sell With UsSeller GuideNet Sheet CalcHELOC Calculator

Seller Articles

Strategic PricingDownsizing Tips
Mortgage Rates

Today's Rates

Mortgage RatesRefinance RatesLoan ComparisonHELOC Calculator

Mortgage Resources

Understanding Mortgage RatesFirst-Time Homebuyer GuideWhen to Refinance Your Mortgage
Realtors
Topfind
Houses for RentTownhomes for RentCondos for RentView All Rentals →
Why Rent With UsRenter GuideRent vs Buy Calculator
How to Negotiate RentUnderstanding Your LeaseMoving Checklist for Renters
Houses for SaleTownhomes for SaleCondos for SaleView All Homes →
Why Buy With UsBuyer GuideAffordability CalculatorInvestment CalculatorProperty Tax Calculator
Master Your New Home BudgetBeat Moving StressPacking Secrets
Home ValuationFind a Seller's Agent
Why Sell With UsSeller GuideNet Sheet CalcHELOC Calculator
Strategic PricingDownsizing Tips
Mortgage RatesRefinance RatesLoan ComparisonHELOC Calculator
Understanding Mortgage RatesFirst-Time Homebuyer GuideWhen to Refinance Your Mortgage
groupRealtorsinfoAbout Us
Continue with Google
Sign InSign Up
Topfind Realty
Renting

Search Rentals

Houses for RentTownhomes for RentCondos for RentView All Rentals →

Renting Resources

Why Rent With UsRenter GuideRent vs Buy Calculator

Renter Articles

How to Negotiate RentUnderstanding Your LeaseMoving Checklist for Renters
Buying

Search Homes

Houses for SaleTownhomes for SaleCondos for SaleView All Homes →

Buying Resources

Why Buy With UsBuyer GuideAffordability CalculatorInvestment CalculatorProperty Tax Calculator

Buyer Articles

Master Your New Home BudgetBeat Moving StressPacking Secrets
Selling

Selling Tools

Home ValuationFind a Seller's Agent

Selling Resources

Why Sell With UsSeller GuideNet Sheet CalcHELOC Calculator

Seller Articles

Strategic PricingDownsizing Tips
Mortgage Rates

Today's Rates

Mortgage RatesRefinance RatesLoan ComparisonHELOC Calculator

Mortgage Resources

Understanding Mortgage RatesFirst-Time Homebuyer GuideWhen to Refinance Your Mortgage
Realtors
Topfind
Houses for RentTownhomes for RentCondos for RentView All Rentals →
Why Rent With UsRenter GuideRent vs Buy Calculator
How to Negotiate RentUnderstanding Your LeaseMoving Checklist for Renters
Houses for SaleTownhomes for SaleCondos for SaleView All Homes →
Why Buy With UsBuyer GuideAffordability CalculatorInvestment CalculatorProperty Tax Calculator
Master Your New Home BudgetBeat Moving StressPacking Secrets
Home ValuationFind a Seller's Agent
Why Sell With UsSeller GuideNet Sheet CalcHELOC Calculator
Strategic PricingDownsizing Tips
Mortgage RatesRefinance RatesLoan ComparisonHELOC Calculator
Understanding Mortgage RatesFirst-Time Homebuyer GuideWhen to Refinance Your Mortgage
groupRealtorsinfoAbout Us
Continue with Google
Sign InSign Up
Real Estate/CA/Los Angeles/10727 Wilshire Boulevard 404
play_circleVideo Tour
Main
Interior 1
Interior 2
Interior 3
Interior 4
imagesmode View 20 photos
For Sale
$2,595,000
Est. $14,532/mo

10727 Wilshire Boulevard 404, Los Angeles, CA 90024

bed
3
Bedrooms
bathtub
4
Bathrooms
square_foot
2,651
Square Feet

About this home

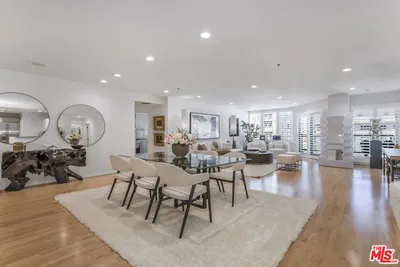
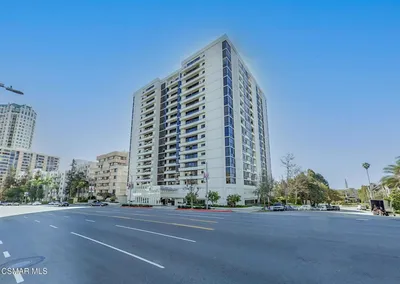
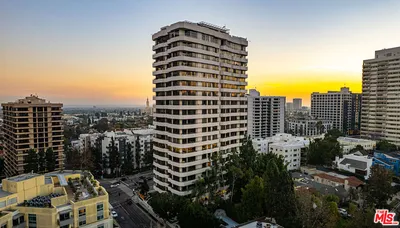
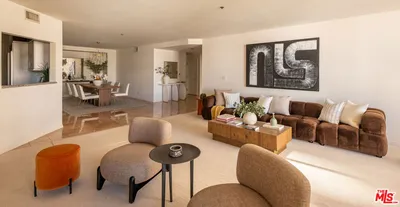

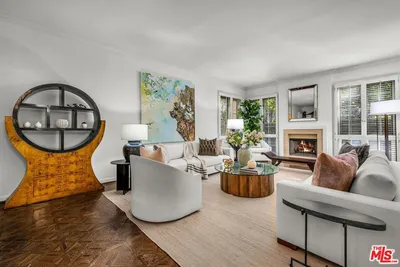
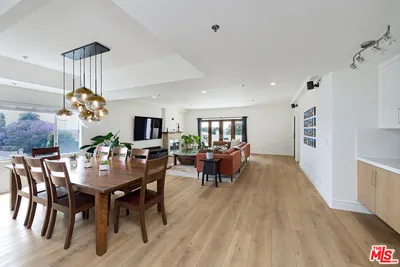
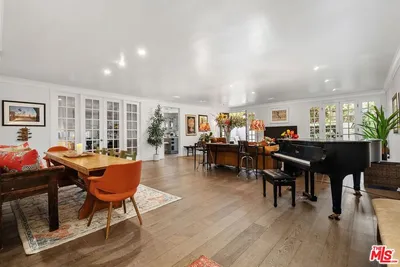
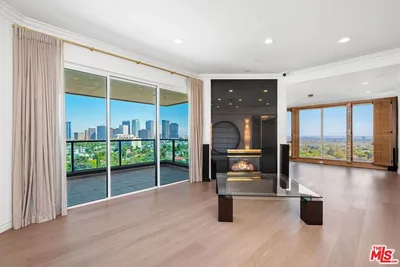
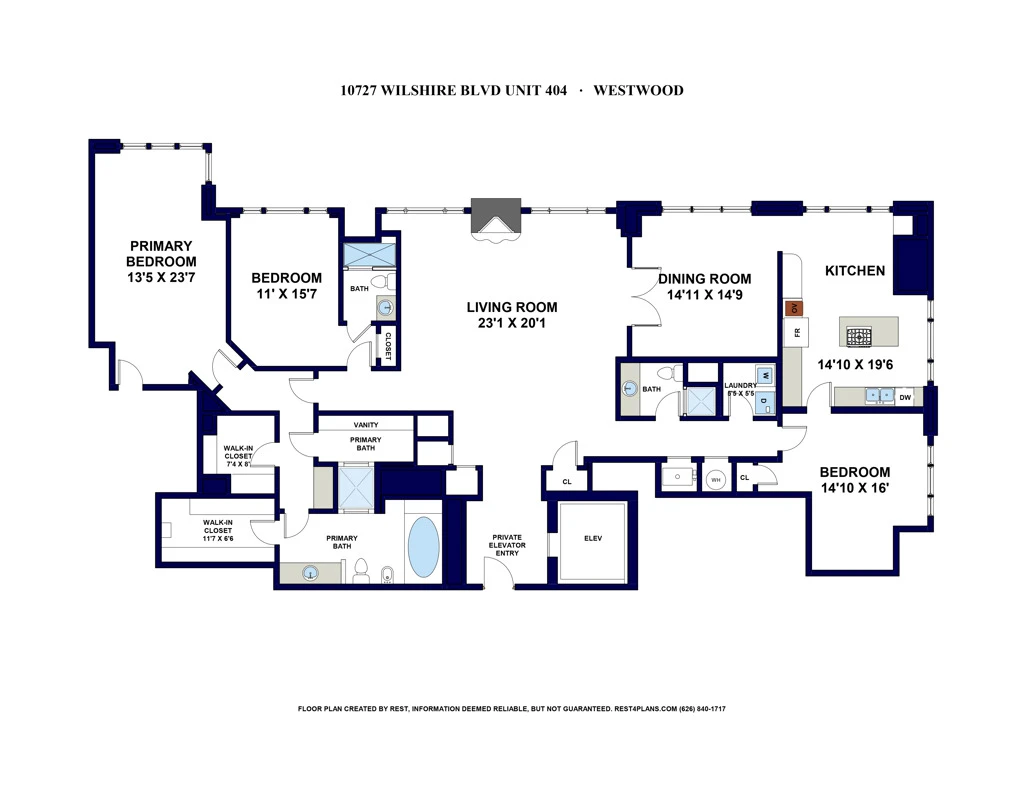
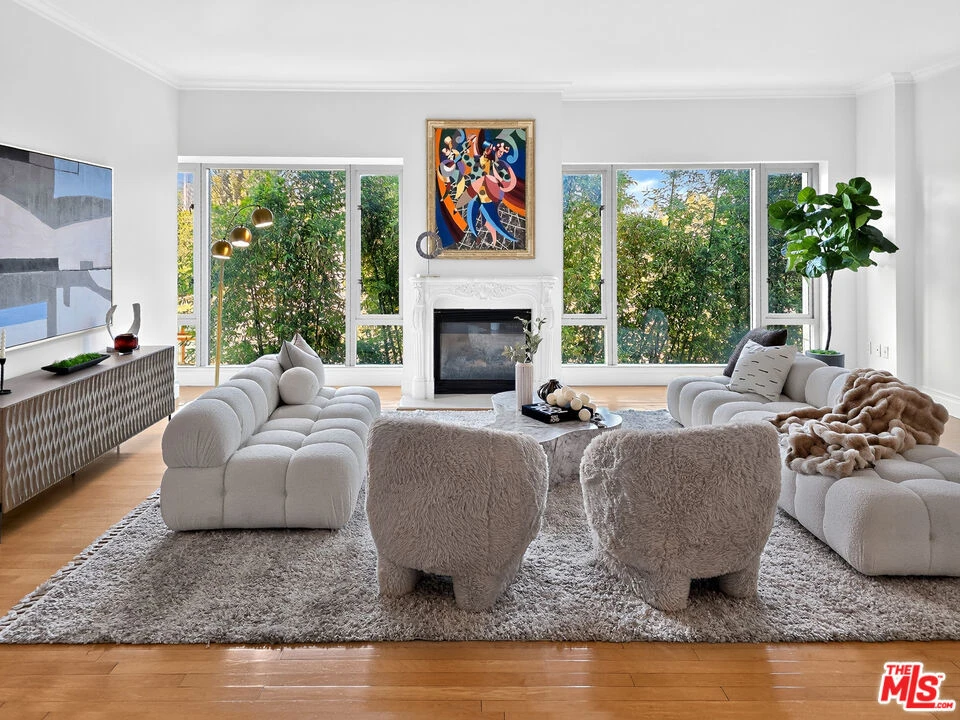
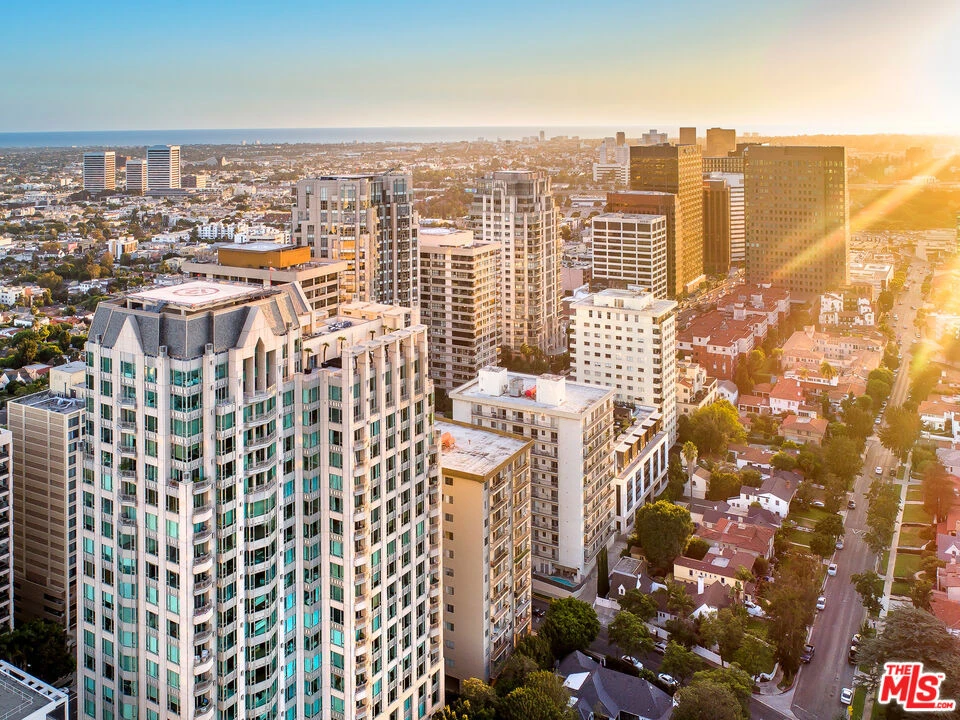
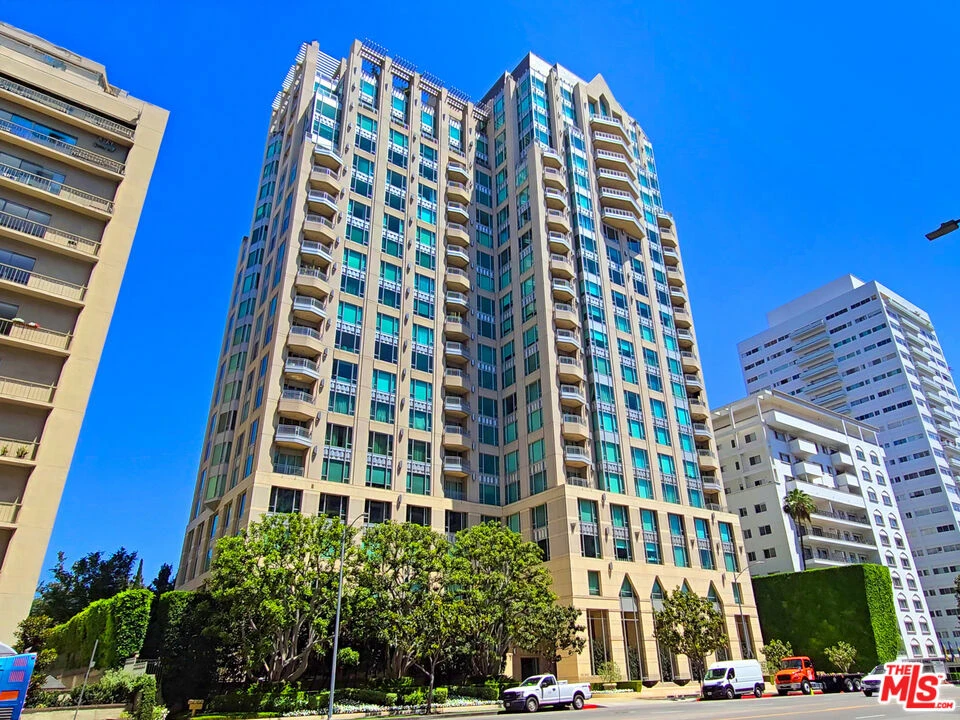
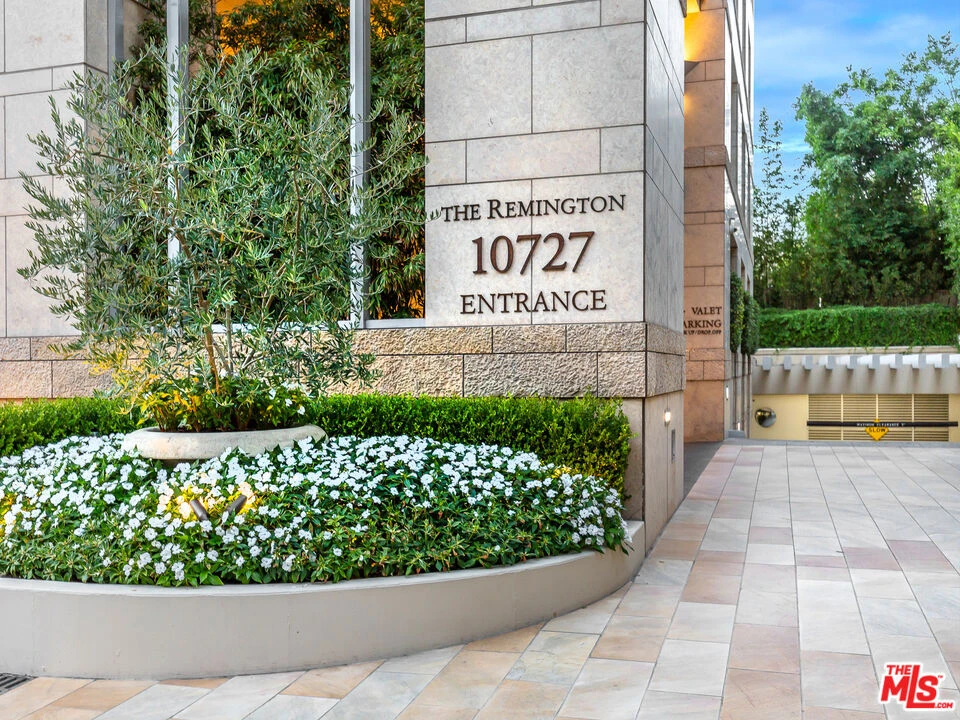
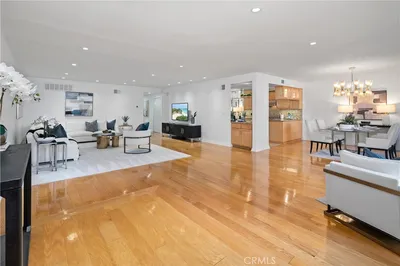
Set within one of the most prestigious full-service residences on the Wilshire Corridor, this coveted north- and west-facing residence at The Remington presents an exceptional opportunity to own a refined luxury home. Positioned at the rear of the building, away from Wilshire Boulevard, the residence enjoys one of The Remington's most desirable locations, overlooking tranquil treetop views. A private elevator opens directly into your own private foyer, creating an elegant arrival before entering the expansive 2,651-square-foot open floor plan filled with natural light. Floor-to-ceiling windows grace every principal room, showcasing peaceful treetop views and filling the home with abundant sunlight throughout. The thoughtfully designed floor plan offers three bedrooms, including two spacious en suite bedrooms and a versatile third bedroom ideally suited as a home office or guest room, along with four bathrooms. The elegant living room features hardwood floors, crown molding, soaring ceilings, and a fireplace, flowing seamlessly into an oversized formal dining room designed for effortless entertaining. The spacious kitchen is appointed with a center island, breakfast area, travertine flooring, and stainless-steel appliances, blending functionality with timeless style. The luxurious primary suite features a double-door entry, dual walk-in closets, and dual bathrooms connected by a two-sided shower, complemented by a separate jetted soaking tub. A built-in computer nook just outside the bathrooms provides a convenient workspace, while one of the primary bathrooms features a dedicated vanity area for added comfort and functionality. The second bedroom also enjoys the privacy of its own en suite bath. Further enhancing the residence are a dedicated laundry room, two-zone air conditioning, pre-wiring for audio, automatic window blinds in the primary suite, two separate service entrances, a private temperature-controlled wine locker, and a dedicated storage room. Residents of The Remington enjoy an unparalleled collection of amenities, including 24-hour valet and concierge service, a state-of-the-art fitness center with towel and water service, a library, The Salon an elegant and expansive resident gathering space featuring a catering kitchen with doors opening to a beautifully landscaped outdoor terrace complete with multiple seating areas and a fire pita card room, a sun deck with a private cabana and lounge seating, and a heated saltwater lap pool. An extraordinary opportunity to own a sophisticated residence offering exceptional privacy, premier amenities, and timeless luxury in one of the Wilshire Corridor's most coveted addresses.

Property Facts

bed

Bedrooms

3

bathtub

Bathrooms

4

square_foot

Square Feet

2,651

landscape

Lot Size

37,858 sqft

calendar_month

Year Built

2001

home_work

Property Type

Condominium

timer

Days on Market

0

payments

HOA Fee

$3865.5/mo

fingerprint

MLS #

26867167

Interior Details

General Interior

Interior Features

Walk In Closets

Flooring

Wood

Fireplace

Decorative, Gas, Living Room

Kitchen & Appliances

Appliances

Dishwasher, Disposal, Microwave, Refrigerator, Dryer, Washer

Laundry

Laundry Room

Climate Control

Cooling

Central Air, Dual

Heating

Central

Parking

Parking Features

Assigned, Controlled Entrance, Guest, Community Structure, Valet

Exterior & Lot

Building & Construction

Security

Carbon Monoxide Detectors, Fire Detection System, Fire Sprinkler System, Twenty Four Hour Security, Key Card Entry, Smoke Detectors

Direction Faced

North

Lot & Grounds

Pool Features

Community, Heated, Lap, Salt Water, Association

Community & HOA

Association Info

HOA Fee$3865.5
FrequencyMonthly

Fee Includes

Earthquake Insurance

HOA Amenities

Controlled Access, Fire Pit, Maintenance Grounds, Game Room, Meeting Banquet Party Room, Pool, Pet Restrictions, Security, Trash, Cable Tv

Community Features

Pool

Mortgage Calculator

Total Monthly

$0

Principal & Interest:
$0
Property Tax:
$0
Home Insurance:
$0
HOA Fees:
$0
$
$
%

Nearby Schools

RatingSchool NameGradesDistance
10
Fairburn Avenue Elementary
Elementary School
K-50.4 mi
N/A
ST PAUL THE APOSTLE
Private School
K-120.4 mi
8
Emerson Community Charter
Charter School
6-80.5 mi
N/A
MONTESSORI DISCOVERY GARDEN
Private School
K-120.5 mi
N/A
GEFFEN ACADEMY AT UCLA
Private School
K-120.6 mi

Convenience Score

Market Insights

90024|Los Angeles
analytics

Estimated Value

Calculating...
trending_up0%vs. last year
202120222023202420252026

Market Temperature

Seller'sBalancedBuyer's
0d30d60d180d
Balanced

Balanced market

30 Days

Avg. time on market

This is a Balanced Market. Homes are selling at a moderate pace.

flood

Flood & Climate Risk

Flood Risk

Minimal — not in a FEMA flood zone

Low

Wildfire Risk

Moderate — near wildland-urban interface

Moderate

Heat Risk

Low — moderate summer temperatures

Low

Earthquake Risk

Southern California seismic zone

Moderate
volume_up

Noise Levels

TrafficQuiet residential street
AirportMinimal airport noise
CommercialLow commercial activity nearby
location_on

Location

10727 Wilshire Boulevard 404

Los Angeles, CA 90024

Open in Mapsopen_in_new
Topfind Realty

Ready to Take the Next Step?

Get expert support from a local agent today.

call
(800)-330-9306Available 9AM - 7PM

Similar Homes You Might Like

Based on price, location, and features
11687 Bellagio 12
VIDEO TOUR

$1,395,000

FOR SALE

11687 Bellagio 12, Los Angeles, CA 90049

2 beds · 3 baths · 2,261 sqft

10724 Wilshire Boulevard 1005
VIRTUAL TOUR

$1,599,500

FOR SALE

10724 Wilshire Boulevard 1005, Los Angeles, CA 90024

2 beds · 3 baths · 2,150 sqft

2309 Cove Avenue
3D TOUR

$1,825,000

FOR SALE

2309 Cove Avenue, Los Angeles, CA 90039

4 beds · 4 baths · 2,647 sqft

10660 Wilshire Boulevard 410

$999,000

FOR SALE

10660 Wilshire Boulevard 410, Los Angeles, CA 90024

2 beds · 3 baths · 2,177 sqft

11500 San Vicente Boulevard 221

$2,050,000

FOR SALE

11500 San Vicente Boulevard 221, Los Angeles, CA 90049

2 beds · 3 baths · 2,659 sqft

10776 Wilshire Boulevard 603

$2,799,000

FOR SALE

10776 Wilshire Boulevard 603, Los Angeles, CA 90024

2 beds · 3 baths · 2,735 sqft

11723 Mayfield Avenue 3
VIRTUAL TOUR

$2,100,000

FOR SALE

11723 Mayfield Avenue 3, Los Angeles, CA 90049

4 beds · 4 baths · 2,550 sqft

326 S Kingsley
3D TOUR

$1,180,000

FOR SALE

326 S Kingsley, Los Angeles, CA 90020

3 beds · 3 baths · 2,328 sqft

Recently Sold

10601 Wilshire Boulevard 1201

$3,295,000

SOLD

10601 Wilshire Boulevard 1201, Los Angeles, CA 90024

3 beds · 4 baths · 2,490 sqft

10724 Wilshire Boulevard 1106

$1,580,000

SOLD

10724 Wilshire Boulevard 1106, Los Angeles, CA 90024

3 beds · 4 baths · 2,765 sqft

2178 Century Woods Way 40
VIDEO TOUR

$1,245,000

SOLD

2178 Century Woods Way 40, Los Angeles, CA 90067

3 beds · 4 baths · 2,855 sqft

10580 Wilshire Boulevard 17NE

$2,210,000

SOLD

10580 Wilshire Boulevard 17NE, Los Angeles, CA 90024

3 beds · 4 baths · 2,765 sqft

10126 Empyrean Way 102
VIRTUAL TOUR

$3,018,350

SOLD

10126 Empyrean Way 102, Los Angeles, CA 90067

3 beds · 4 baths · 2,599 sqft

1714 Barry Avenue D
3D TOUR

$1,574,000

SOLD

1714 Barry Avenue D, Los Angeles, CA 90025

3 beds · 3 baths · 2,163 sqft

11815 Dorothy Street 3
3D TOUR

$1,800,000

SOLD

11815 Dorothy Street 3, Los Angeles, CA 90049

2 beds · 3 baths · 2,296 sqft

10490 Wilshire Boulevard 1004

$2,625,000

SOLD

10490 Wilshire Boulevard 1004, Los Angeles, CA 90024

3 beds · 3 baths · 2,776 sqft

Topfind Realty

Company

  • About Us
  • Careers
  • Articles
  • Home Estimate

Explore

  • Renting
  • Buying
  • Selling
  • Realtors

Support

  • Help Center
  • Contact Us
  • Terms & Conditions
  • Privacy Policy

Topfind Realty, DRE # 02240815, is a licensed real estate broker in California. Topfind Realty pledges to support the Fair Housing Act and adhere to Equal Housing Opportunity laws.

Copyright © 2026 Topfind Realty. All Rights Reserved.