For Sale
$1,349,000
Est. $7,554/mo530 S Hewitt St 131, Los Angeles, CA 90013
bed
3
Bedrooms
bathtub
2
Bathrooms
square_foot
1,990
Sq Ft
About this home
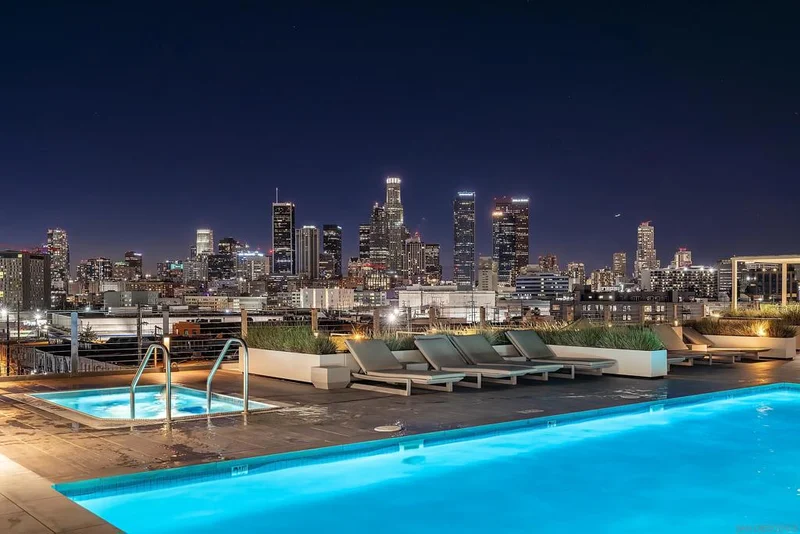

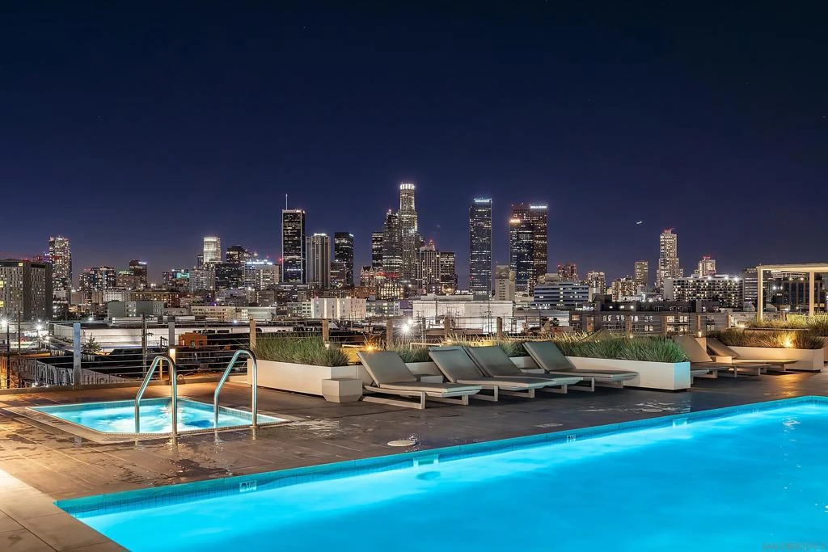
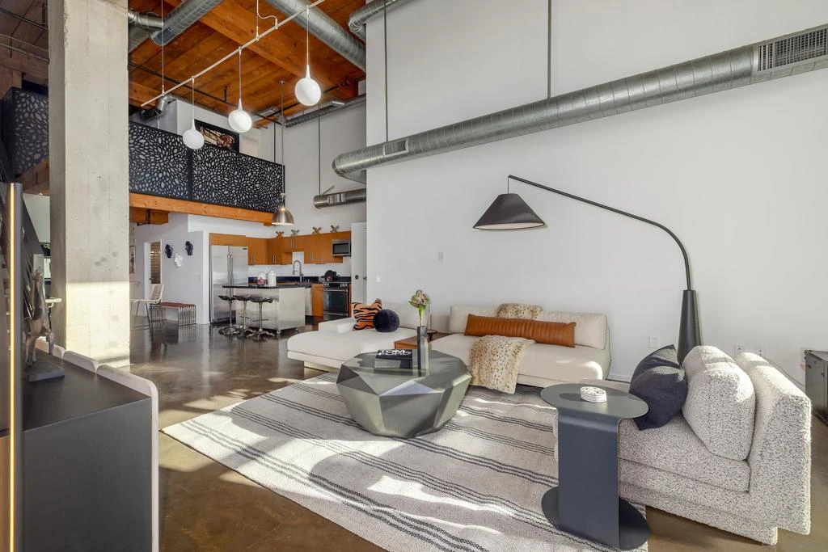
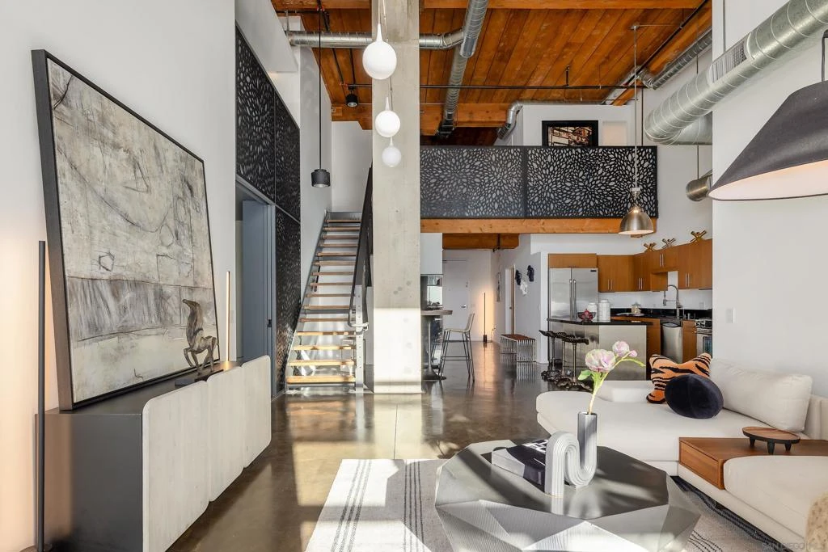
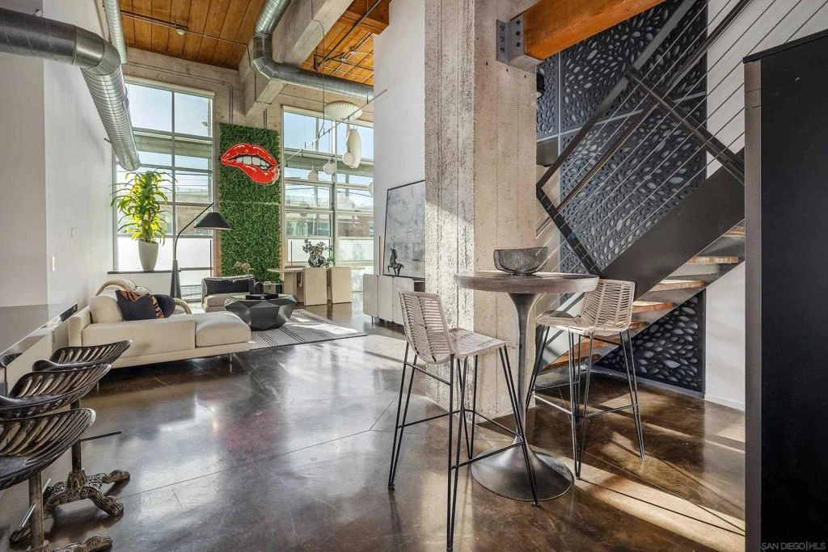
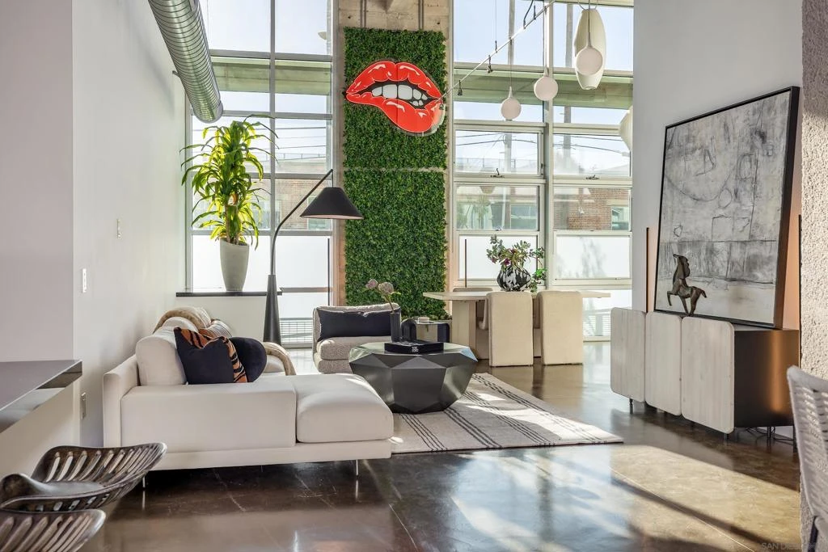
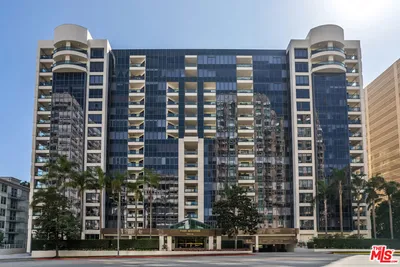
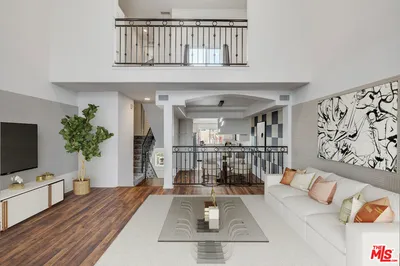
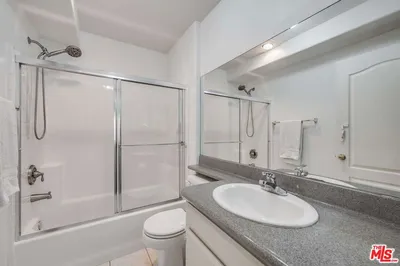
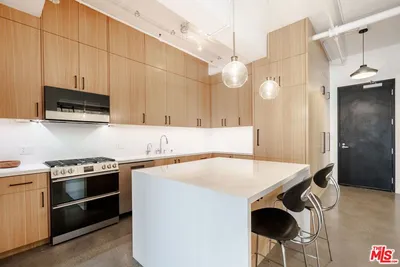
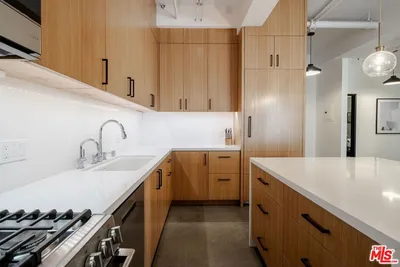
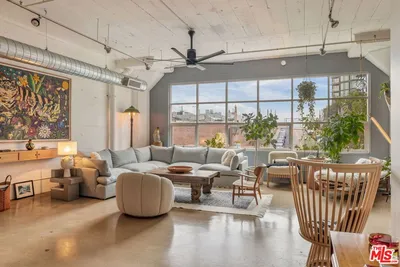
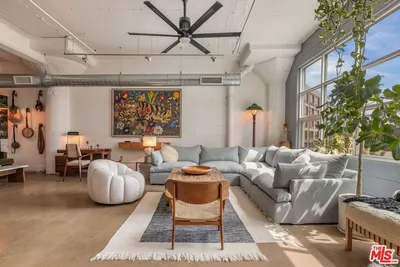
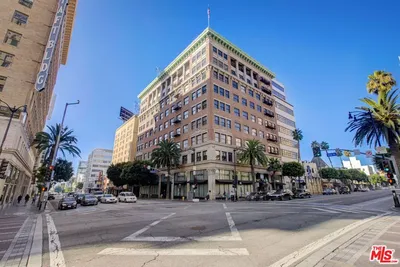
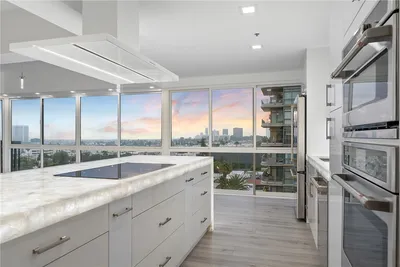
+ SELLER SAYS SELL + 2025 Remodeled - Impeccable Designer Loft Residence in the heart or the Art's District and close to fine and casual dining, markets, and more. 18+ Ft ceilings - Incredible VOLUME! The most desirable floor plan and unit location in the complex. Open concept with 3 sleeping areas. Abundant natural light with floor to ceiling, full wall of west-facing window. Easy in/out on the garden level, ideal for guests and pets. The second floor serves as an ideal master retreat (or) the perfect live/work office or creative studio with its own separate entrance and elevator-close. Your private EV charger and assigned 2 car parking in secure garage (not tandem). Ltd Ins, Water,Trash,Maint in HOA fee. 24/7 concierge security. On-site mgr - week days. Bldg access via phone app. Three restaurants directly across the street and a "90 walk score" for close access to public transportation and easy highway access. 2025 Architect-led permitted addition of bedroom/office. Complete primary bathroom re-build with luxury European finishes and fixtures. 2007 loft conversion of 1920's building. Faux greenery floor-to-ceiling living wall, Inclusion of new smart home automation technology hub that controls lighting, temp. controls, sound, and entertainment, HUE lighting.Custom metal fabricated privacy railing dividers with frosted back panels added, standing wardrobes, storage, and granite art corner display shelves created. 5 star hotel-style amenities Rooftop pool/spa/grilling/cabanas and adjacent fitness center - all boasting awe inspiring city-scape views. + REDUCED 100K - SELLER SAYS SELL! 5 star hotel-style amenities Rooftop pool/spa/grilling/cabanas and adjacent fitness center - all boasting awe inspiring city-scape views. 2025 Remodeled - Impeccable Designer residence in the heart or the Art's District and close to fine and casual dining, markets, and more. 18+ Ft ceilings - Incredible VOLUME! The most desirable floor plan and unit location in the complex. Open concept with 3 sleeping areas. Abundant natural light with floor to ceiling, west-facing window walls the entire length of the unit! Easy in/out on the garden level, ideal for guests and pets. The second floor serves as an ideal master retreat (or) the perfect live/work office or creative studio with its own separate entrance with close elevator access. Your private EV charger and assigned 2 car parking in secure garage (not tandem). Automated building and common area access via phone app. 24/7 concierge security. On site management staffed week days. Three restaurants directly across the street and a "90 walk score" for close access to public transportation and easy highway access. Architect fully permitted addition of bedroom/office. Complete primary bathroom re-build with luxury European finishes and fixtures. Faux greenery floor-to-ceiling living wall, designer HUE LED cove and access floor lamp lighting. Inclusion of new smart home automation technology hub that controls lighting, temperature controls, sound, and entertainment. Custom metal fabricated privacy railing dividers with frosted back panels added, standing wardrobes, storage, and granite art corner display shelves created.
Property Facts
bed
Bedrooms
3
bathtub
Bathrooms
2
square_foot
Square Feet
1,990
landscape
Lot Size
39,304 sqft
calendar_month
Year Built
2007
home_work
Property Type
Condominium
timer
Days on Market
162
payments
HOA Fee
$857.89/mo
garage
Garage Total
2
fingerprint
MLS #
260005776SD
Interior Details
General Interior
Interior Features
Beamed Ceilings, Open Floorplan, Track Lighting, Bedroom On Main Level, Loft
Flooring
Wood
Accessibility
Safe Emergency Egress From Home, Accessible Approach With Ramp, Accessible Doors, Accessible Hallways
Kitchen & Appliances
Appliances
Counter Top, Dishwasher, Electric Oven, Disposal, Microwave, Refrigerator
Laundry
See Remarks
Climate Control
Cooling
Central Air
Heating
Electric, Forced Air
Parking
Total Parking Spaces
2
Garage Spaces
2
Parking Features
Assigned, Garage Faces Front, Gated, Community Structure
Exterior & Lot
Building & Construction
Security
Fire Sprinkler System, Gated With Guard, Gated Community, Twenty Four Hour Security, Resident Manager, Security Guard
Construction
Block, Glass, Concrete
Roof
Flat
Lot & Grounds
Pool Features
Above Ground, Association, Community, Fenced, Heated, Roof Top
Water Source
Public
Community & HOA
Association Info
AssociationBarker's Block
HOA Fee$857.89
FrequencyMonthly
Fee Includes
Sewer
HOA Amenities
Fitness Center, Fire Pit, Insurance, Management, Barbecue, Pets Allowed, Guard, Spa Hot Tub, Security, Trash, Water
Community Features
Gated, Pool

Mortgage Calculator
Total Monthly
$0
Principal & Interest:
$0Property Tax:
$0Home Insurance:
$0HOA Fees:
$0$
$
%
Nearby Schools
| Rating | School Name |
|---|---|
N/A | Lumbini Child Development Center Private School |
N/A | Nishi Hongwanji Child Development Center Private School |
1 | Metropolitan Continuation High School |
1 | Cds Secondary Middle School |
5 | Felicitas And Gonzalo Mendez High High School |
Convenience Score
Market Insights
90013|Los Angeles
Estimated Value
Calculating...
No change vs. last year
Value history is still building for this area.
Market Temperature
Seller'sBalancedBuyer's
0d30d60d180d
Balanced
Balanced market
30 Days
Avg. time on market
This is a Balanced Market. Homes are selling at a moderate pace.
Flood & Climate Risk
Noise Levels

Ready to Take the Next Step?
Get expert support from a local agent today.
call
(800)-330-9306Available 9AM - 7PM
Similar Homes You Might Like
Based on price, location, and features
Recently Sold
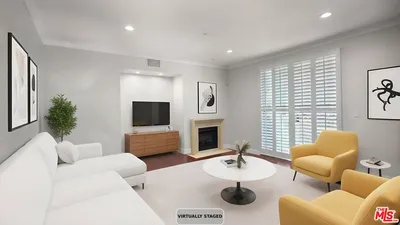
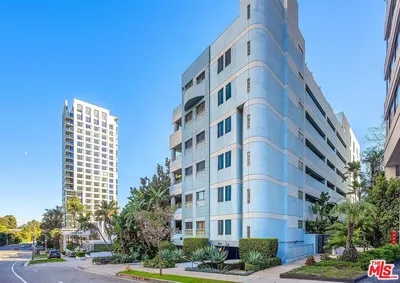

$1,349,000
3 bd | 2 ba | 1,990 sqft
Browse Homes by City
Explore real estate in popular California communities.
Popular Cities to Buy
Los Angeles Real EstateSan Diego Real EstateSan Jose Real EstateIrvine Real EstateLong Beach Real EstatePalm Springs Real EstatePalm Desert Real EstateRiverside Real EstateTemecula Real EstateIndio Real EstateLake Arrowhead Real EstateLancaster Real EstateOakland Real EstateVictorville Real EstateCorona Real EstateHemet Real Estate
Popular Cities to Rent
Apartments in Los AngelesApartments in San DiegoApartments in San JoseApartments in IrvineApartments in Long BeachApartments in Palm SpringsApartments in Palm DesertApartments in RiversideApartments in TemeculaApartments in IndioApartments in Lake ArrowheadApartments in LancasterApartments in OaklandApartments in VictorvilleApartments in CoronaApartments in Hemet