For Sale
$27,500,000
Est. $154,000/mo5 Beverly Parkway, Los Angeles, CA 90210
bed
5
Bedrooms
bathtub
7
Bathrooms
square_foot
9,725
Square Feet
About this home
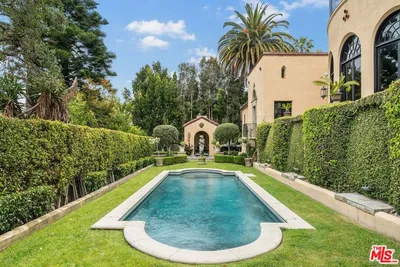
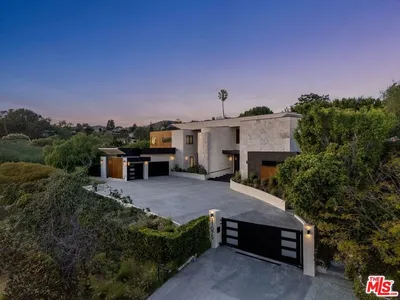
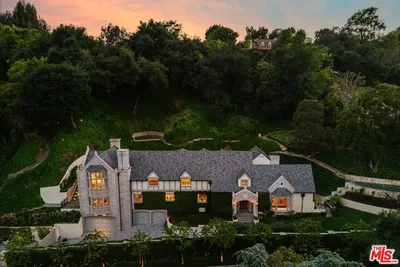
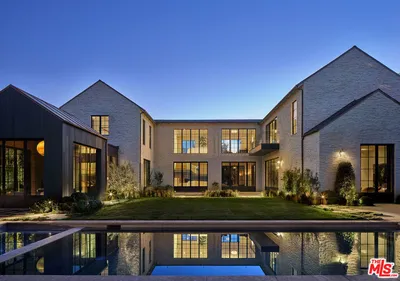
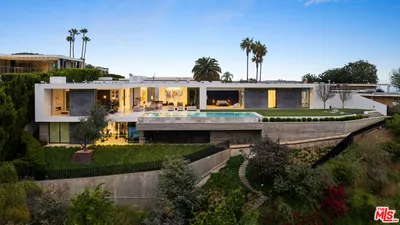
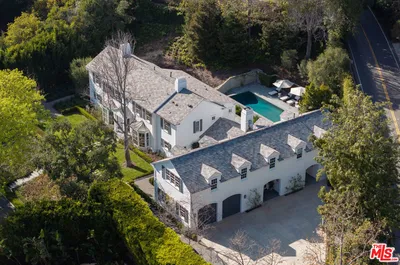
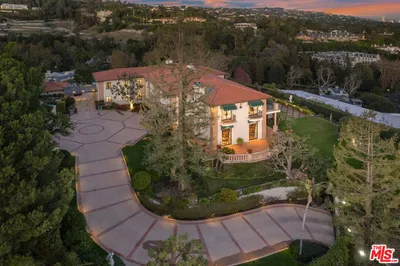
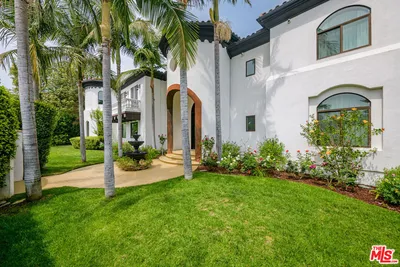
Behind its own gates within Beverly Park, this extraordinary Mediterranean estate is a study in timeless European design, exceptional craftsmanship and architectural distinction. Inspired by the great villas of Italy, the approximately 10,000-square-foot interior residence is set on 2.4 private acres with extensive covered terraces and pergolas, offering exceptional privacy and sweeping views within one of the country's most exclusive guard-gated communities. An expansive motor court accommodating approximately twelve vehicles leads to hand-forged iron entry doors, where guests are greeted by a dramatic double-height foyer crowned by a stained-glass skylight. Venetian plaster walls, coffered ceilings, graceful archways, custom millwork and richly crafted hardwood floors define the interiors, while a state-of-the-art security system and generously proportioned living and entertaining spaces create a home that is both sophisticated and effortlessly livable. The residence features four en-suite guest bedrooms in addition to a sprawling primary suite with sweeping views, separate spa-inspired bathrooms and oversized walk-in closets. The chef's kitchen reflects the home's Italian heritage with hand-painted tile, custom cabinetry, an oversized center island and professional-grade appliances. Living spaces flow seamlessly to terraces, loggias and landscaped courtyards, embracing Southern California's signature indoor-outdoor lifestyle. The 2.4-acre grounds feature expansive lawns, mature cypress and palm trees, a swimming pool and spa with custom mosaic tilework designed and installed by renowned Italian artist Sergio Furnari, a full-size north-south tennis court with its own bathroom, and a three-car garage equipped with vehicle lifts to accommodate up to six automobiles. 5 Beverly Park is a residence of enduring architectural distinction, where timeless European design, remarkable privacy and exceptional craftsmanship come together in one of Beverly Park's most coveted settings.
Property Facts
bed
Bedrooms
5
bathtub
Bathrooms
7
square_foot
Square Feet
9,725
landscape
Lot Size
104,371 sqft
calendar_month
Year Built
1988
home_work
Property Type
Single Family Residence
timer
Days on Market
0
payments
HOA Fee
$3950/mo
fingerprint
MLS #
26862277
Interior Details
General Interior
Interior Features
Walk In Closets
Fireplace
Family Room, Living Room, Recreation Room
Kitchen & Appliances
Appliances
Dishwasher, Disposal, Microwave, Refrigerator
Laundry
Inside
Climate Control
Cooling
Central Air
Heating
Central
Parking
Total Parking Spaces
6
Attached Garage
Yes
Parking Features
Driveway, Guest, Gated, Oversized
Exterior & Lot
Lot & Grounds
Pool Features
In Ground, Private
Spa Features
In Ground, Private
Community & HOA
Association Info
HOA Fee$3950
FrequencyMonthly
Mortgage Calculator
Total Monthly
$0
Principal & Interest:
$0Property Tax:
$0Home Insurance:
$0HOA Fees:
$0$
$
%
Nearby Schools
| Rating | School Name | ||
|---|---|---|---|
| No school data available for this area. | |||
Convenience Score
Market Insights
90210|Los Angeles
analytics
Estimated Value
Calculating...
trending_up0%vs. last year
202120222023202420252026
Market Temperature
Seller'sBalancedBuyer's
0d30d60d180d
Balanced
Balanced market
30 Days
Avg. time on market
This is a Balanced Market. Homes are selling at a moderate pace.
flood
Flood & Climate Risk
Flood Risk
Minimal — not in a FEMA flood zone
Wildfire Risk
Moderate — near wildland-urban interface
Heat Risk
Low — moderate summer temperatures
Earthquake Risk
Southern California seismic zone
volume_up
Noise Levels
TrafficQuiet residential street
AirportMinimal airport noise
CommercialLow commercial activity nearby
streetview
Open Full Street Viewopen_in_newStreet View

Ready to Take the Next Step?
Get expert support from a local agent today.
call
(800)-330-9306Available 9AM - 7PM
Similar Homes You Might Like
Based on price, location, and features