Topfind Realty
Renting

Search Rentals

Houses for RentTownhomes for RentCondos for RentView All Rentals →

Renting Resources

Why Rent With UsRenter GuideRent vs Buy Calculator

Renter Articles

How to Negotiate RentUnderstanding Your LeaseMoving Checklist for Renters
Buying

Search Homes

Houses for SaleTownhomes for SaleCondos for SaleView All Homes →

Buying Resources

Why Buy With UsBuyer GuideAffordability CalculatorInvestment CalculatorProperty Tax Calculator

Buyer Articles

Master Your New Home BudgetBeat Moving StressPacking Secrets
Selling

Selling Tools

Home ValuationFind a Seller's Agent

Selling Resources

Why Sell With UsSeller GuideNet Sheet CalcHELOC Calculator

Seller Articles

Strategic PricingDownsizing Tips
Mortgage Rates

Today's Rates

Mortgage RatesRefinance RatesLoan ComparisonHELOC Calculator

Mortgage Resources

Understanding Mortgage RatesFirst-Time Homebuyer GuideWhen to Refinance Your Mortgage
Realtors
Topfind
Houses for RentTownhomes for RentCondos for RentView All Rentals →
Why Rent With UsRenter GuideRent vs Buy Calculator
How to Negotiate RentUnderstanding Your LeaseMoving Checklist for Renters
Houses for SaleTownhomes for SaleCondos for SaleView All Homes →
Why Buy With UsBuyer GuideAffordability CalculatorInvestment CalculatorProperty Tax Calculator
Master Your New Home BudgetBeat Moving StressPacking Secrets
Home ValuationFind a Seller's Agent
Why Sell With UsSeller GuideNet Sheet CalcHELOC Calculator
Strategic PricingDownsizing Tips
Mortgage RatesRefinance RatesLoan ComparisonHELOC Calculator
Understanding Mortgage RatesFirst-Time Homebuyer GuideWhen to Refinance Your Mortgage
groupRealtorsinfoAbout Us
Continue with Google
Sign InSign Up
Topfind Realty
Renting

Search Rentals

Houses for RentTownhomes for RentCondos for RentView All Rentals →

Renting Resources

Why Rent With UsRenter GuideRent vs Buy Calculator

Renter Articles

How to Negotiate RentUnderstanding Your LeaseMoving Checklist for Renters
Buying

Search Homes

Houses for SaleTownhomes for SaleCondos for SaleView All Homes →

Buying Resources

Why Buy With UsBuyer GuideAffordability CalculatorInvestment CalculatorProperty Tax Calculator

Buyer Articles

Master Your New Home BudgetBeat Moving StressPacking Secrets
Selling

Selling Tools

Home ValuationFind a Seller's Agent

Selling Resources

Why Sell With UsSeller GuideNet Sheet CalcHELOC Calculator

Seller Articles

Strategic PricingDownsizing Tips
Mortgage Rates

Today's Rates

Mortgage RatesRefinance RatesLoan ComparisonHELOC Calculator

Mortgage Resources

Understanding Mortgage RatesFirst-Time Homebuyer GuideWhen to Refinance Your Mortgage
Realtors
Topfind
Houses for RentTownhomes for RentCondos for RentView All Rentals →
Why Rent With UsRenter GuideRent vs Buy Calculator
How to Negotiate RentUnderstanding Your LeaseMoving Checklist for Renters
Houses for SaleTownhomes for SaleCondos for SaleView All Homes →
Why Buy With UsBuyer GuideAffordability CalculatorInvestment CalculatorProperty Tax Calculator
Master Your New Home BudgetBeat Moving StressPacking Secrets
Home ValuationFind a Seller's Agent
Why Sell With UsSeller GuideNet Sheet CalcHELOC Calculator
Strategic PricingDownsizing Tips
Mortgage RatesRefinance RatesLoan ComparisonHELOC Calculator
Understanding Mortgage RatesFirst-Time Homebuyer GuideWhen to Refinance Your Mortgage
groupRealtorsinfoAbout Us
Continue with Google
Sign InSign Up
Real Estate/CA/Los Angeles/1801 Westridge Road
Main
Interior 1
Interior 2
Interior 3
Interior 4
imagesmode View 17 photos
For Sale
$15,900,000
Est. $89,040/mo

1801 Westridge Road, Los Angeles, CA 90049

bed
6
Bedrooms
bathtub
7
Bathrooms
square_foot
7,942
Square Feet

About this home

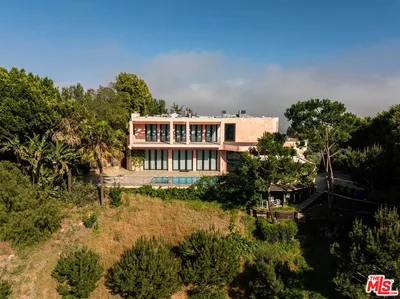
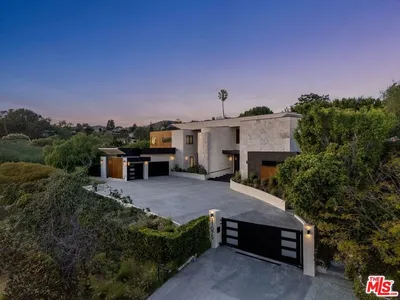
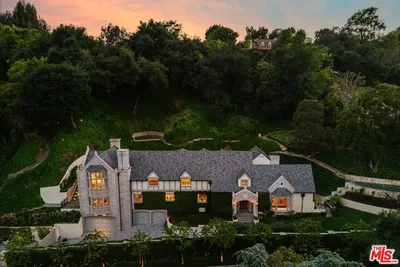
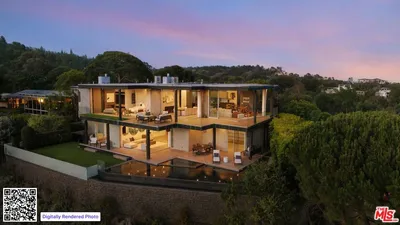


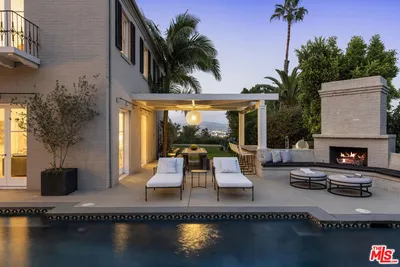
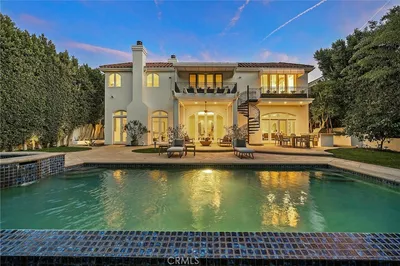
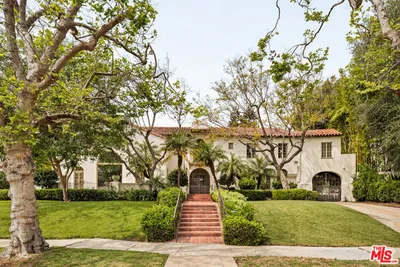
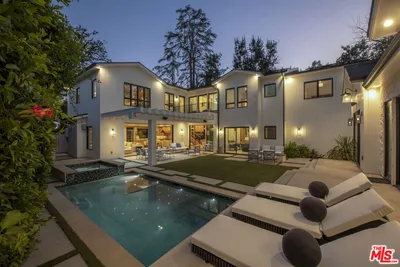
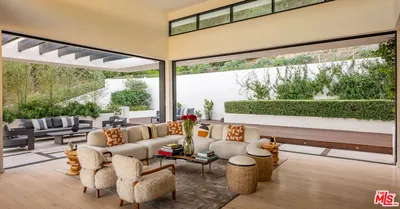
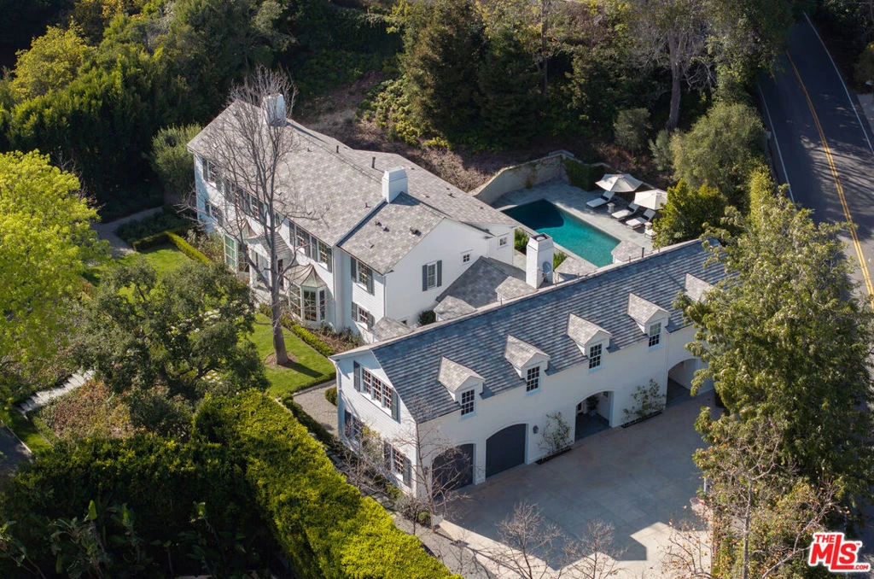
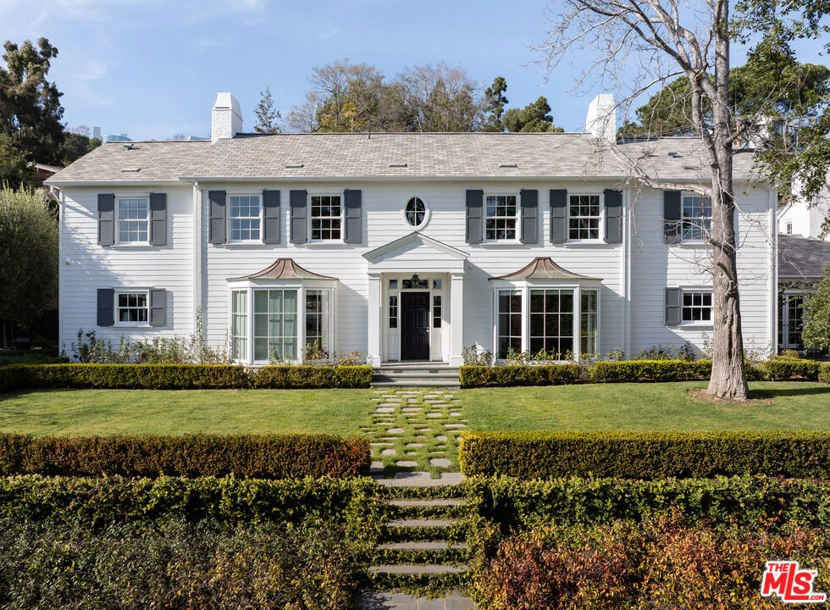
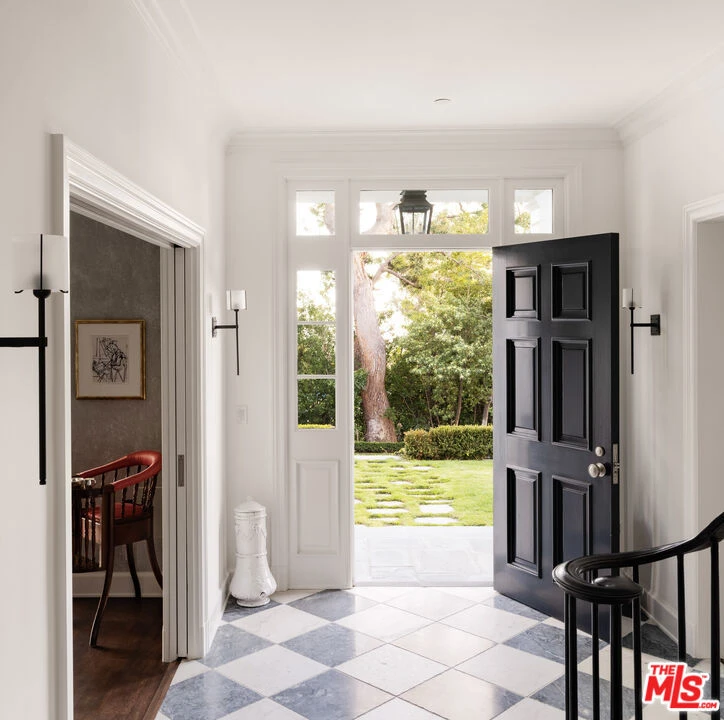
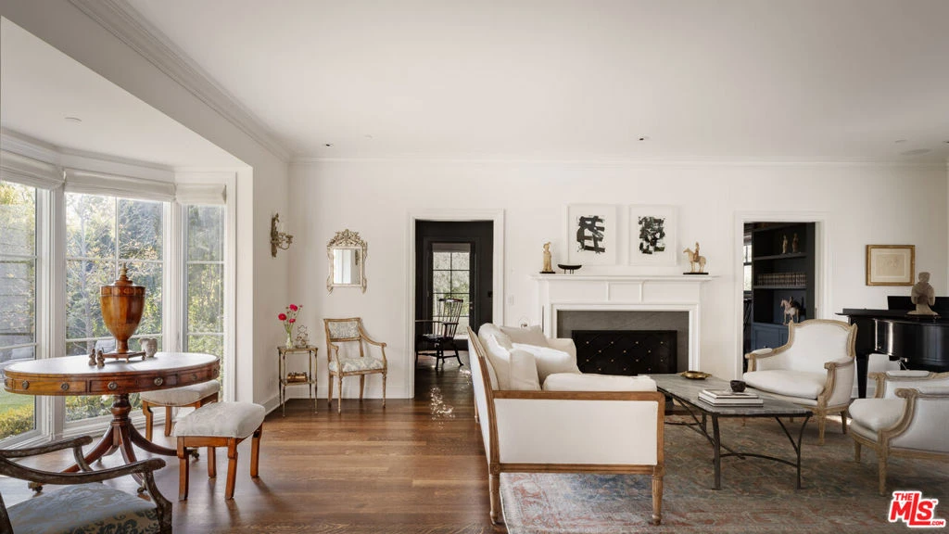
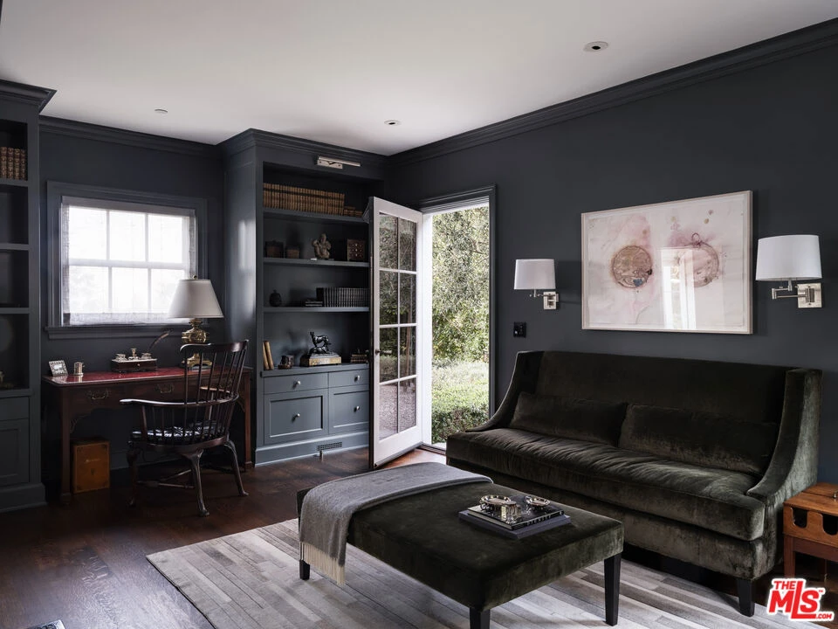
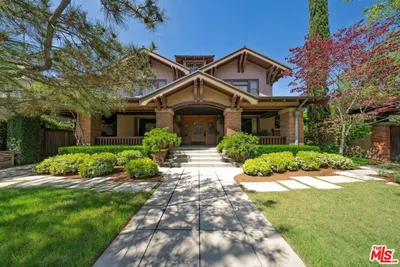
Timeless in style and inviting in spirit, 1801 Westridge Road sits behind gates on a generous 0.73-acre flat lot above Sunset Boulevard. Spanning six bedrooms and seven baths across two levels and 7942 square feet, this is one of Brentwood's most discreetly elegant addresses. Recently reimagined by Harrison Architects to unite classical proportions with modern ease, 1801 Westridge Road sits less than ten minutes from the boutiques and restaurants of Brentwood Village, with Santa Monica's beaches and parks 20 minutes to the west and Westwood's shops and cultural institutions to the east. Past high, privacy-enhancing hedges, arrive at a French stone entryway, which opens to the home's light-filled interiors that delight with thoughtful detailing at every turn. A formal dining room with a statement chandelier and bay windows flows naturally into a living room with a fireplace. The gourmet main kitchen fitted with white marble countertops, a wood-paneled refrigerator, a stainless steel Wolf stove, and an oversized, eat-in island with sink is designed for comfortable entertaining. Nearby, find a second fully appointed prep kitchen, perfect for accommodating larger gatherings for holidays and special occasions. Upstairs, the primary suite presents dual walk-in closets, a cedar-lined wardrobe, a standalone soaking tub, a book-matched marble shower, and windows that frame ocean and city views beyond. Designed to provide versatility and true functionality, additional spaces include a loft with high vaulted ceilings, built-in shelving, and a bay window, plus a private office, gym, and formal library. Throughout the main living areas, French doors open to the outdoors, where the park-like grounds reveal beautifully sculpted gardens with mature olive trees, enchanting foot paths, a koi pond, and manicured lawns. A resort-style pool and spa, stone patios, a fire pit, lounge areas, basketball and bocce courts complete the home's outdoor offerings. A two-car garage, courtyard parking, Crestron home automation, and Lutron lighting complete this enduringly beautiful West L.A. estate.

Property Facts

bed

Bedrooms

6

bathtub

Bathrooms

7

square_foot

Square Feet

7,942

landscape

Lot Size

32,622 sqft

calendar_month

Year Built

2018

home_work

Property Type

Single Family Residence

timer

Days on Market

8

payments

HOA Fee

N/A

garage

Garage Total

2

fingerprint

MLS #

26677947

Interior Details

General Interior

Interior Features

Eat In Kitchen

Flooring

Stone, Wood

Fireplace

Family Room, Living Room

Kitchen & Appliances

Appliances

Built In, Dishwasher, Oven, Range, Refrigerator, Range Hood

Laundry

Laundry Room

Climate Control

Cooling

Central Air

Heating

Central

Parking

Total Parking Spaces

9

Garage Spaces

2

Open Parking Spaces

7

Parking Features

Door Multi, Garage, Gated

Exterior & Lot

Lot & Grounds

Pool Features

In Ground, Private

Spa Features

Private

Mortgage Calculator

Total Monthly

$0

Principal & Interest:
$0
Property Tax:
$0
Home Insurance:
$0
HOA Fees:
$0
$
$
%

Nearby Schools

RatingSchool NameGradesDistance
No school data available for this area.

Convenience Score

Market Insights

90049|Los Angeles
analytics

Estimated Value

Calculating...
trending_up0%vs. last year
202120222023202420252026

Market Temperature

Seller'sBalancedBuyer's
0d30d60d180d
Balanced

Balanced market

30 Days

Avg. time on market

This is a Balanced Market. Homes are selling at a moderate pace.

flood

Flood & Climate Risk

Flood Risk

Minimal — not in a FEMA flood zone

Low

Wildfire Risk

Moderate — near wildland-urban interface

Moderate

Heat Risk

Low — moderate summer temperatures

Low

Earthquake Risk

Southern California seismic zone

Moderate
volume_up

Noise Levels

TrafficQuiet residential street
AirportMinimal airport noise
CommercialLow commercial activity nearby
streetview

Street View

Open Full Street Viewopen_in_new
Topfind Realty

Ready to Take the Next Step?

Get expert support from a local agent today.

call
(800)-330-9306Available 9AM - 7PM

Similar Homes You Might Like

Based on price, location, and features
111 S Van Ness Avenue
3D TOUR

$6,999,000

FOR SALE

111 S Van Ness Avenue, Los Angeles, CA 90004

7 beds · 8 baths · 7,315 sqft

1111 Bel Air Place

$8,300,000

FOR SALE

1111 Bel Air Place, Los Angeles, CA 90077

5 beds · 7 baths · 6,446 sqft

11075 W Sunset Boulevard
VIRTUAL TOUR

$11,995,000

FOR SALE

11075 W Sunset Boulevard, Los Angeles, CA 90049

5 beds · 7 baths · 7,804 sqft

10950 Bellagio Road

$9,500,000

FOR SALE

10950 Bellagio Road, Los Angeles, CA 90077

6 beds · 6 baths · 7,830 sqft

701 Rochedale Way

$8,595,000

FOR SALE

701 Rochedale Way, Los Angeles, CA 90049

5 beds · 8 baths · 6,640 sqft

9362 Nightingale Drive

$18,495,000

FOR SALE

9362 Nightingale Drive, Los Angeles, CA 90069

5 beds · 8 baths · 9,050 sqft

524 N Rockingham Avenue

$11,795,000

FOR SALE

524 N Rockingham Avenue, Los Angeles, CA 90049

7 beds · 8 baths · 6,375 sqft

1196 Brooklawn Drive

$16,900,000

FOR SALE

1196 Brooklawn Drive, Los Angeles, CA 90077

5 beds · 6 baths · 6,477 sqft

Recently Sold

3659 Shannon Road
VIRTUAL TOUR

$5,298,000

SOLD

3659 Shannon Road, Los Angeles, CA 90027

6 beds · 7 baths · 6,408 sqft

341 N June
VIRTUAL TOUR

$6,200,000

SOLD

341 N June, Los Angeles, CA 90004

5 beds · 6 baths · 6,791 sqft

11709 Wetherby Lane
VIRTUAL TOUR

$7,583,167

SOLD

11709 Wetherby Lane, Los Angeles, CA 90077

5 beds · 7 baths · 7,070 sqft

344 S Hudson Avenue
VIDEO TOUR

$16,500,000

SOLD

344 S Hudson Avenue, Los Angeles, CA 90020

5 beds · 7 baths · 8,423 sqft

226 S Rimpau Boulevard

$8,450,000

SOLD

226 S Rimpau Boulevard, Los Angeles, CA 90004

6 beds · 7 baths · 6,388 sqft

217 S Hudson Avenue

$7,000,000

SOLD

217 S Hudson Avenue, Los Angeles, CA 90004

6 beds · 6 baths · 8,489 sqft

196 S Greenfield Avenue

$8,300,000

SOLD

196 S Greenfield Avenue, Los Angeles, CA 90049

6 beds · 7 baths · 6,646 sqft

7681 Willow Glen Road

$6,200,000

SOLD

7681 Willow Glen Road, Los Angeles, CA 90046

5 beds · 7 baths · 7,957 sqft

Topfind Realty

Company

  • About Us
  • Careers
  • Articles
  • Home Estimate

Explore

  • Renting
  • Buying
  • Selling
  • Realtors

Support

  • Help Center
  • Contact Us
  • Terms & Conditions
  • Privacy Policy

Topfind Realty, DRE # 02240815, is a licensed real estate broker in California. Topfind Realty pledges to support the Fair Housing Act and adhere to Equal Housing Opportunity laws.

Copyright © 2026 Topfind Realty. All Rights Reserved.