imagesmode View 20 photos
For Sale
$2,199,000
Est. $12,314/mo4734 Greenbush Avenue, Los Angeles, CA 91423
bed
5
Bedrooms
bathtub
6
Bathrooms
square_foot
3,699
Square Feet
About this home
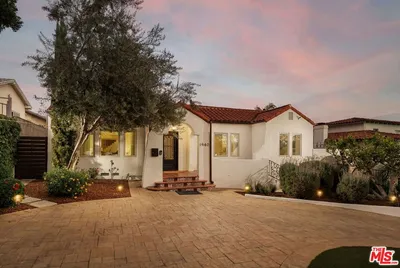
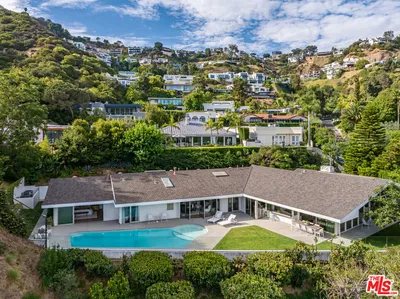
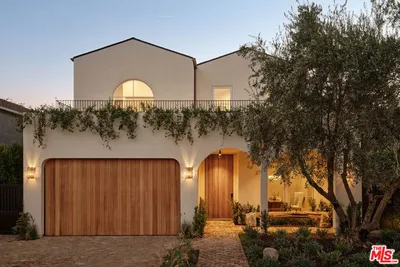
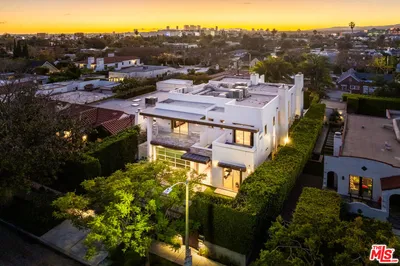

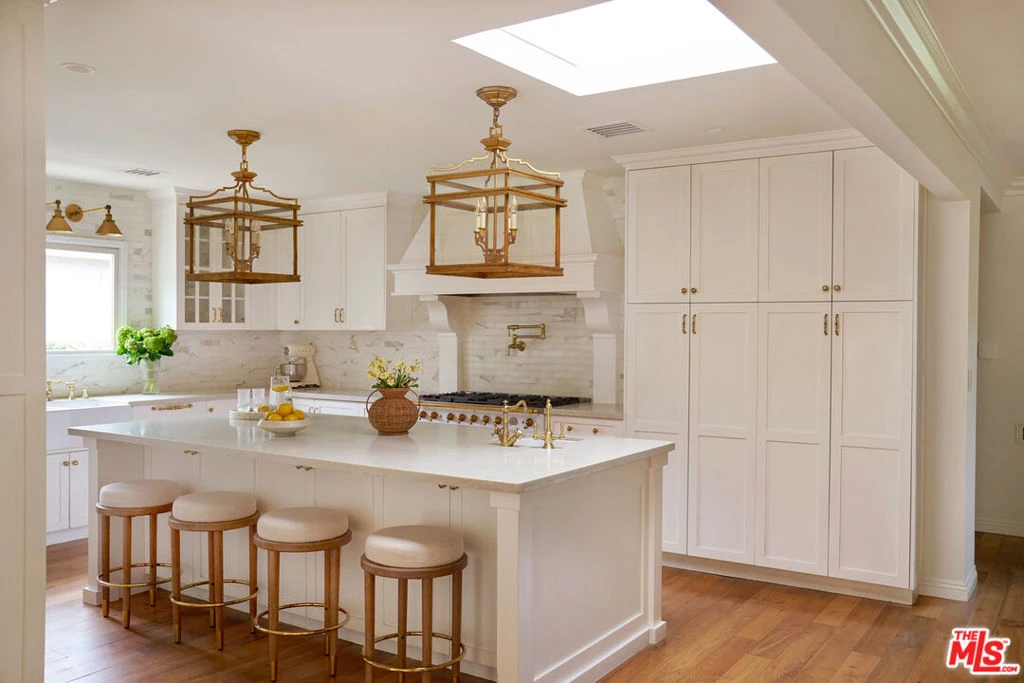
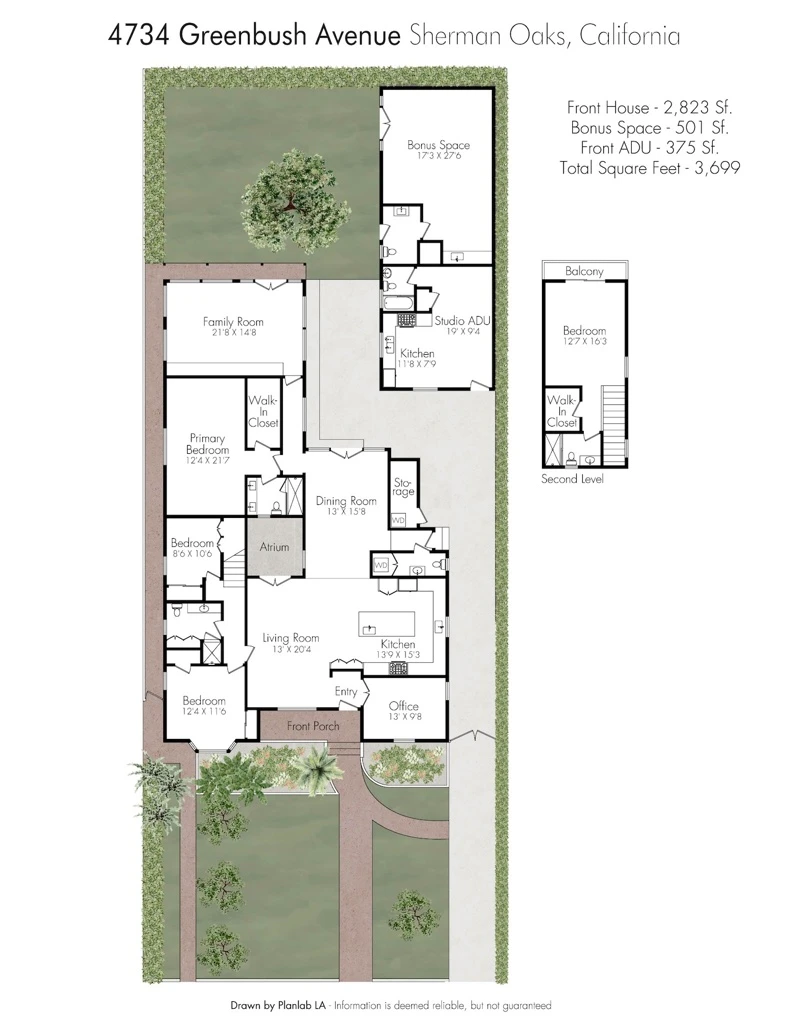
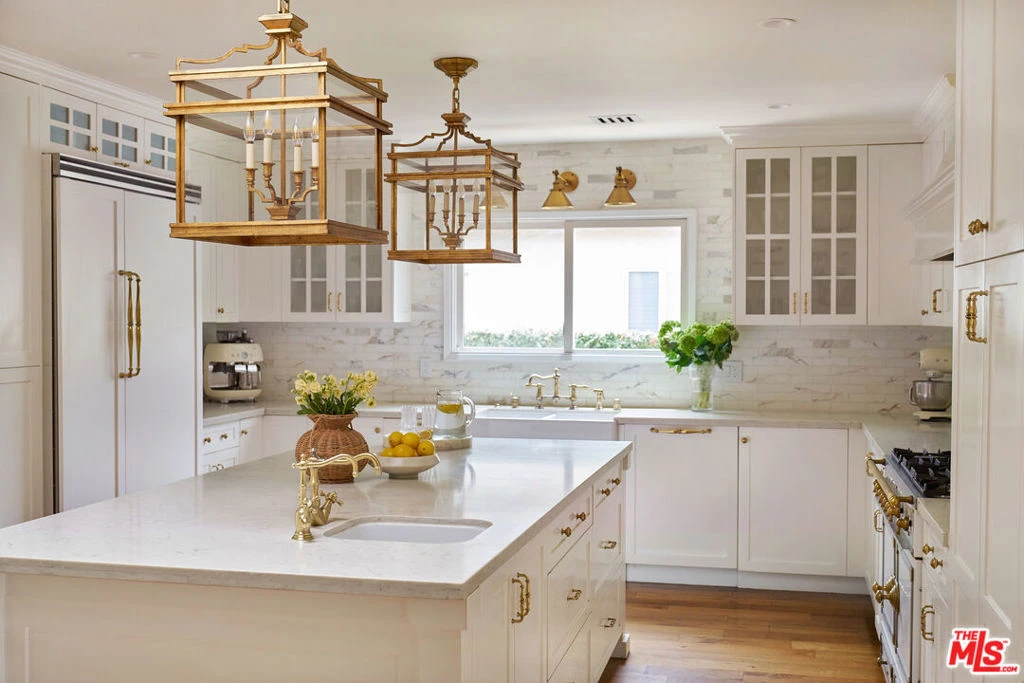
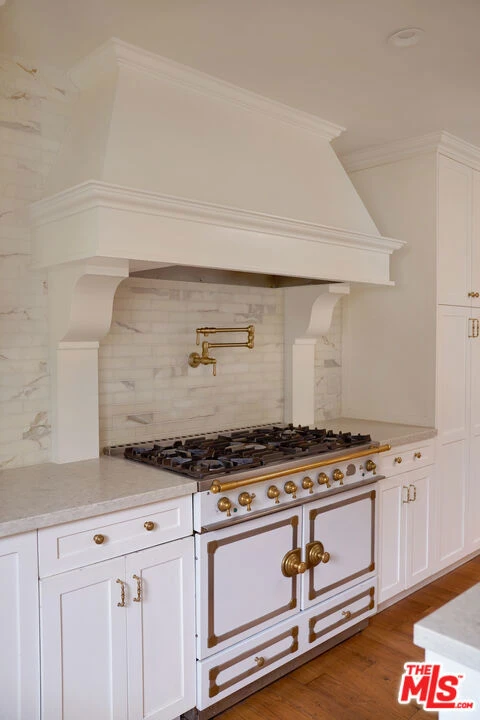
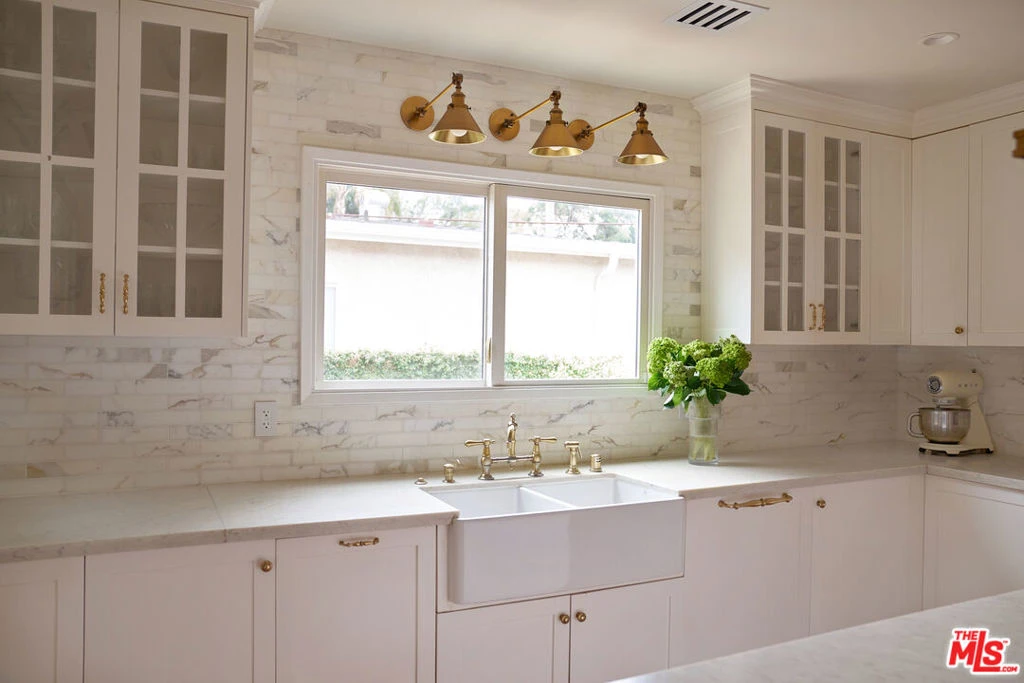
Welcome to 4734 Greenbush Avenue, a beautifully updated Traditional home blending timeless California charm with everyday comfort in the heart of Sherman Oaks. Set on a cul-de-sac, the approximately 2,823-square-foot main residence offers four bedrooms, an office, and three-and-a-half baths. Anchoring the main living spaces, the beautifully appointed chef's kitchen features a La Cornue range, custom cabinetry, an oversized island with a prep sink and instant filtered hot water, and breakfast-bar seating.The hedged backyard offers a grassy lawn, while a detached, approximately 375-square-foot studio ADU (not pictured) includes a kitchenette, full bath, mini-split AC, and dedicated laundry. Beyond the ADU, French doors open to an additional approximately 501-square-foot bonus space with soaring ceilings, skylights, mini-split AC, a butcher-block counter with a sink, and a half bath, providing exceptional flexibility for a home office, gym, game room, or creative pursuits. Additional highlights include hardwood floors throughout the main residence, a custom family-room entertainment center, an inviting atrium with patio seating off the living room, fruit trees, and a rosemary bush. The seller reports plumbing, electrical, HVAC, and water-heater improvements completed in 2022, along with sewer-line replacement in 2026.Moments from Trader Joe's, Whole Foods, Westfield Fashion Square, and the shopping, dining, and conveniences of Ventura Boulevard. The home may be purchased fully furnished, partially furnished, or unfurnished. Furnishings are available separately and are not included in the listed purchase price.
Property Facts
bed
Bedrooms
5
bathtub
Bathrooms
6
square_foot
Square Feet
3,699
landscape
Lot Size
8,103 sqft
calendar_month
Year Built
1947
home_work
Property Type
Single Family Residence
timer
Days on Market
0
payments
HOA Fee
N/A
fingerprint
MLS #
26866833
Interior Details
General Interior
Interior Features
Breakfast Bar, Walk In Closets
Flooring
Wood
Kitchen & Appliances
Appliances
Dishwasher, Gas Cooktop, Disposal, Gas Oven, Oven, Refrigerator, Range Hood, Dryer, Washer
Laundry
Stacked
Climate Control
Cooling
Central Air
Heating
Central
Parking
Total Parking Spaces
2
Open Parking Spaces
2
Parking Features
Driveway
Exterior & Lot
Building & Construction
Construction
Stucco
Lot & Grounds
Lot Features
Back Yard, Front Yard, Lawn, Landscaped, Yard
Mortgage Calculator
Total Monthly
$0
Principal & Interest:
$0Property Tax:
$0Home Insurance:
$0HOA Fees:
$0$
$
%
Nearby Schools
| Rating | School Name |
|---|---|
N/A | MERDINIAN ARMENIAN EVANGELICAL SCHOOL Private School |
7 | Louis Armstrong Middle Charter School |
9 | Riverside Drive Charter Charter School |
N/A | ST FRANCIS DE SALES SCHOOL Private School |
9 | Dixie Canyon Community Charter Charter School |
Convenience Score
Market Insights
91423|Los Angeles
analytics
Estimated Value
Calculating...
trending_up0%vs. last year
202120222023202420252026
Market Temperature
Seller'sBalancedBuyer's
0d30d60d180d
Balanced
Balanced market
30 Days
Avg. time on market
This is a Balanced Market. Homes are selling at a moderate pace.
flood
Flood & Climate Risk
Flood Risk
Minimal — not in a FEMA flood zone
Wildfire Risk
Moderate — near wildland-urban interface
Heat Risk
Low — moderate summer temperatures
Earthquake Risk
Southern California seismic zone
volume_up
Noise Levels
TrafficQuiet residential street
AirportMinimal airport noise
CommercialLow commercial activity nearby

Ready to Take the Next Step?
Get expert support from a local agent today.
call
(800)-330-9306Available 9AM - 7PM
Similar Homes You Might Like
Based on price, location, and features