Topfind Realty
Renting

Search Rentals

Houses for RentTownhomes for RentCondos for RentView All Rentals →

Renting Resources

Why Rent With UsRenter GuideRent vs Buy Calculator

Renter Articles

How to Negotiate RentUnderstanding Your LeaseMoving Checklist for Renters
Buying

Search Homes

Houses for SaleTownhomes for SaleCondos for SaleView All Homes →

Buying Resources

Why Buy With UsBuyer GuideAffordability CalculatorInvestment CalculatorProperty Tax Calculator

Buyer Articles

Master Your New Home BudgetBeat Moving StressPacking Secrets
Selling

Selling Tools

Home ValuationFind a Seller's Agent

Selling Resources

Why Sell With UsSeller GuideNet Sheet CalcHELOC Calculator

Seller Articles

Strategic PricingDownsizing Tips
Mortgage Rates

Today's Rates

Mortgage RatesRefinance RatesLoan ComparisonHELOC Calculator

Mortgage Resources

Understanding Mortgage RatesFirst-Time Homebuyer GuideWhen to Refinance Your Mortgage
Realtors
Topfind
Houses for RentTownhomes for RentCondos for RentView All Rentals →
Why Rent With UsRenter GuideRent vs Buy Calculator
How to Negotiate RentUnderstanding Your LeaseMoving Checklist for Renters
Houses for SaleTownhomes for SaleCondos for SaleView All Homes →
Why Buy With UsBuyer GuideAffordability CalculatorInvestment CalculatorProperty Tax Calculator
Master Your New Home BudgetBeat Moving StressPacking Secrets
Home ValuationFind a Seller's Agent
Why Sell With UsSeller GuideNet Sheet CalcHELOC Calculator
Strategic PricingDownsizing Tips
Mortgage RatesRefinance RatesLoan ComparisonHELOC Calculator
Understanding Mortgage RatesFirst-Time Homebuyer GuideWhen to Refinance Your Mortgage
groupRealtorsinfoAbout Us
Continue with Google
Sign InSign Up
Topfind Realty
Renting

Search Rentals

Houses for RentTownhomes for RentCondos for RentView All Rentals →

Renting Resources

Why Rent With UsRenter GuideRent vs Buy Calculator

Renter Articles

How to Negotiate RentUnderstanding Your LeaseMoving Checklist for Renters
Buying

Search Homes

Houses for SaleTownhomes for SaleCondos for SaleView All Homes →

Buying Resources

Why Buy With UsBuyer GuideAffordability CalculatorInvestment CalculatorProperty Tax Calculator

Buyer Articles

Master Your New Home BudgetBeat Moving StressPacking Secrets
Selling

Selling Tools

Home ValuationFind a Seller's Agent

Selling Resources

Why Sell With UsSeller GuideNet Sheet CalcHELOC Calculator

Seller Articles

Strategic PricingDownsizing Tips
Mortgage Rates

Today's Rates

Mortgage RatesRefinance RatesLoan ComparisonHELOC Calculator

Mortgage Resources

Understanding Mortgage RatesFirst-Time Homebuyer GuideWhen to Refinance Your Mortgage
Realtors
Topfind
Houses for RentTownhomes for RentCondos for RentView All Rentals →
Why Rent With UsRenter GuideRent vs Buy Calculator
How to Negotiate RentUnderstanding Your LeaseMoving Checklist for Renters
Houses for SaleTownhomes for SaleCondos for SaleView All Homes →
Why Buy With UsBuyer GuideAffordability CalculatorInvestment CalculatorProperty Tax Calculator
Master Your New Home BudgetBeat Moving StressPacking Secrets
Home ValuationFind a Seller's Agent
Why Sell With UsSeller GuideNet Sheet CalcHELOC Calculator
Strategic PricingDownsizing Tips
Mortgage RatesRefinance RatesLoan ComparisonHELOC Calculator
Understanding Mortgage RatesFirst-Time Homebuyer GuideWhen to Refinance Your Mortgage
groupRealtorsinfoAbout Us
Continue with Google
Sign InSign Up
Real Estate/CA/Los Angeles/411 N Bowling Green Way
play_circleVideo Tour
Interior
For Sale
$8,495,000
Est. $47,572/mo

411 N Bowling Green Way, Los Angeles, CA 90049

bed
5
Bedrooms
bathtub
6
Bathrooms
square_foot
4,320
Square Feet

About this home

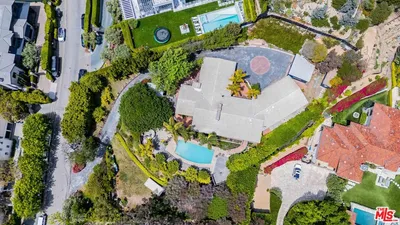
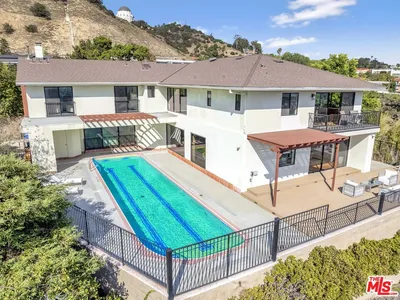
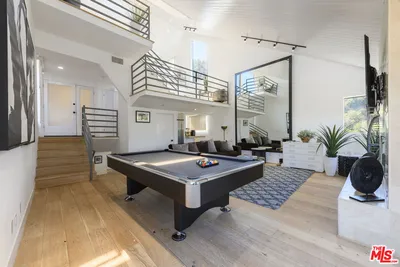

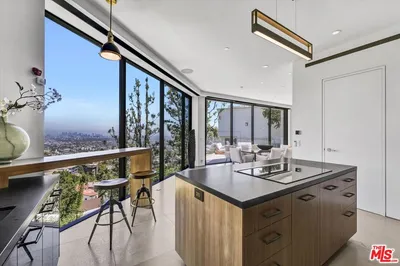
Newly completed by JVE Development Group, this remarkable Brentwood residence by designer Lidan Sfadia offers a timeless interpretation of California living. Set just north of Sunset Boulevard in one of the neighborhood's most desirable pockets, the home embraces an aesthetic where natural materials, curated architectural details, and beautifully landscaped grounds create effortless tranquility. Inspired by old world artisanship and equipped for today's lifestyle, each space reflects the philosophy that exceptional design should elevate everyday living. From the moment of arrival, every detail has been composed to create a lasting sense of place. A gated front yard, imported cobblestone driveway, and graceful arches introduce interiors rich in texture, where soaring ceilings, wide-plank oak floors, Moroccan clay walls, and natural stone surfaces create an atmosphere that is both warm and sophisticated. Oversized windows and expansive disappearing glass doors frame views of ancient olive trees and layered gardens, allowing natural light to illuminate every room. Designed for both grand entertaining and comfortable daily living, the main level unfolds seamlessly. The welcoming family room with a gas fireplace opens directly to the backyard. The gourmet kitchen combines striking design with exceptional functionality, featuring premium Wolf and Thermador appliances, bespoke cabinetry, a substantial seated island, and a butler's pantry. Nearby, a sunlit dining room framed by an elegant arched picture window presents an inviting backdrop for intimate dinners or lively gatherings. A media room with a wet bar, a private executive office or guest suite, and a stylish powder room complete the main level. Upstairs, four beautifully appointed en suite bedrooms provide peaceful retreats, each with custom-designed closets and thoughtfully finished bathrooms. The primary suite is a true sanctuary, complete with its own fireplace, a private terrace surrounded by blooming jasmine, a boutique-inspired walk-in closet, and a luxurious limestone-clad bath featuring a soaking tub and separate glass-enclosed shower. Finally, an oversized laundry room with abundant storage and a utility sink adds everyday convenience. Outside, the backyard is an extension of the home, enveloped by mature hedging for privacy and seclusion. A sparkling pool and spa with an automatic cover anchor the space, accompanied by a built-in outdoor kitchen, expansive patios for lounging and dining, and a lush lawn that invites year-round enjoyment of Southern California's eternal sunshine. While inspired by old world architecture and craftsmanship, the home is thoughtfully equipped with modern technology, including Bonobos home automation, Lutron lighting, integrated surround sound, remote climate control, a solar system, and security cameras. Ideally located mere moments from Brentwood Country Club, Brentwood Country Mart, boutique shopping, acclaimed dining, and just minutes from the coast, this extraordinary residence offers an inspired blend of enduring design, modern convenience, and one of the Westside's most desirable settings.

Property Facts

bed

Bedrooms

5

bathtub

Bathrooms

6

square_foot

Square Feet

4,320

landscape

Lot Size

7,003 sqft

calendar_month

Year Built

2026

home_work

Property Type

Single Family Residence

timer

Days on Market

0

payments

HOA Fee

N/A

garage

Garage Total

2

fingerprint

MLS #

26856291

Interior Details

General Interior

Interior Features

Beamed Ceilings, Wet Bar, Breakfast Bar, Cathedral Ceilings, Dry Bar, High Ceilings, Open Floorplan, Recessed Lighting, Smart Home, Utility Room, Walk In Pantry, Walk In Closets

Flooring

Wood

Fireplace

Gas, Living Room

Kitchen & Appliances

Appliances

Barbecue, Built In, Double Oven, Dishwasher, Disposal, Microwave, Range, Refrigerator, Range Hood, Dryer, Washer

Laundry

Laundry Room, Upper Level

Climate Control

Cooling

Central Air

Heating

Central, Fireplaces

Parking

Total Parking Spaces

4

Garage Spaces

2

Open Parking Spaces

2

Attached Garage

Yes

Parking Features

Door Multi, Direct Access, Driveway, Electric Gate, Garage

Exterior & Lot

Building & Construction

Patio & Porch

Brick, Front Porch, Open, Patio

Fencing

Privacy

Security

Security Gate

Lot & Grounds

Lot Features

Back Yard, Front Yard, Lawn, Landscaped, Yard

Pool Features

In Ground, Pool Cover

Spa Features

In Ground

Mortgage Calculator

Total Monthly

$0

Principal & Interest:
$0
Property Tax:
$0
Home Insurance:
$0
HOA Fees:
$0
$
$
%

Nearby Schools

RatingSchool NameGradesDistance
No school data available for this area.

Convenience Score

Market Insights

90049|Los Angeles
analytics

Estimated Value

Calculating...
trending_up0%vs. last year
202120222023202420252026

Market Temperature

Seller'sBalancedBuyer's
0d30d60d180d
Balanced

Balanced market

30 Days

Avg. time on market

This is a Balanced Market. Homes are selling at a moderate pace.

flood

Flood & Climate Risk

Flood Risk

Minimal — not in a FEMA flood zone

Low

Wildfire Risk

Moderate — near wildland-urban interface

Moderate

Heat Risk

Low — moderate summer temperatures

Low

Earthquake Risk

Southern California seismic zone

Moderate
volume_up

Noise Levels

TrafficQuiet residential street
AirportMinimal airport noise
CommercialLow commercial activity nearby
streetview

Street View

Open Full Street Viewopen_in_new
Topfind Realty

Ready to Take the Next Step?

Get expert support from a local agent today.

call
(800)-330-9306Available 9AM - 7PM

Similar Homes You Might Like

Based on price, location, and features
8526 Hollywood Boulevard
3D TOUR

$5,099,000

FOR SALE

8526 Hollywood Boulevard, Los Angeles, CA 90069

4 beds · 5 baths · 4,468 sqft

560 N Tigertail Road
VIRTUAL TOUR

$6,400,000

FOR SALE

560 N Tigertail Road, Los Angeles, CA 90049

5 beds · 5 baths · 4,279 sqft

2267 Winona Boulevard
3D TOUR

$4,795,000

FOR SALE

2267 Winona Boulevard, Los Angeles, CA 90027

4 beds · 6 baths · 4,792 sqft

8581 Cole Crest Drive

$2,500,000

FOR SALE

8581 Cole Crest Drive, Los Angeles, CA 90046

5 beds · 6 baths · 4,547 sqft

1743 Stone Canyon
VIDEO TOUR

$4,950,000

FOR SALE

1743 Stone Canyon, Los Angeles, CA 90077

4 beds · 5 baths · 4,184 sqft

1940 N Western Avenue
3D TOUR

$2,599,000

FOR SALE

1940 N Western Avenue, Los Angeles, CA 90027

6 beds · 5 baths · 3,803 sqft

1727 Stone Canyon
VIDEO TOUR

$5,250,000

FOR SALE

1727 Stone Canyon, Los Angeles, CA 90077

5 beds · 6 baths · 4,484 sqft

5115 West Boulevard

$1,750,000

FOR SALE

5115 West Boulevard, Los Angeles, CA 90043

6 beds · 5 baths · 4,236 sqft

Recently Sold

2205 N Catalina Street
VIRTUAL TOUR

$2,995,000

SOLD

2205 N Catalina Street, Los Angeles, CA 90027

6 beds · 7 baths · 4,885 sqft

11324 Sunset Boulevard
VIRTUAL TOUR

$2,995,000

SOLD

11324 Sunset Boulevard, Los Angeles, CA 90049

5 beds · 5 baths · 3,936 sqft

8045 BULWER Drive
VIRTUAL TOUR

$1,650,000

SOLD

8045 BULWER Drive, Los Angeles, CA 90046

4 beds · 5 baths · 4,996 sqft

714 N La Jolla Avenue

$2,990,000

SOLD

714 N La Jolla Avenue, Los Angeles, CA 90046

5 beds · 7 baths · 4,000 sqft

1438 N DOHENY Drive
VIRTUAL TOUR

$2,849,000

SOLD

1438 N DOHENY Drive, Los Angeles, CA 90069

5 beds · 6 baths · 4,069 sqft

201 BENTLEY Circle
VIRTUAL TOUR

$9,987,500

SOLD

201 BENTLEY Circle, Los Angeles, CA 90049

4 beds · 5 baths · 4,315 sqft

890 LINDA FLORA Drive
VIRTUAL TOUR

$6,495,000

SOLD

890 LINDA FLORA Drive, Los Angeles, CA 90049

5 beds · 5 baths · 4,422 sqft

1900 N BEL AIR Road
VIRTUAL TOUR

$4,793,000

SOLD

1900 N BEL AIR Road, Los Angeles, CA 90077

6 beds · 6 baths · 4,492 sqft

Topfind Realty

Company

  • About Us
  • Careers
  • Articles
  • Home Estimate

Explore

  • Renting
  • Buying
  • Selling
  • Realtors

Support

  • Help Center
  • Contact Us
  • Terms & Conditions
  • Privacy Policy

Topfind Realty, DRE # 02240815, is a licensed real estate broker in California. Topfind Realty pledges to support the Fair Housing Act and adhere to Equal Housing Opportunity laws.

Copyright © 2026 Topfind Realty. All Rights Reserved.