1 / 20
imagesmode View 20 photos
For Sale
$765,000
Est. $4,284/mo432 S Hamel Road 302, Los Angeles, CA 90048
bed
2
Bedrooms
bathtub
2
Bathrooms
square_foot
978
Sq Ft
About this home
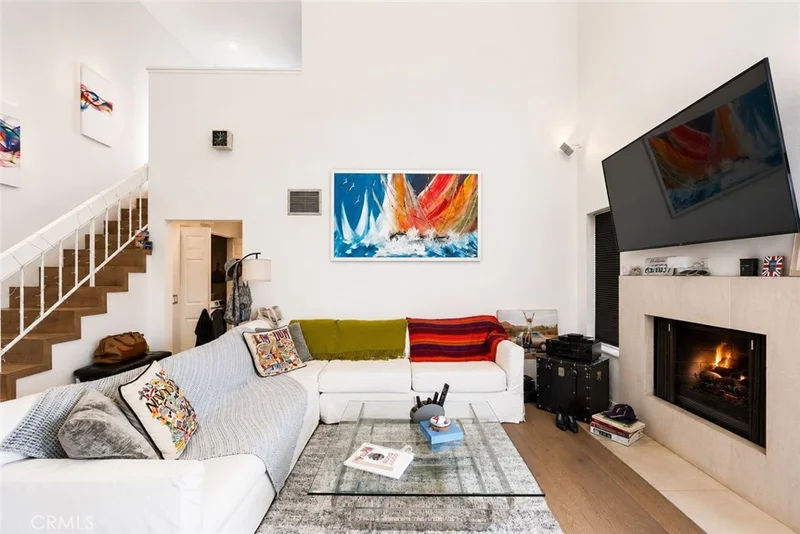
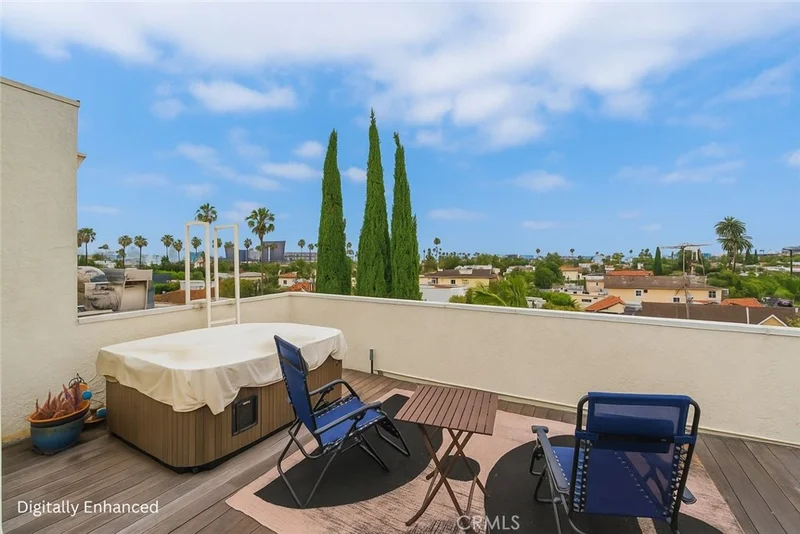
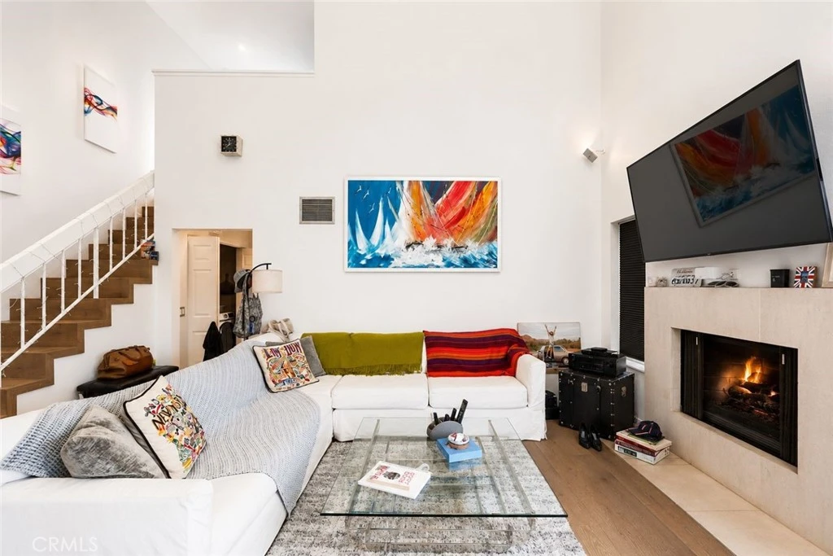
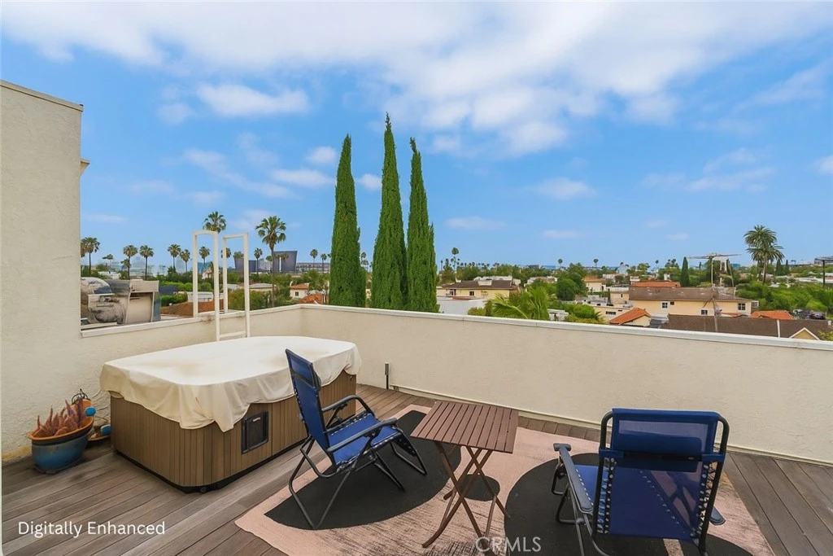
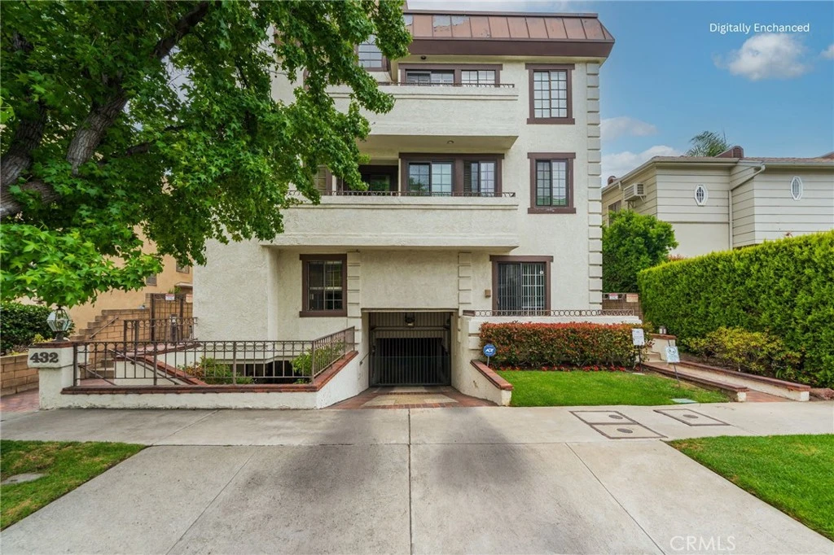
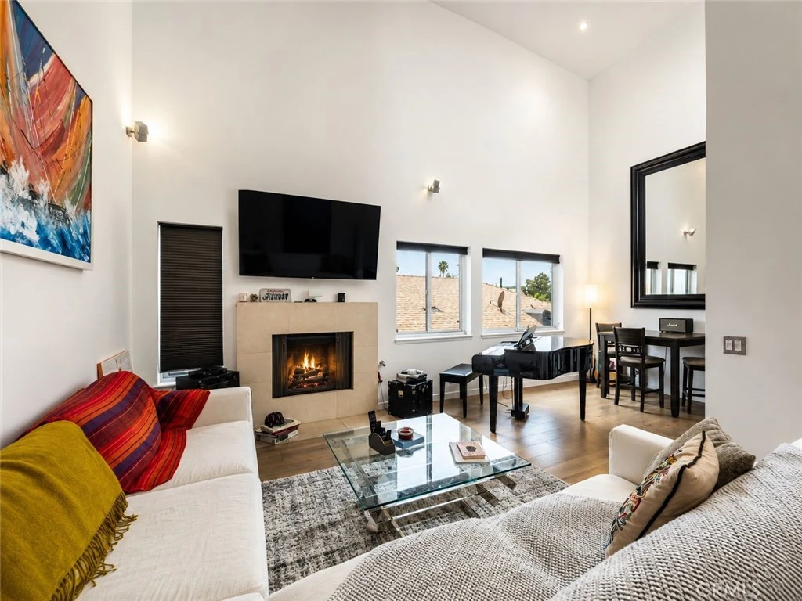
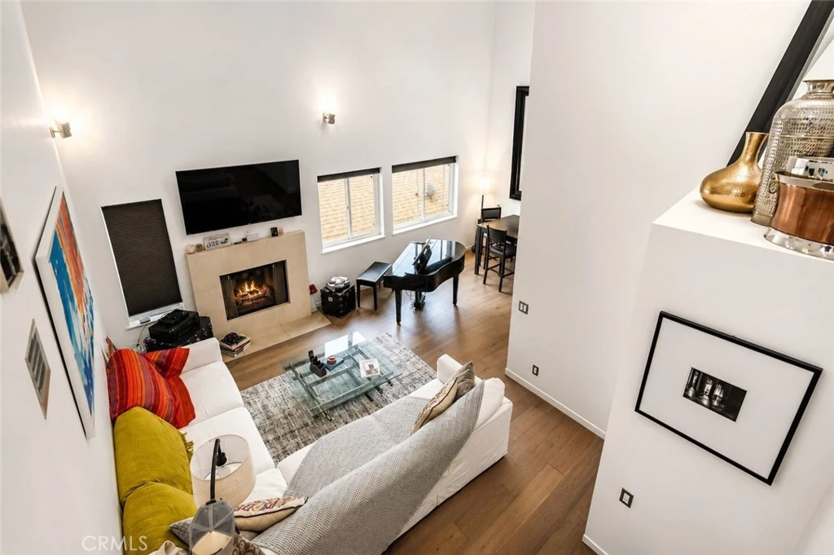
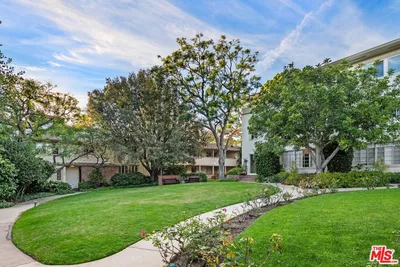
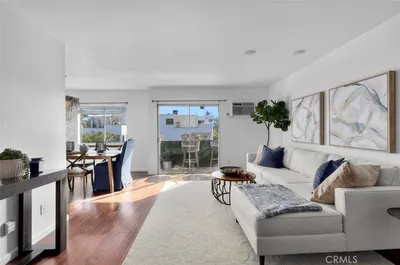
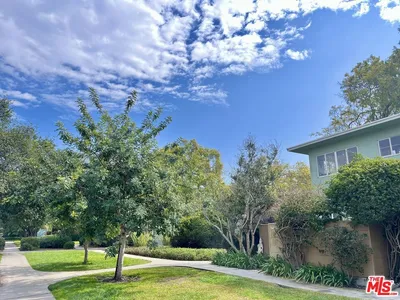
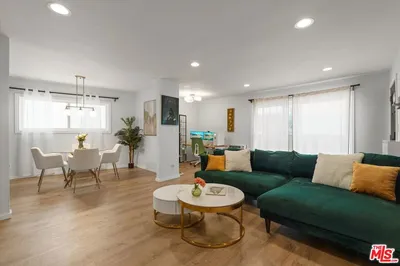
* MAJOR PRICE IMPROVEMENT * Beverly Grove penthouse, 1 bedroom plus a versatile loft, private rooftop deck, just 3 minutes from Beverly Hills. Experience elevated city living in this exquisite two-story penthouse that radiates sophistication and modern charm. From the moment you enter, soaring 20-foot ceilings and sun-drenched spaces invite a sense of grandeur and openness. The expansive main floor offers a seamless flow between the living area, with its sleek gas fireplace, surround sound speakers, and panoramic windows, and a chef-inspired kitchen outfitted with a gas stove, designed to inspire culinary creativity and effortless entertaining. The primary suite offers dual closets for abundant storage and an incredibly luxurious spa-like steam shower for a daily sanctuary of relaxation. Upstairs, the open loft serves as a perfect home office, creative studio, or guest retreat, opening directly onto your exclusive rooftop deck. Take in sweeping, unobstructed views of Los Angeles, ideal for starlit gatherings and quiet mornings. This home is thoughtfully equipped with in-unit laundry and tandem parking for two cars. Located in Beverly Grove, near The Grove, Beverly Center, Cedars-Sinai, and some of LA's best dining, with easy reach of Beverly Hills and West Hollywood, it offers a rare blend of privacy, luxury, and urban vitality, a living experience beyond the ordinary.
Property Facts
bed
Bedrooms
2
bathtub
Bathrooms
2
square_foot
Square Feet
978
landscape
Lot Size
6,504 sqft
calendar_month
Year Built
1985
home_work
Property Type
Condominium
timer
Days on Market
43
payments
HOA Fee
$600/mo
garage
Garage Total
2
fingerprint
MLS #
PV26143442
Interior Details
General Interior
Interior Features
Breakfast Area, Cathedral Ceilings, Elevator, Granite Counters, High Ceilings, Intercom, Open Floorplan, Recessed Lighting, Two Story Ceilings, Wired For Sound, Bedroom On Main Level, Loft, Main Level Primary
Flooring
Laminate, Tile
Fireplace
Family Room
Accessibility
See Remarks
Kitchen & Appliances
Appliances
Dishwasher, Disposal, Gas Range, Microwave, Refrigerator, Range Hood, Dryer, Washer
Laundry
Washer Hookup, Inside, Laundry Closet
Bed & Bath
Main Level Bedrooms
1
Main Level Bathrooms
1
Climate Control
Cooling
Central Air
Heating
Central
Parking
Total Parking Spaces
2
Garage Spaces
2
Parking Features
Assigned, Controlled Entrance, Driveway Down Slope From Street, Garage, Gated, One Space, Tandem
Exterior & Lot
Building & Construction
Patio & Porch
Deck, Rooftop, See Remarks
Security
Security System, Carbon Monoxide Detectors, Fire Detection System, Gated Community, Smoke Detectors
Construction
Unknown
Roof
See Remarks
Direction Faced
West
Lot & Grounds
Lot Features
Zero To One Unit Acre
Spa Features
Private, See Remarks, Roof Top
Sewer
Public Sewer
Water Source
Public
Community & HOA
Association Info
Association0
HOA Fee$600
FrequencyMonthly
HOA Amenities
Controlled Access, Maintenance Front Yard, Outdoor Cooking Area
Community Features
Curbs, Street Lights, Sidewalks, Gated

Mortgage Calculator
Total Monthly
$0
Principal & Interest:
$0Property Tax:
$0Home Insurance:
$0HOA Fees:
$0$
$
%
Nearby Schools
| Rating | School Name |
|---|---|
9 | Horace Mann Elementary Elementary School |
N/A | Gindi Maimonides Academy Private School |
N/A | Futures Academy-Beverly Hills Private School |
N/A | Futures Academy - Beverly Hills Private School |
8 | Rosewood Avenue Elementary School Urban Planning And Urban Design Magnet Elementary School |
Convenience Score
Market Insights
90048|Los Angeles
Estimated Value
Calculating...
No change vs. last year
Value history is still building for this area.
Market Temperature
Seller'sBalancedBuyer's
0d30d60d180d
Balanced
Balanced market
30 Days
Avg. time on market
This is a Balanced Market. Homes are selling at a moderate pace.
Flood & Climate Risk
Noise Levels

Ready to Take the Next Step?
Get expert support from a local agent today.
call
(800)-330-9306Available 9AM - 7PM
Similar Homes You Might Like
Based on price, location, and features
Recently Sold

$765,000
2 bd | 2 ba | 978 sqft
Browse Homes by City
Explore real estate in popular California communities.
Popular Cities to Buy
Los Angeles Real EstateSan Diego Real EstateSan Jose Real EstateIrvine Real EstateLong Beach Real EstatePalm Springs Real EstatePalm Desert Real EstateRiverside Real EstateTemecula Real EstateIndio Real EstateLake Arrowhead Real EstateLancaster Real EstateOakland Real EstateVictorville Real EstateCorona Real EstateHemet Real Estate
Popular Cities to Rent
Apartments in Los AngelesApartments in San DiegoApartments in San JoseApartments in IrvineApartments in Long BeachApartments in Palm SpringsApartments in Palm DesertApartments in RiversideApartments in TemeculaApartments in IndioApartments in Lake ArrowheadApartments in LancasterApartments in OaklandApartments in VictorvilleApartments in CoronaApartments in Hemet