1 / 74
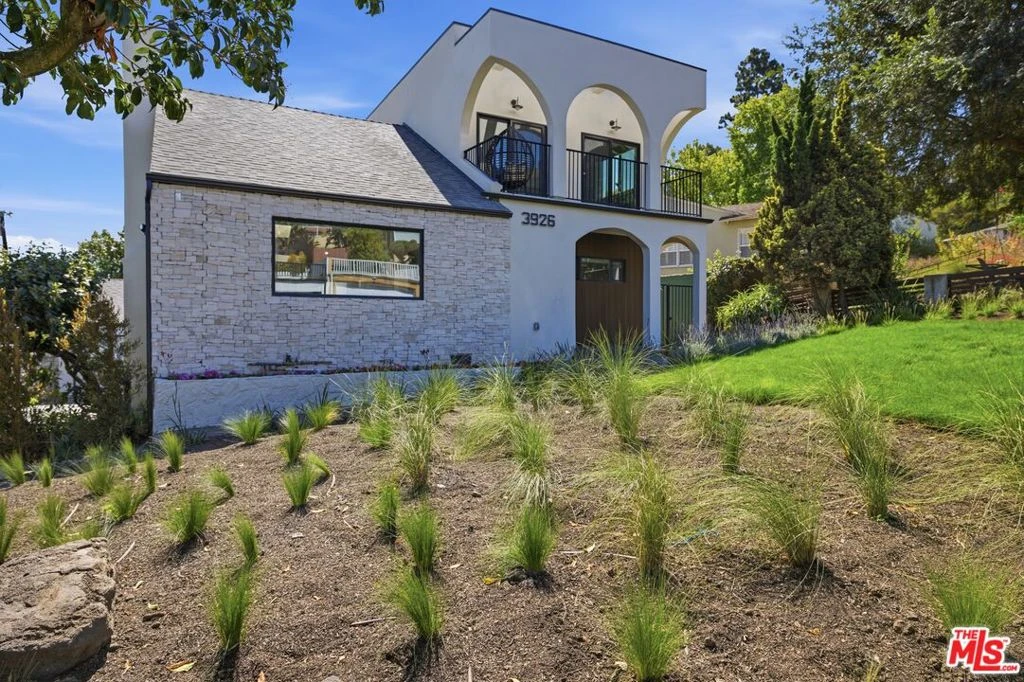
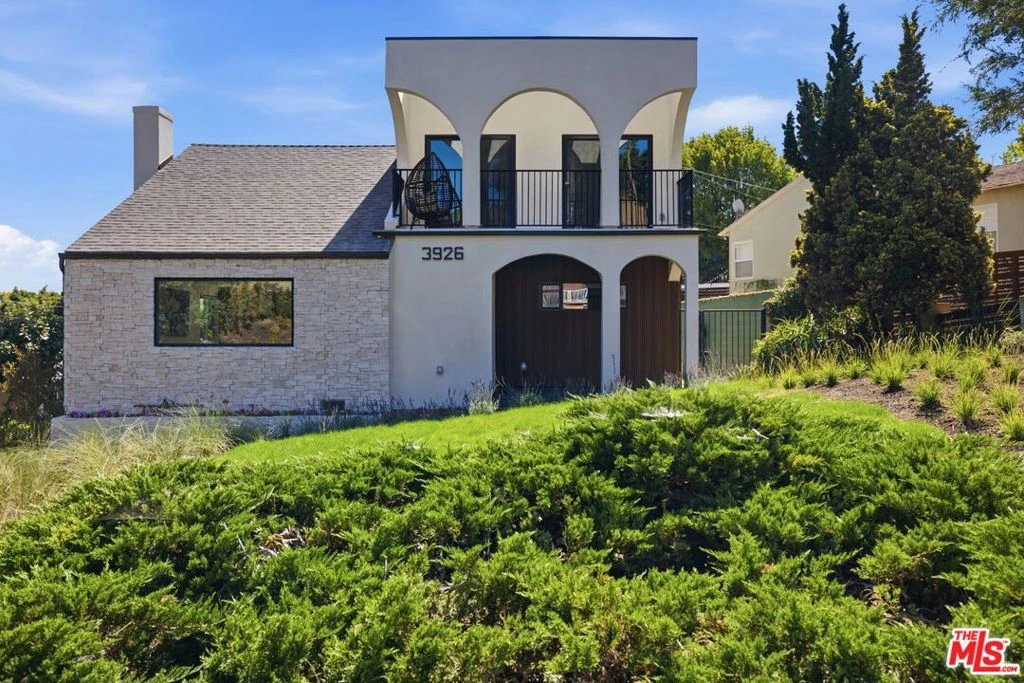
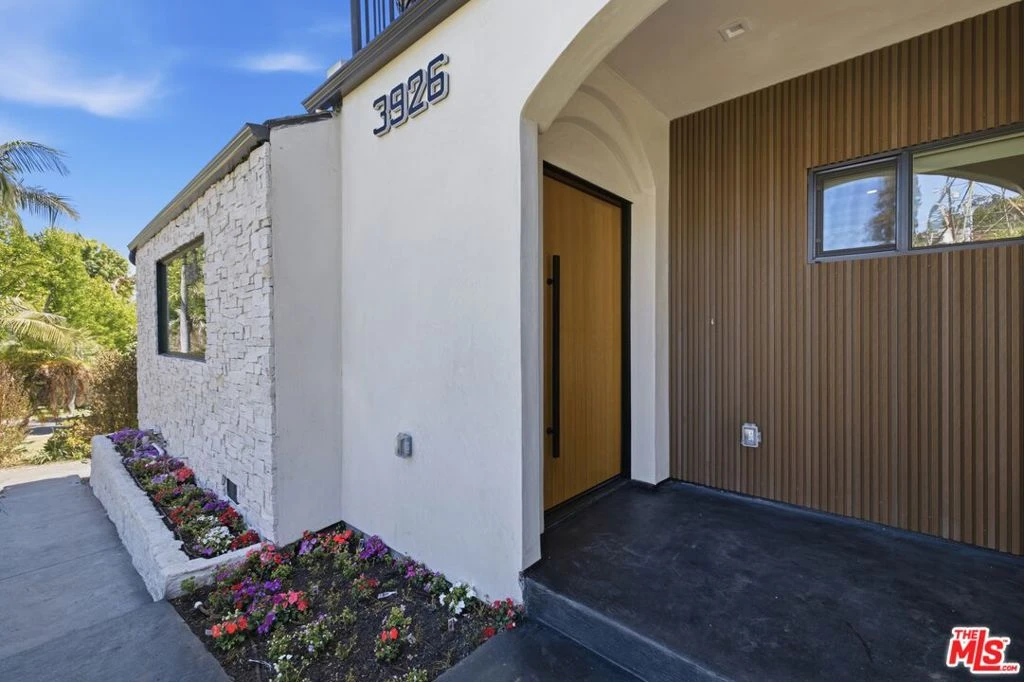
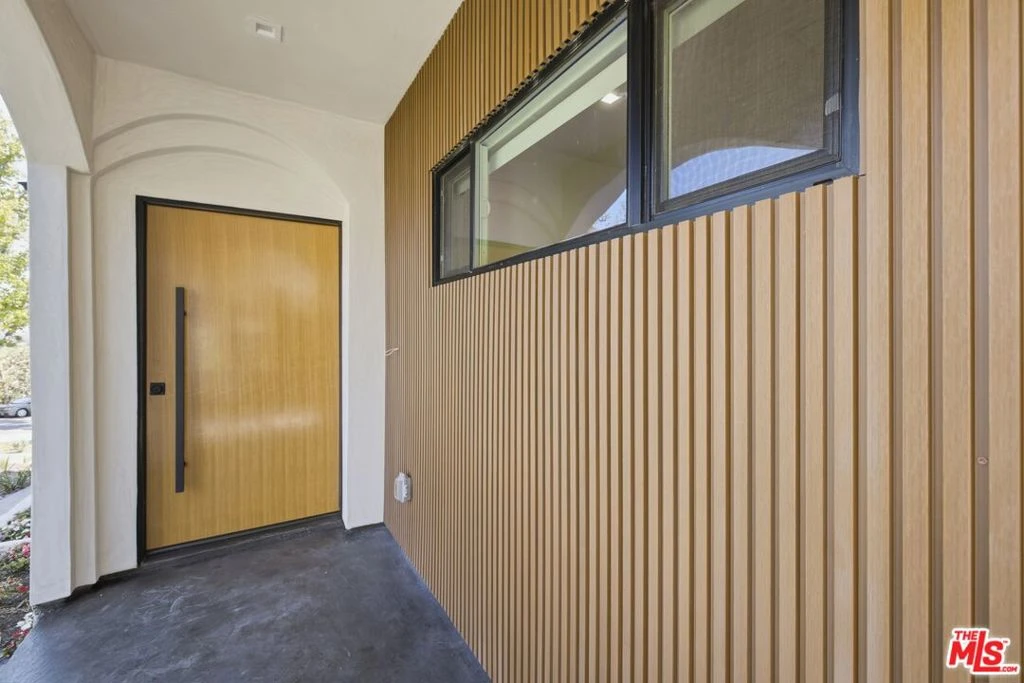
imagesmode View 74 photos
For Sale
$1,849,000
Est. $10,354/mo3926 S Ridgeley Drive, Los Angeles, CA 90008
bed
3
Bedrooms
bathtub
4
Bathrooms
square_foot
2,119
Sq Ft
About this home
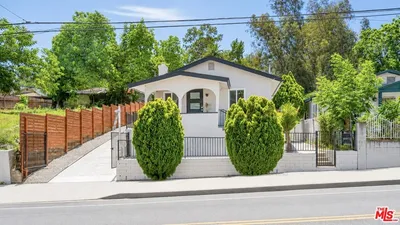
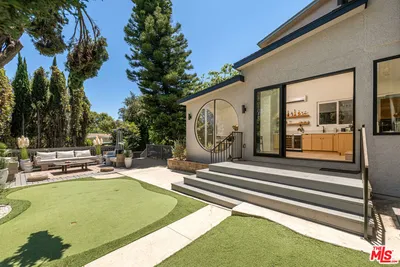
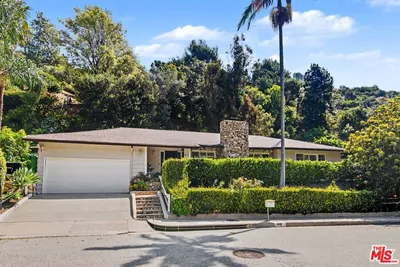
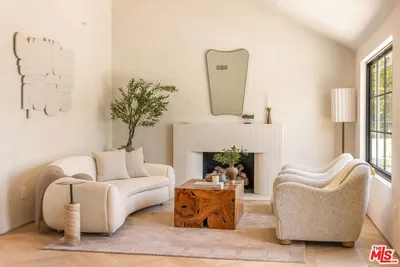
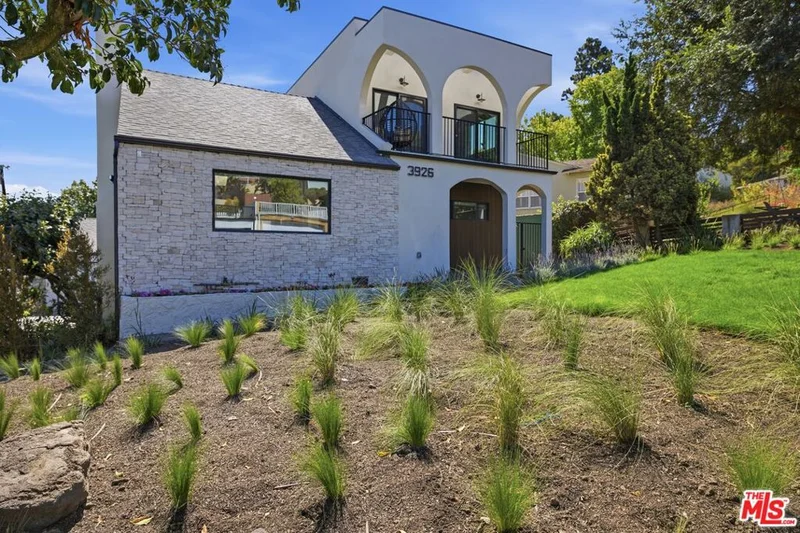
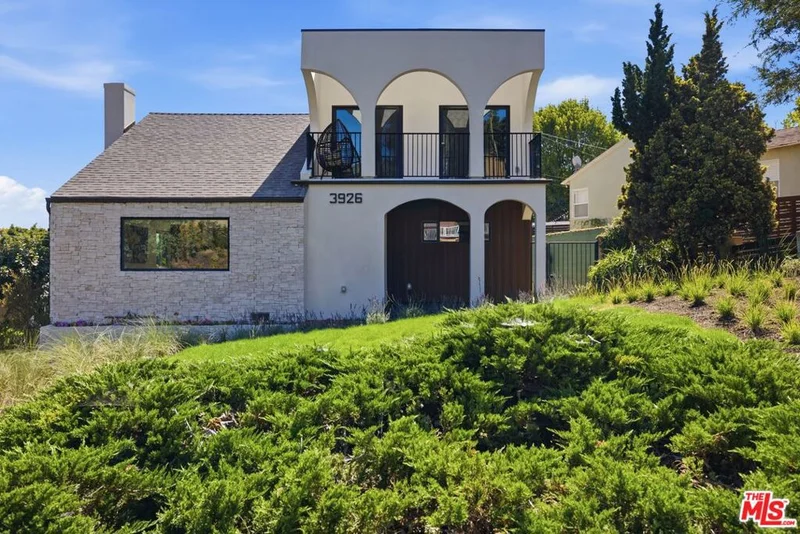
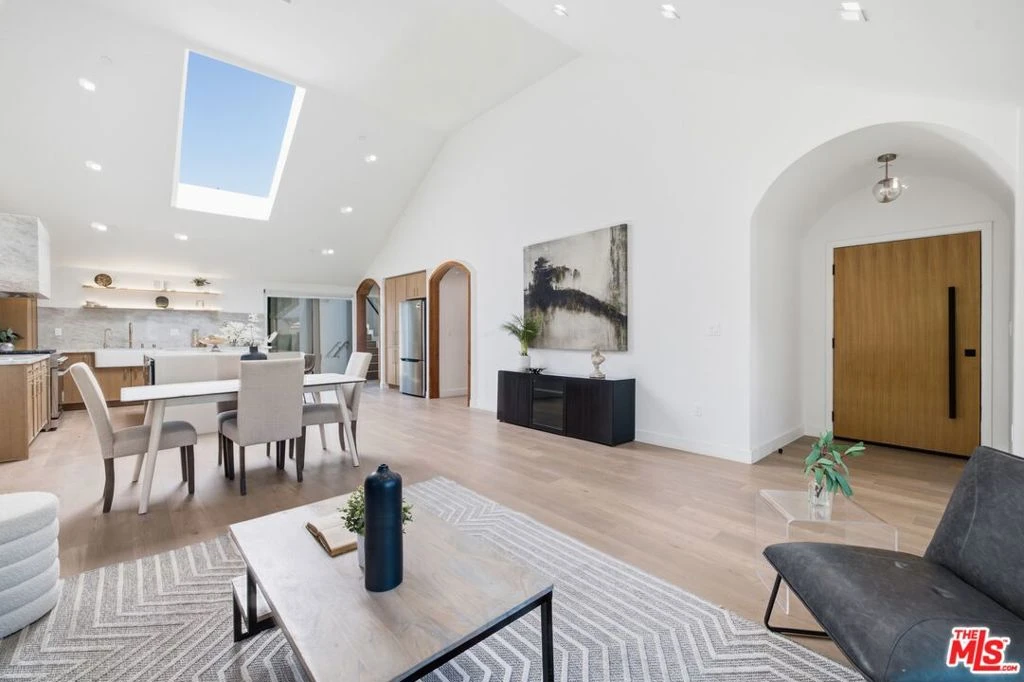
Welcome to this thoughtfully reimagined organic modern residence in the heart of Baldwin Hills, just moments from Culver City. Featuring a 1,013 sq. ft. addition and an extensive top-to-bottom renovation, this home offers the feel and quality of new construction while maintaining timeless architectural character.Flooded with natural light, the open-concept living space features soaring vaulted ceilings, expansive skylights, and breathtaking Hollywood Sign views, creating an inviting setting for everyday living and effortless entertaining.The chef-inspired kitchen is the centerpiece of the home, showcasing custom white oak cabinetry, luxurious Taj Mahal quartzite countertops, a dramatic waterfall island, farmhouse sink, professional-grade THOR appliances, and a built-in beverage center.The thoughtfully designed 3-bedroom, 3.5-bath layout includes a dedicated upstairs office or flex space, while the tranquil primary suite features dual walk-in closets and a spa-inspired bathroom with a freestanding soaking tub, custom plaster shower, and natural stone accent wall. Situated on a beautifully landscaped 7,823 sq. ft. lot, the backyard offers plenty of space to entertain, relax, garden, or play. A detached two-car garage includes an EV-ready outlet, and with no HOA, you'll enjoy added flexibility and freedom. Adding even greater value, the property includes Ready-to-Issue (RTI) plans for a detached two-story ADU behind the existing garage perfect for rental income, multigenerational living, guest accommodations, or a private office or creative studio. Designed for modern living and peace of mind, the home features all-new plumbing, electrical, HVAC, insulation, roof, dual-pane windows, and premium finishes throughout. Ideally located just minutes from Culver City, Century City, Beverly Hills, LAX, Kenneth Hahn State Recreation Area, and the Baldwin Hills Scenic Overlook, this is a rare opportunity to own a turnkey home that blends luxury, functionality, and exceptional future upside.
Property Facts
bed
Bedrooms
3
bathtub
Bathrooms
4
square_foot
Square Feet
2,119
landscape
Lot Size
7,810 sqft
calendar_month
Year Built
1947
home_work
Property Type
Single Family Residence
timer
Days on Market
3
payments
HOA Fee
N/A
garage
Garage Total
2
fingerprint
MLS #
26873693
Interior Details
General Interior
Interior Features
Walk In Closets
Flooring
Vinyl
Kitchen & Appliances
Appliances
Dishwasher, Disposal, Refrigerator
Climate Control
Heating
Electric
Parking
Total Parking Spaces
5
Garage Spaces
2
Open Parking Spaces
3
Parking Features
Door Multi, Driveway, Garage
Exterior & Lot
Mortgage Calculator
Total Monthly
$0
Principal & Interest:
$0Property Tax:
$0Home Insurance:
$0HOA Fees:
$0$
$
%
Nearby Schools
| Rating | School Name |
|---|---|
6 | Baldwin Hills Elementary Elementary School |
N/A | The Willows Community School Private School |
2 | Hillcrest Drive Elementary Elementary School |
N/A | View Park Continuation High School |
N/A | Echo Horizon Private School |
Convenience Score
Market Insights
90008|Los Angeles
Estimated Value
Calculating...
No change vs. last year
Value history is still building for this area.
Market Temperature
Seller'sBalancedBuyer's
0d30d60d180d
Balanced
Balanced market
30 Days
Avg. time on market
This is a Balanced Market. Homes are selling at a moderate pace.
Flood & Climate Risk
Noise Levels

Ready to Take the Next Step?
Get expert support from a local agent today.
call
(800)-330-9306Available 9AM - 7PM
Similar Homes You Might Like
Based on price, location, and features