Topfind Realty
Renting

Search Rentals

Houses for RentTownhomes for RentCondos for RentView All Rentals →

Renting Resources

Why Rent With UsRenter GuideRent vs Buy Calculator

Renter Articles

How to Negotiate RentUnderstanding Your LeaseMoving Checklist for RentersAll Renter Articles
Buying

Search Homes

Houses for SaleTownhomes for SaleCondos for SaleView All Homes →

Buying Resources

Why Buy With UsBuyer GuideAffordability CalculatorInvestment CalculatorProperty Tax Calculator

Buyer Articles

Home Inspection TipsFirst-Time Buyer ChecklistPacking Secrets
Selling

Selling Tools

Home ValuationFind a Seller's Agent

Selling Resources

Why Sell With UsSeller GuideNet Sheet CalcHELOC Calculator

Seller Articles

Strategic PricingMaximize Profit When SellingSell While Buying Your Next Home
Mortgage Rates

Today's Rates

Mortgage RatesRefinance RatesLoan ComparisonHELOC Calculator

Mortgage Resources

Understanding Mortgage RatesFirst-Time Homebuyer GuideWhen to Refinance Your Mortgage
Realtors
Topfind
Houses for RentTownhomes for RentCondos for RentView All Rentals →
Why Rent With UsRenter GuideRent vs Buy Calculator
How to Negotiate RentUnderstanding Your LeaseMoving Checklist for Renters
Houses for SaleTownhomes for SaleCondos for SaleView All Homes →
Why Buy With UsBuyer GuideAffordability CalculatorInvestment CalculatorProperty Tax Calculator
Home Inspection TipsFirst-Time Buyer ChecklistPacking Secrets
Home ValuationFind a Seller's Agent
Why Sell With UsSeller GuideNet Sheet CalcHELOC Calculator
Strategic PricingMaximize Profit When SellingSell While Buying Your Next Home
Mortgage RatesRefinance RatesLoan ComparisonHELOC Calculator
Understanding Mortgage RatesFirst-Time Homebuyer GuideWhen to Refinance Your Mortgage
groupRealtorsinfoAbout Us
Continue with Google
Sign InSign Up
Topfind Realty
Renting

Search Rentals

Houses for RentTownhomes for RentCondos for RentView All Rentals →

Renting Resources

Why Rent With UsRenter GuideRent vs Buy Calculator

Renter Articles

How to Negotiate RentUnderstanding Your LeaseMoving Checklist for RentersAll Renter Articles
Buying

Search Homes

Houses for SaleTownhomes for SaleCondos for SaleView All Homes →

Buying Resources

Why Buy With UsBuyer GuideAffordability CalculatorInvestment CalculatorProperty Tax Calculator

Buyer Articles

Home Inspection TipsFirst-Time Buyer ChecklistPacking Secrets
Selling

Selling Tools

Home ValuationFind a Seller's Agent

Selling Resources

Why Sell With UsSeller GuideNet Sheet CalcHELOC Calculator

Seller Articles

Strategic PricingMaximize Profit When SellingSell While Buying Your Next Home
Mortgage Rates

Today's Rates

Mortgage RatesRefinance RatesLoan ComparisonHELOC Calculator

Mortgage Resources

Understanding Mortgage RatesFirst-Time Homebuyer GuideWhen to Refinance Your Mortgage
Realtors
Topfind
Houses for RentTownhomes for RentCondos for RentView All Rentals →
Why Rent With UsRenter GuideRent vs Buy Calculator
How to Negotiate RentUnderstanding Your LeaseMoving Checklist for Renters
Houses for SaleTownhomes for SaleCondos for SaleView All Homes →
Why Buy With UsBuyer GuideAffordability CalculatorInvestment CalculatorProperty Tax Calculator
Home Inspection TipsFirst-Time Buyer ChecklistPacking Secrets
Home ValuationFind a Seller's Agent
Why Sell With UsSeller GuideNet Sheet CalcHELOC Calculator
Strategic PricingMaximize Profit When SellingSell While Buying Your Next Home
Mortgage RatesRefinance RatesLoan ComparisonHELOC Calculator
Understanding Mortgage RatesFirst-Time Homebuyer GuideWhen to Refinance Your Mortgage
groupRealtorsinfoAbout Us
Continue with Google
Sign InSign Up
Real Estate/CA/Los Angeles/6325 Primrose Avenue
view_in_arVirtual Tour
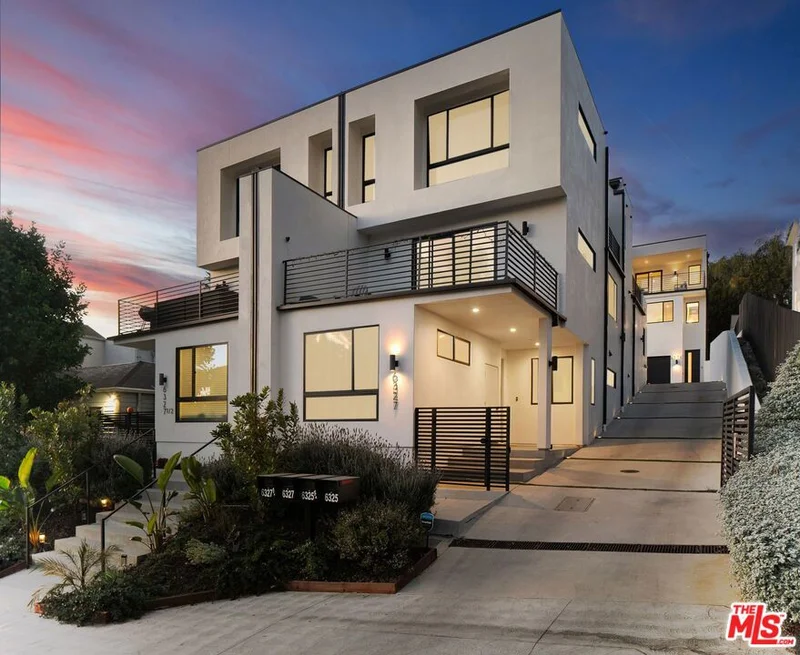
Photo 1 of 6325 Primrose Avenue
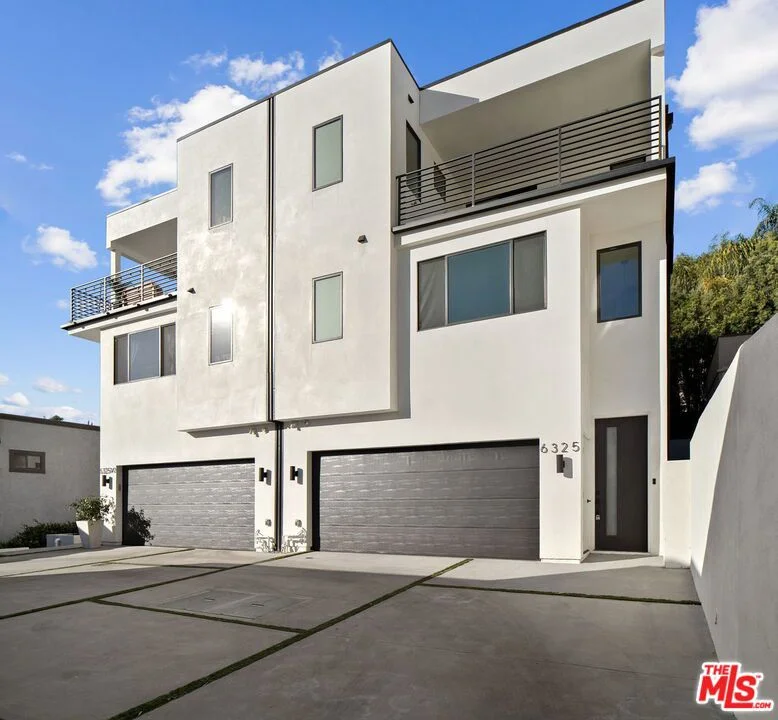
Photo 2 of 6325 Primrose Avenue
1 / 20
Main
Interior 1
Interior 2
Interior 3
Interior 4
imagesmode View 20 photos
For Sale
$1,449,000
Est. $8,114/mo

6325 Primrose Avenue, Los Angeles, CA 90068

bed
3
Bedrooms
bathtub
4
Bathrooms
square_foot
2,169
Sq Ft

About this home

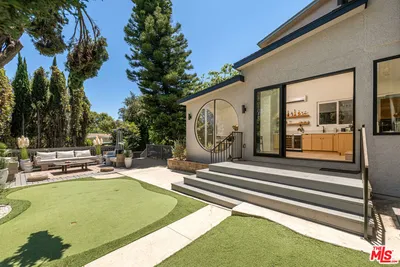
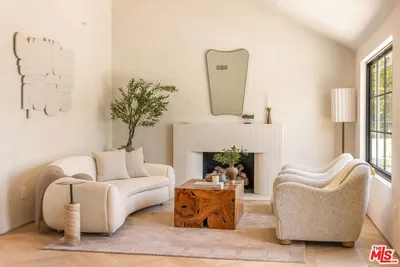
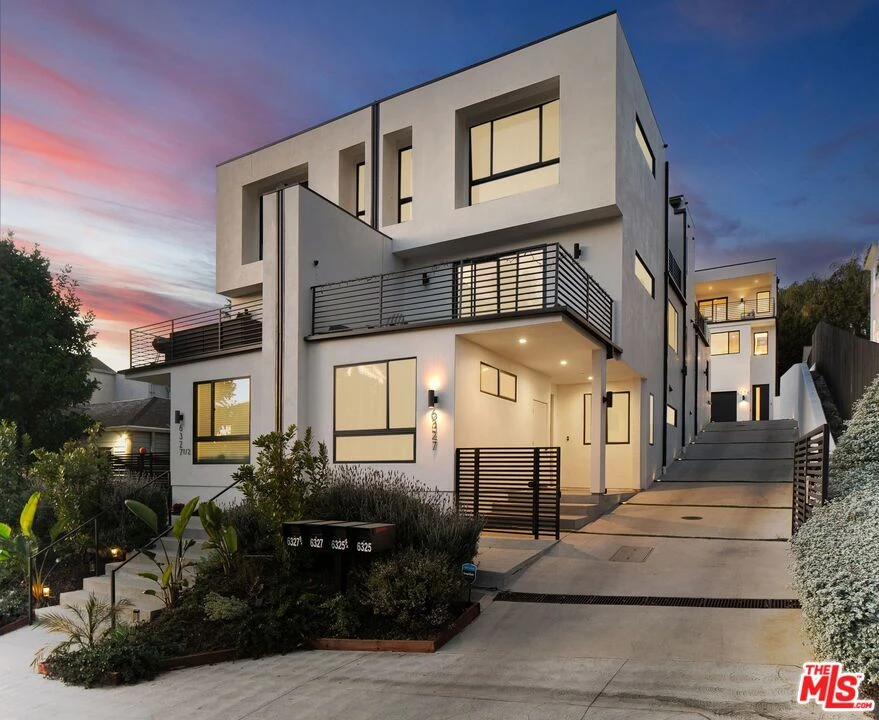
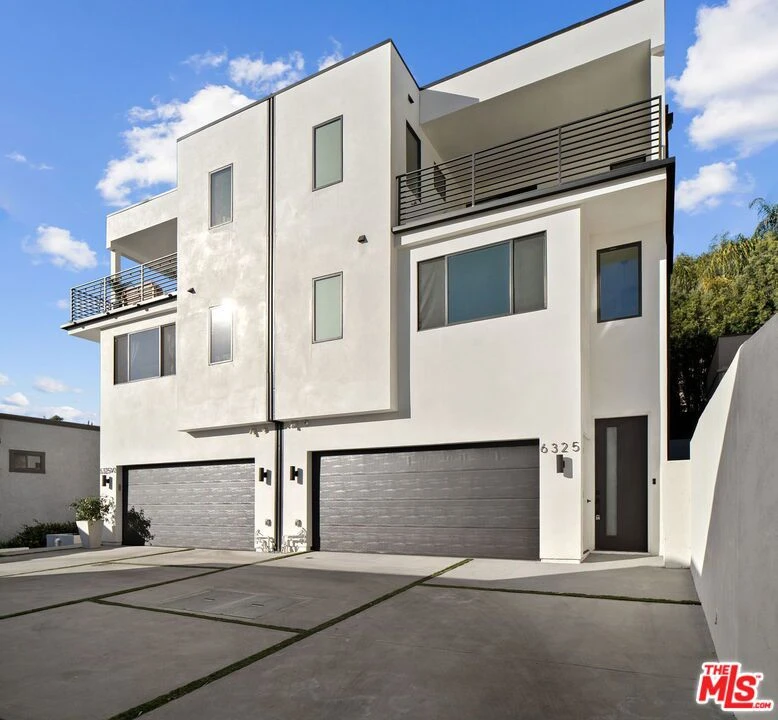
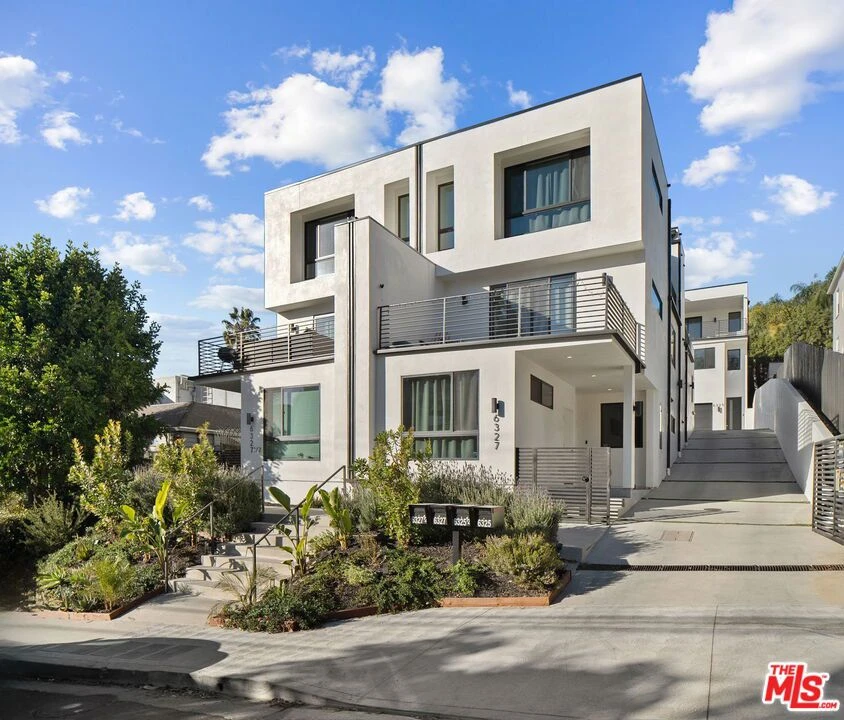
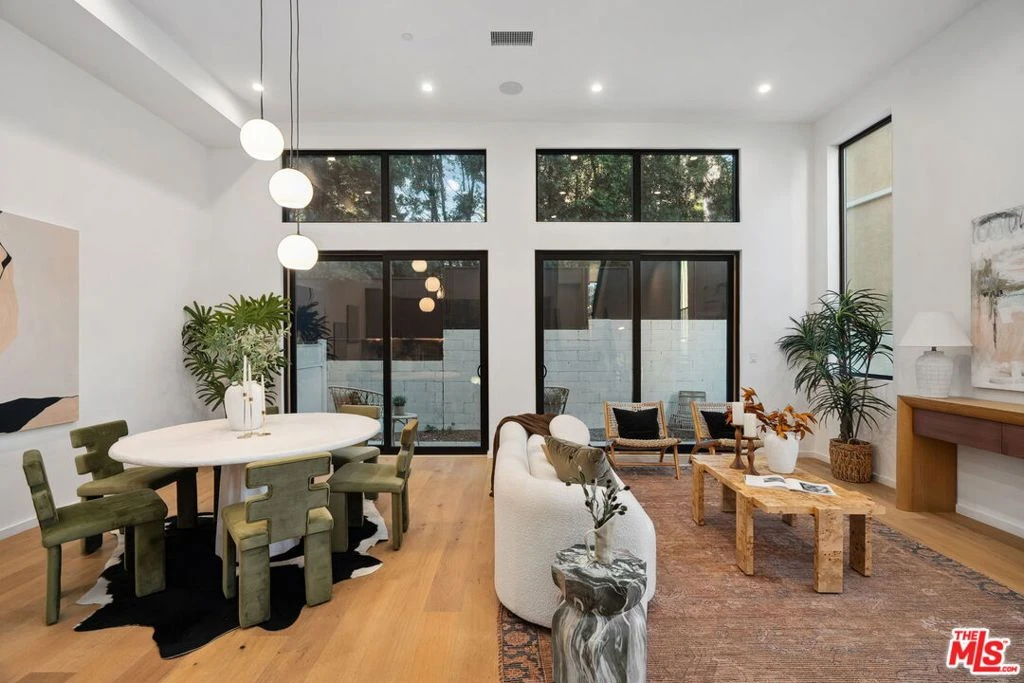
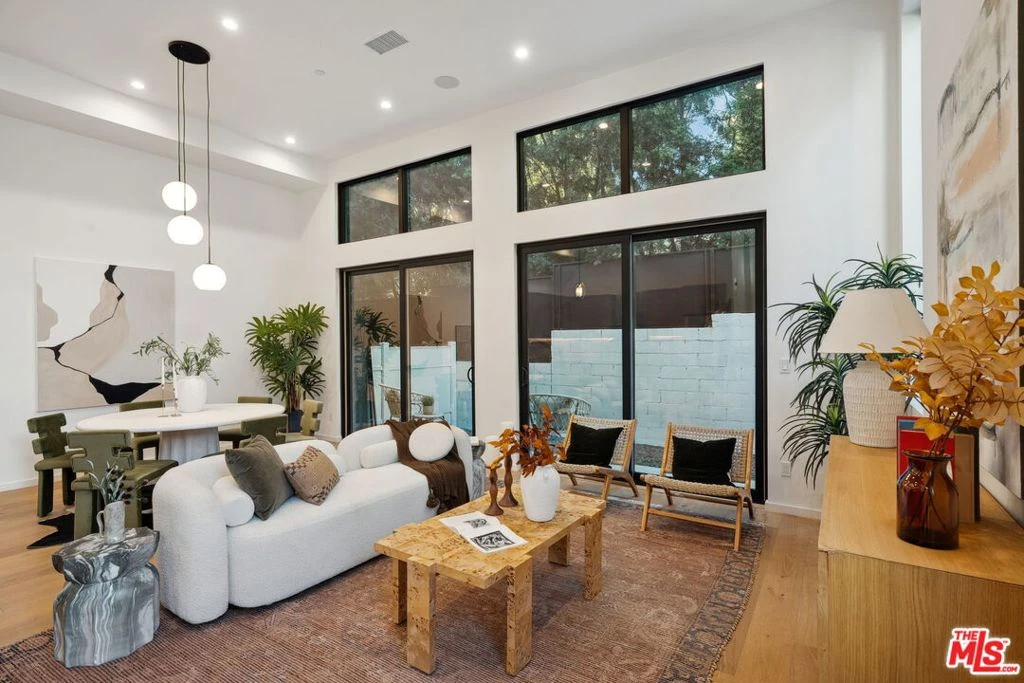
A sun-drenched designer residence that effortlessly blends elevated style with everyday livability, offering seamless indoor-outdoor flow, modern systems, and a peaceful setting just moments from the energy of Hollywood. Vaulted ceilings and a surround-sound living room create an inviting, light-filled space that opens beautifully into a formal dining area and a thoughtfully designed chef's kitchen featuring Thermador appliances, custom cabinetry, Carrara marble countertops, and an oversized island perfect for gathering. Expansive sliding glass doors disappear to reveal a serene and private patio, an ideal backdrop for morning coffee, alfresco dining, or unwinding at sunset. Upstairs, the primary suite is a true retreat, complete with a private balcony showcasing city vistas, a spa-inspired bath with a freestanding soaking tub and dual marble vanities, and a custom walk-in closet. Two additional en-suite bedrooms offer versatility for guests, a home office, or creative space. Additional highlights include a direct-entry two-car garage and a thoughtfully designed floor plan that balances openness with privacy. Set within an exclusive enclave of just four newly built (2023) small lot residences, this home offers a rare sense of privacy while remaining minutes from Hollywood's iconic dining, entertainment, studios, and scenic trailheads. A refined blend of elegance, comfort, and convenience designed for the way you live today, and the lifestyle you've been waiting for.

Property Facts

bed

Bedrooms

3

bathtub

Bathrooms

4

square_foot

Square Feet

2,169

landscape

Lot Size

2,302 sqft

calendar_month

Year Built

2022

home_work

Property Type

Single Family Residence

timer

Days on Market

124

payments

HOA Fee

$150/mo

garage

Garage Total

2

fingerprint

MLS #

26726493

Interior Details

General Interior

Interior Features

Breakfast Bar, Cathedral Ceilings, Separate Formal Dining Room, High Ceilings, Open Floorplan, Recessed Lighting, Walk In Closets

Flooring

Tile

Kitchen & Appliances

Appliances

Dishwasher, Gas Cooktop, Disposal, Microwave, Oven, Range, Refrigerator, Dryer, Washer

Laundry

Laundry Closet, Upper Level

Climate Control

Cooling

Central Air

Heating

Central

Parking

Total Parking Spaces

2

Garage Spaces

2

Attached Garage

Yes

Parking Features

Door Multi, Garage, Gated, Side By Side

Exterior & Lot

Building & Construction

Patio & Porch

Open, Patio

Security

Carbon Monoxide Detectors, Fire Detection System, Fire Sprinkler System, Security Gate, Gated Community, Smoke Detectors

Construction

Stucco

Foundation

Slab

Lot & Grounds

Sewer

Other

Community & HOA

Association Info

HOA Fee$150
FrequencyMonthly

Community Features

Gated

Mortgage Calculator

Total Monthly

$0

Principal & Interest:
$0
Property Tax:
$0
Home Insurance:
$0
HOA Fees:
$0
$
$
%

Nearby Schools

RatingSchool NameGradesDistance
5
Cheremoya Avenue Elementary
Elementary School
K-50.5 mi
N/A
The Oaks School
Private School
K-120.8 mi
N/A
Immaculate Heart
Private School
K-121.0 mi
8
Hollywood Senior High
High School
9-121.1 mi
6
Grant Elementary
Elementary School
K-61.1 mi

Convenience Score

Market Insights

90068|Los Angeles

Estimated Value

Calculating...
No change vs. last year
Value history is still building for this area.

Market Temperature

Seller'sBalancedBuyer's
0d30d60d180d
Balanced

Balanced market

30 Days

Avg. time on market

This is a Balanced Market. Homes are selling at a moderate pace.

Flood & Climate Risk

Noise Levels

Location

6325 Primrose Avenue

Los Angeles, CA 90068

Open in Mapsopen_in_new
Topfind Realty

Ready to Take the Next Step?

Get expert support from a local agent today.

call
(800)-330-9306Available 9AM - 7PM

Similar Homes You Might Like

Based on price, location, and features

1243 N Beachwood Drive

$1,490,000

FOR SALE

1243 N Beachwood Drive, Los Angeles, CA 90038

4 beds · 4 baths · 2,399 sqft

6002 Graciosa
VIRTUAL TOUR

$1,999,900

FOR SALE

6002 Graciosa, Los Angeles, CA 90068

3 beds · 3 baths · 2,332 sqft

1756 Rotary Drive
VIRTUAL TOUR

$2,150,000

FOR SALE

1756 Rotary Drive, Los Angeles, CA 90026

3 beds · 3 baths · 2,085 sqft

6014 Delphi Street

$1,450,000

FOR SALE

6014 Delphi Street, Los Angeles, CA 90042

4 beds · 4 baths · 2,462 sqft

1118 Roscomare Road
VIRTUAL TOUR

$2,100,000

FOR SALE

1118 Roscomare Road, Los Angeles, CA 90077

3 beds · 3 baths · 2,001 sqft

8353 Sunset View Drive

$1,998,000

FOR SALE

8353 Sunset View Drive, Los Angeles, CA 90069

4 beds · 3 baths · 2,015 sqft

1635 Woods Drive
VIRTUAL TOUR

$20,000,000

FOR SALE

1635 Woods Drive, Los Angeles, CA 90069

2 beds · 3 baths · 2,200 sqft

11215 Lull
OPEN AUG 22, 9PM - 12AM
3D TOUR

$1,299,000

FOR SALE

11215 Lull, Los Angeles, CA 91352

4 beds · 3 baths · 1,946 sqft

Recently Sold

3428 Gardenside

$1,999,800

SOLD

3428 Gardenside, Los Angeles, CA 90039

3 beds · 3 baths · 2,088 sqft

3953 Somerset Drive

$1,050,000

SOLD

3953 Somerset Drive, Los Angeles, CA 90008

3 beds · 3 baths · 1,886 sqft

4517 Stanton Drive

$1,999,000

SOLD

4517 Stanton Drive, Los Angeles, CA 90065

4 beds · 3 baths · 2,344 sqft

453 Frontenac Avenue
VIDEO TOUR

$1,250,000

SOLD

453 Frontenac Avenue, Los Angeles, CA 90065

3 beds · 4 baths · 2,382 sqft

208 S Westmoreland Avenue

$1,298,000

SOLD

208 S Westmoreland Avenue, Los Angeles, CA 90004

3 beds · 3 baths · 1,951 sqft

8212 Winsford Avenue

$1,799,000

SOLD

8212 Winsford Avenue, Los Angeles, CA 90045

3 beds · 3 baths · 1,780 sqft

5431 N Townsend Avenue

$1,395,000

SOLD

5431 N Townsend Avenue, Los Angeles, CA 90041

4 beds · 3 baths · 2,332 sqft

644 Milford

$1,350,000

SOLD

644 Milford, Los Angeles, CA 90042

4 beds · 4 baths · 2,402 sqft

$1,449,000
3 bd | 4 ba | 2,169 sqft
Request a tourcall
Topfind Realty

Company

  • About Us
  • Careers
  • Articles
  • Home Estimate

Explore

  • Renting
  • Buying
  • Selling
  • Realtors

Support

  • Help Center
  • Contact Us
  • Terms & Conditions
  • Privacy Policy

Topfind Realty, DRE # 02240815, is a licensed real estate broker in California. Topfind Realty pledges to support the Fair Housing Act and adhere to Equal Housing Opportunity laws.

Copyright © 2026 Topfind Realty. All Rights Reserved.