Topfind Realty
Renting

Search Rentals

Houses for RentTownhomes for RentCondos for RentView All Rentals →

Renting Resources

Why Rent With UsRenter GuideRent vs Buy Calculator

Renter Articles

How to Negotiate RentUnderstanding Your LeaseMoving Checklist for Renters
Buying

Search Homes

Houses for SaleTownhomes for SaleCondos for SaleView All Homes →

Buying Resources

Why Buy With UsBuyer GuideAffordability CalculatorInvestment CalculatorProperty Tax Calculator

Buyer Articles

Master Your New Home BudgetBeat Moving StressPacking Secrets
Selling

Selling Tools

Home ValuationFind a Seller's Agent

Selling Resources

Why Sell With UsSeller GuideNet Sheet CalcHELOC Calculator

Seller Articles

Strategic PricingDownsizing Tips
Mortgage Rates

Today's Rates

Mortgage RatesRefinance RatesLoan ComparisonHELOC Calculator

Mortgage Resources

Understanding Mortgage RatesFirst-Time Homebuyer GuideWhen to Refinance Your Mortgage
Realtors
Topfind
Houses for RentTownhomes for RentCondos for RentView All Rentals →
Why Rent With UsRenter GuideRent vs Buy Calculator
How to Negotiate RentUnderstanding Your LeaseMoving Checklist for Renters
Houses for SaleTownhomes for SaleCondos for SaleView All Homes →
Why Buy With UsBuyer GuideAffordability CalculatorInvestment CalculatorProperty Tax Calculator
Master Your New Home BudgetBeat Moving StressPacking Secrets
Home ValuationFind a Seller's Agent
Why Sell With UsSeller GuideNet Sheet CalcHELOC Calculator
Strategic PricingDownsizing Tips
Mortgage RatesRefinance RatesLoan ComparisonHELOC Calculator
Understanding Mortgage RatesFirst-Time Homebuyer GuideWhen to Refinance Your Mortgage
groupRealtorsinfoAbout Us
Continue with Google
Sign InSign Up
Topfind Realty
Renting

Search Rentals

Houses for RentTownhomes for RentCondos for RentView All Rentals →

Renting Resources

Why Rent With UsRenter GuideRent vs Buy Calculator

Renter Articles

How to Negotiate RentUnderstanding Your LeaseMoving Checklist for Renters
Buying

Search Homes

Houses for SaleTownhomes for SaleCondos for SaleView All Homes →

Buying Resources

Why Buy With UsBuyer GuideAffordability CalculatorInvestment CalculatorProperty Tax Calculator

Buyer Articles

Master Your New Home BudgetBeat Moving StressPacking Secrets
Selling

Selling Tools

Home ValuationFind a Seller's Agent

Selling Resources

Why Sell With UsSeller GuideNet Sheet CalcHELOC Calculator

Seller Articles

Strategic PricingDownsizing Tips
Mortgage Rates

Today's Rates

Mortgage RatesRefinance RatesLoan ComparisonHELOC Calculator

Mortgage Resources

Understanding Mortgage RatesFirst-Time Homebuyer GuideWhen to Refinance Your Mortgage
Realtors
Topfind
Houses for RentTownhomes for RentCondos for RentView All Rentals →
Why Rent With UsRenter GuideRent vs Buy Calculator
How to Negotiate RentUnderstanding Your LeaseMoving Checklist for Renters
Houses for SaleTownhomes for SaleCondos for SaleView All Homes →
Why Buy With UsBuyer GuideAffordability CalculatorInvestment CalculatorProperty Tax Calculator
Master Your New Home BudgetBeat Moving StressPacking Secrets
Home ValuationFind a Seller's Agent
Why Sell With UsSeller GuideNet Sheet CalcHELOC Calculator
Strategic PricingDownsizing Tips
Mortgage RatesRefinance RatesLoan ComparisonHELOC Calculator
Understanding Mortgage RatesFirst-Time Homebuyer GuideWhen to Refinance Your Mortgage
groupRealtorsinfoAbout Us
Continue with Google
Sign InSign Up
Real Estate/CA/Los Angeles/3024 Stanford Avenue
Interior
For Sale
$3,899,000
Est. $21,834/mo

3024 Stanford Avenue, Los Angeles, CA 90292

bed
6
Bedrooms
bathtub
6
Bathrooms
square_foot
3,822
Square Feet

About this home

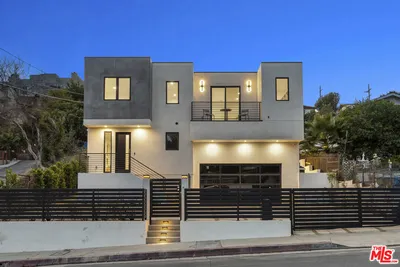
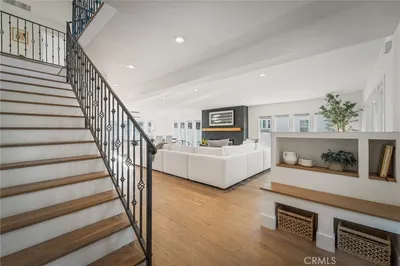
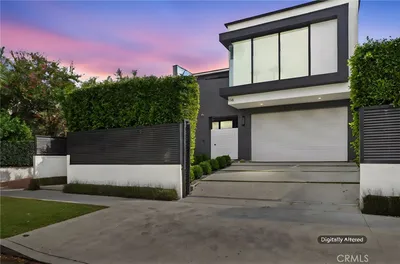
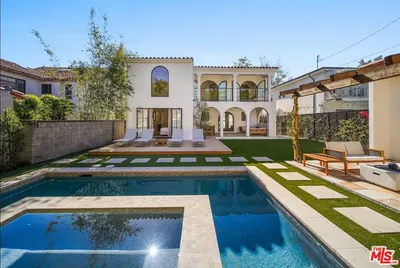
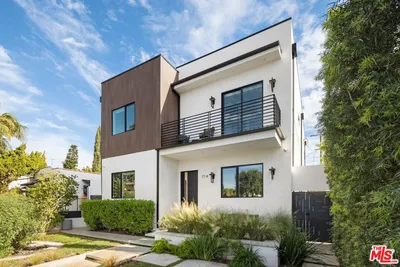
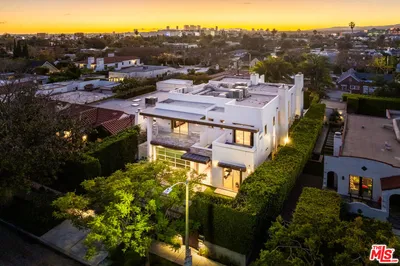
Contemporary architecture, exceptional functionality, and seamless indoor-outdoor living define this stunning Marina del Rey residence in the coveted Oxford Triangle. Offering approximately 3,822 square feet, the home features six bedrooms, five-and-a-half bathrooms, including a versatile flex suite, and wide-plank solid white oak floors that add warmth and timeless sophistication throughout. The light-filled open floor plan centers on a gourmet chef's kitchen with premium appliances, custom cabinetry, expansive countertops, and an oversized island that flows into spacious living and dining areas. Floor-to-ceiling glass doors open to resort-style outdoor living with multiple lounge areas, an outdoor kitchen, lush landscaping, a private plunge pool and spa, and a fully gated yard framed by mature hedges. The main level includes a generously sized ensuite bedroom, ideal for guests, extended family, or a private office. A standout feature is the flexible bonus suite with a full bathroom and kitchenette (sink, cabinetry, and refrigerator), perfect for a media room, wellness studio, office, creative space, guest retreat, or multigenerational living. Upstairs, the primary suite offers a serene retreat with a spa-inspired bathroom, oversized walk-in closet, and refined designer finishes. Additional ensuite bedrooms provide comfort and privacy, complemented by a conveniently located second-floor laundry room. The expansive rooftop deck is an entertainer's dream, showcasing sweeping city and treetop views and featuring a fully equipped bar, built-in refrigerator, both gas and charcoal grills, and three fire pits, creating the perfect setting for sunset gatherings, outdoor dining, or relaxing under the stars. Additional highlights include an attached two-car garage with alley access and direct home entry. Ideally located moments from Abbot Kinney, Venice Beach, the Marina waterfront, premier dining, boutique shopping, and Silicon Beach, 3024 Stanford Avenue also offers access to highly ranked Coeur d'Alene Avenue Elementary School. With thoughtfully designed spaces, exceptional indoor-outdoor living, resort-style amenities, and flexible living options, this is California coastal living at its finest.

Property Facts

bed

Bedrooms

6

bathtub

Bathrooms

6

square_foot

Square Feet

3,822

landscape

Lot Size

4,017 sqft

calendar_month

Year Built

1958

home_work

Property Type

Single Family Residence

timer

Days on Market

0

payments

HOA Fee

N/A

garage

Garage Total

2

fingerprint

MLS #

26865001

Interior Details

General Interior

Interior Features

Cathedral Ceilings, Separate Formal Dining Room, Multiple Staircases, Open Floorplan, Recessed Lighting, Jack And Jill Bath, Loft, Walk In Closets

Flooring

Wood

Fireplace

Gas, Living Room, Multi Sided, See Through

Kitchen & Appliances

Appliances

Barbecue, Dishwasher, Disposal, Gas Range, Refrigerator, Dryer, Washer

Laundry

Laundry Room, Upper Level

Climate Control

Cooling

Central Air

Heating

Central

Parking

Total Parking Spaces

2

Garage Spaces

2

Attached Garage

Yes

Parking Features

Door Multi, Garage, Gated

Exterior & Lot

Building & Construction

Patio & Porch

Rooftop

Direction Faced

West

Lot & Grounds

Lot Features

Front Yard, Landscaped

Pool Features

Heated, In Ground

Spa Features

In Ground

Sewer

Other

Water Source

Public

Mortgage Calculator

Total Monthly

$0

Principal & Interest:
$0
Property Tax:
$0
Home Insurance:
$0
HOA Fees:
$0
$
$
%

Nearby Schools

RatingSchool NameGradesDistance
N/A
ST MARK ELEMENTARY SCHOOL
Private School
K-120.3 mi
10
Coeur D'Alene Avenue Elementary
Elementary School
K-50.3 mi
N/A
ECOLE CLAIREFONTAINE
Private School
K-120.6 mi
N/A
ACTON ACADEMY VENICE BEACH
Private School
K-120.6 mi
8
Venice Senior High
High School
9-120.6 mi

Convenience Score

Market Insights

90292|Los Angeles
analytics

Estimated Value

Calculating...
trending_up0%vs. last year
202120222023202420252026

Market Temperature

Seller'sBalancedBuyer's
0d30d60d180d
Balanced

Balanced market

30 Days

Avg. time on market

This is a Balanced Market. Homes are selling at a moderate pace.

flood

Flood & Climate Risk

Flood Risk

Minimal — not in a FEMA flood zone

Low

Wildfire Risk

Moderate — near wildland-urban interface

Moderate

Heat Risk

Low — moderate summer temperatures

Low

Earthquake Risk

Southern California seismic zone

Moderate
volume_up

Noise Levels

TrafficQuiet residential street
AirportMinimal airport noise
CommercialLow commercial activity nearby
location_on

Location

3024 Stanford Avenue

Los Angeles, CA 90292

Open in Mapsopen_in_new
Topfind Realty

Ready to Take the Next Step?

Get expert support from a local agent today.

call
(800)-330-9306Available 9AM - 7PM

Similar Homes You Might Like

Based on price, location, and features
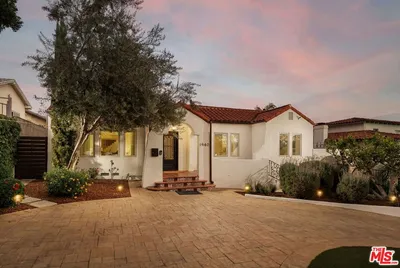
1940 N Western Avenue
3D TOUR

$2,599,000

FOR SALE

1940 N Western Avenue, Los Angeles, CA 90027

6 beds · 5 baths · 3,803 sqft

1903 Lake Shore Avenue

$2,999,000

FOR SALE

1903 Lake Shore Avenue, Los Angeles, CA 90039

6 beds · 7 baths · 3,342 sqft

5115 West Boulevard

$1,750,000

FOR SALE

5115 West Boulevard, Los Angeles, CA 90043

6 beds · 5 baths · 4,236 sqft

538 Alta Vista
VIRTUAL TOUR

$4,350,000

FOR SALE

538 Alta Vista, Los Angeles, CA 90036

5 beds · 6 baths · 4,405 sqft

180 S Vista Street
3D TOUR

$5,500,000

FOR SALE

180 S Vista Street, Los Angeles, CA 90036

6 beds · 5 baths · 3,755 sqft

3611 Meier Street

$4,495,000

FOR SALE

3611 Meier Street, Los Angeles, CA 90066

5 beds · 5 baths · 3,721 sqft

9314 Lloydcrest Drive
NEW 34 HRS AGO

$3,500,000

FOR SALE

9314 Lloydcrest Drive, Los Angeles, CA 90210

5 beds · 6 baths · 4,176 sqft

15102 Greenleaf

$3,199,999

FOR SALE

15102 Greenleaf, Los Angeles, CA 91403

5 beds · 5 baths · 4,515 sqft

Recently Sold

11324 Sunset Boulevard
VIRTUAL TOUR

$2,300,000

SOLD

11324 Sunset Boulevard, Los Angeles, CA 90049

5 beds · 5 baths · 3,936 sqft

8674 Edwin Drive
VIRTUAL TOUR

$3,950,000

SOLD

8674 Edwin Drive, Los Angeles, CA 90046

5 beds · 5 baths · 3,914 sqft

1601 N Curson Avenue
VIDEO TOUR

$3,200,000

SOLD

1601 N Curson Avenue, Los Angeles, CA 90046

5 beds · 5 baths · 3,331 sqft

714 N La Jolla Avenue

$2,990,000

SOLD

714 N La Jolla Avenue, Los Angeles, CA 90046

5 beds · 7 baths · 4,000 sqft

633 N Laurel Avenue

$3,450,000

SOLD

633 N Laurel Avenue, Los Angeles, CA 90048

5 beds · 5 baths · 3,976 sqft

2207 Veteran Avenue

$2,300,000

SOLD

2207 Veteran Avenue, Los Angeles, CA 90064

5 beds · 6 baths · 3,551 sqft

2348 Baxter Street

$1,995,000

SOLD

2348 Baxter Street, Los Angeles, CA 90039

5 beds · 5 baths · 3,508 sqft

11232 Cashmere Street
VIRTUAL TOUR

$4,250,000

SOLD

11232 Cashmere Street, Los Angeles, CA 90049

5 beds · 5 baths · 3,156 sqft

Topfind Realty

Company

  • About Us
  • Careers
  • Articles
  • Home Estimate

Explore

  • Renting
  • Buying
  • Selling
  • Realtors

Support

  • Help Center
  • Contact Us
  • Terms & Conditions
  • Privacy Policy

Topfind Realty, DRE # 02240815, is a licensed real estate broker in California. Topfind Realty pledges to support the Fair Housing Act and adhere to Equal Housing Opportunity laws.

Copyright © 2026 Topfind Realty. All Rights Reserved.