1 / 20
imagesmode View 20 photos
For Sale
$675,000
Est. $3,780/mo300 S Reno Street 303, Los Angeles, CA 90057
bed
2
Bedrooms
bathtub
2
Bathrooms
square_foot
1,414
Sq Ft
About this home
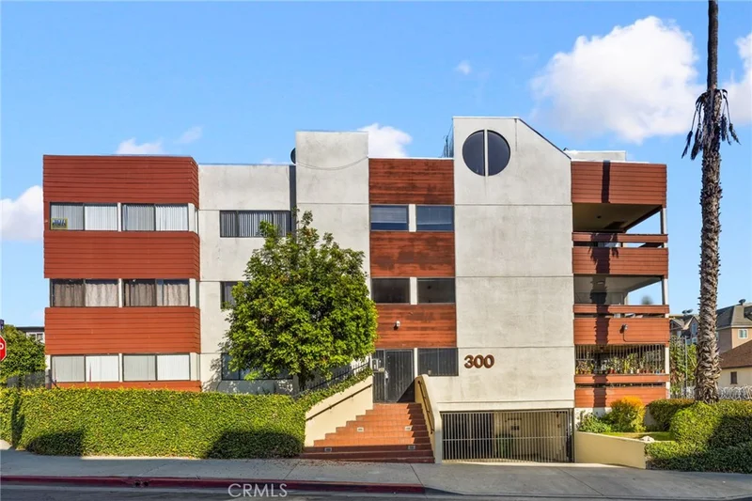
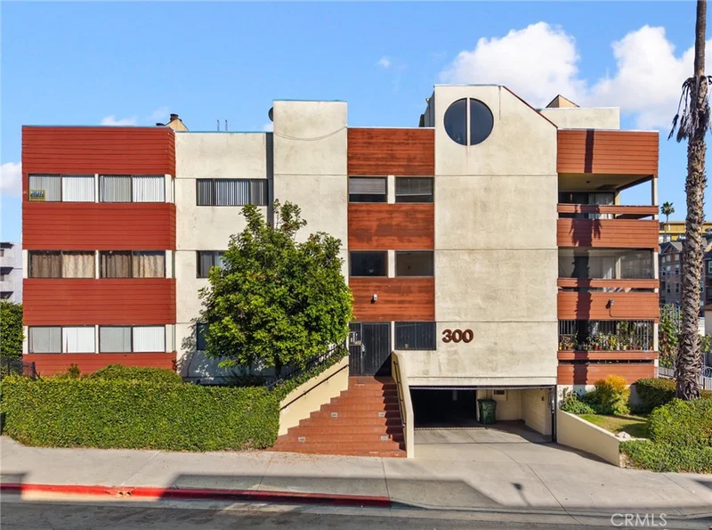
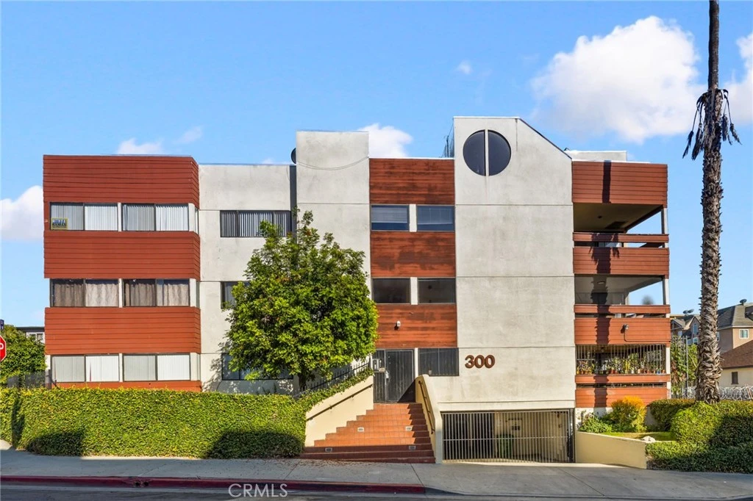
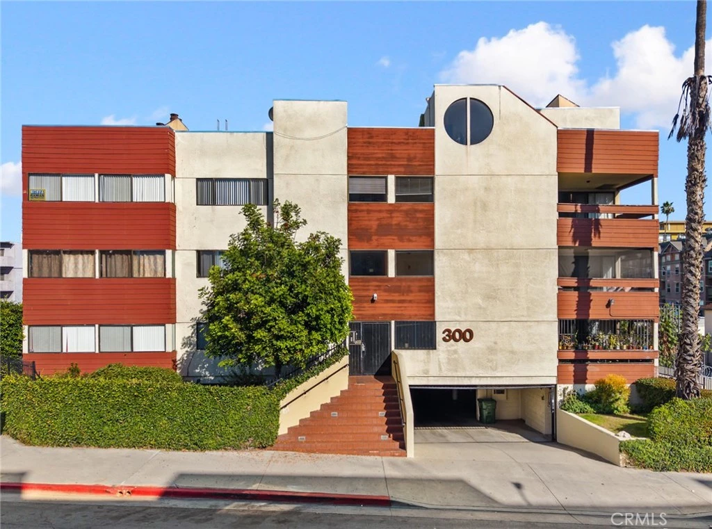
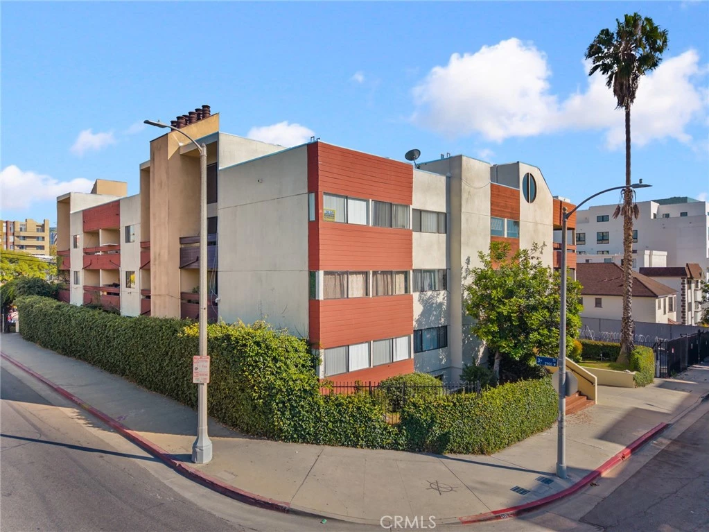
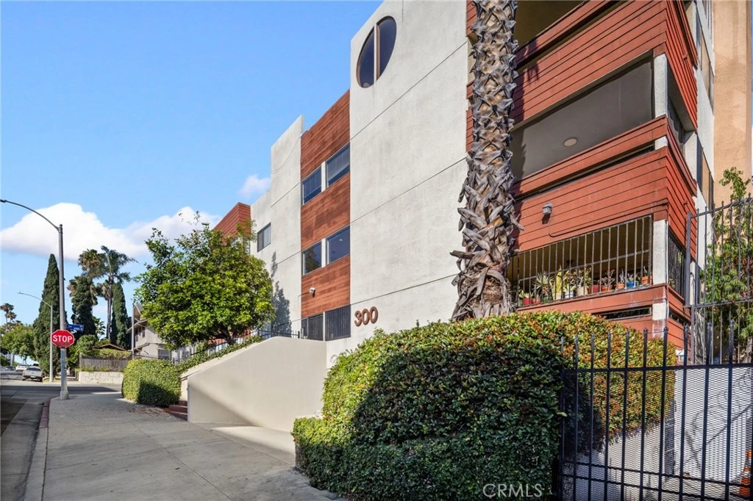
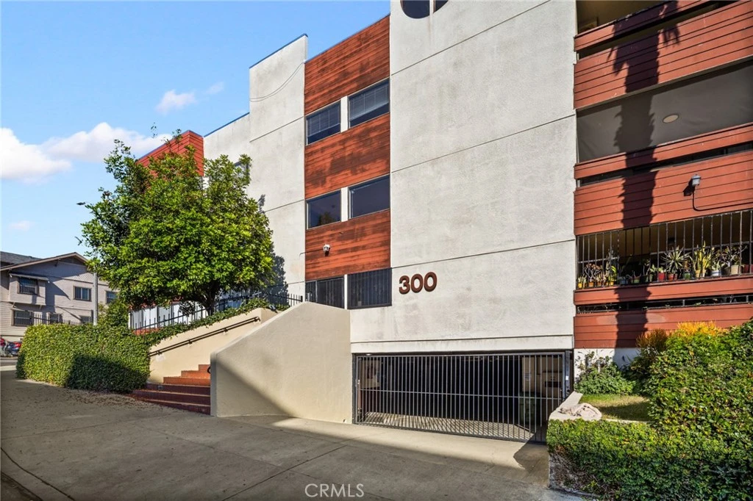
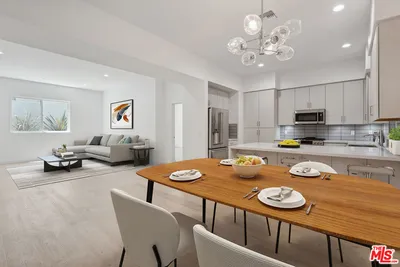
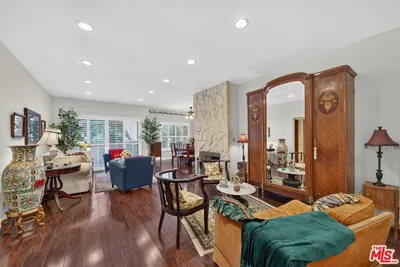
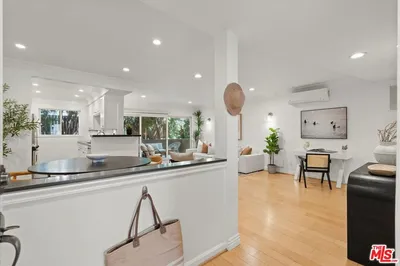
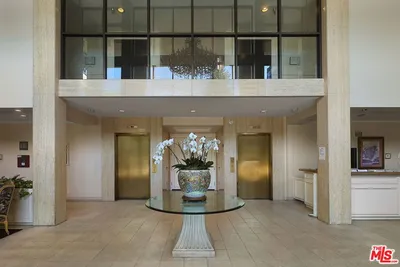
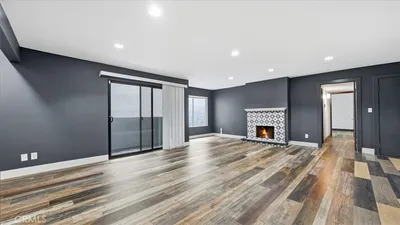
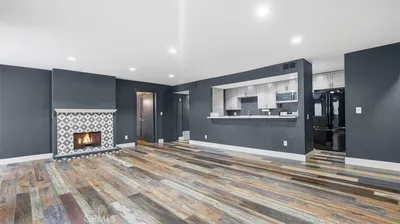
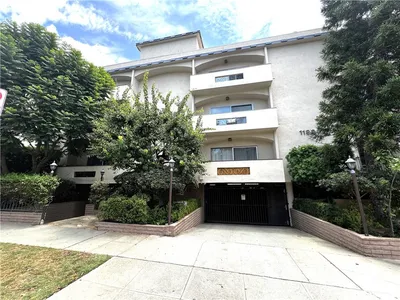
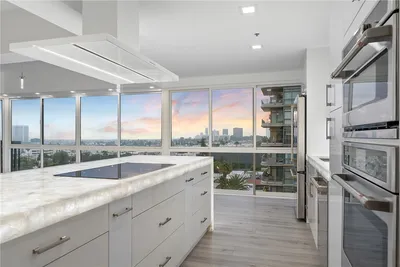
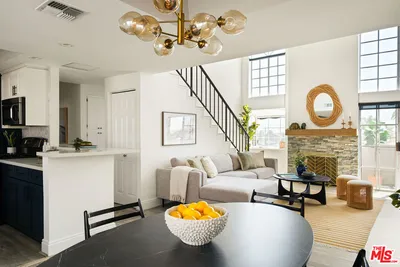
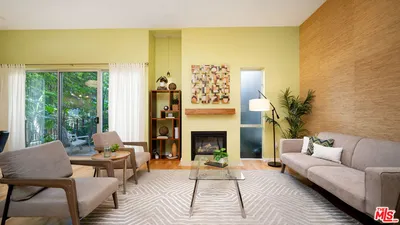
Perched on the top floor of the intimate Reno Park community, this beautifully remodeled 2 bedroom, 2 bath residence offers an elevated blend of contemporary design, natural light, and effortless urban living in the heart of Los Angeles. Home to only 15 residences, the boutique-style community creates a rare sense of privacy and exclusivity while remaining moments from Downtown LA, Koreatown, Mid-Wilshire, and some of the city’s most celebrated dining, shopping, and nightlife destinations. Inside, the sun-drenched living and dining spaces are framed by soaring ceilings, dramatic floor-to-ceiling windows, and a decorative fireplace that anchors the room with warmth and character. Hard surface flooring throughout enhances the clean modern aesthetic, while the open-concept layout seamlessly connects the living areas to the updated kitchen, featuring bright white cabinetry, granite countertops, stainless steel appliances, track lighting, and timeless contemporary finishes. A striking spiral staircase leads to an expansive loft overlooking the main living space, ideal as a sophisticated home office, creative retreat, lounge, or bonus flex space, complete with captivating city views. The spacious primary suite offers a serene escape with its own private covered balcony, large ensuite bath with dual vanities, and separate soaking tub and shower. Recessed lighting, in-unit laundry, central air and heat, and two assigned side-by-side parking spaces further elevate the home’s comfort and convenience. Perfectly positioned near Downtown Los Angeles, Crypto.com Arena, Dodger Stadium, Silver Lake, Echo Park, and major freeway access, this residence offers an exceptional opportunity to experience refined city living within one of Los Angeles’ most connected and vibrant neighborhoods.
Property Facts
bed
Bedrooms
2
bathtub
Bathrooms
2
square_foot
Square Feet
1,414
landscape
Lot Size
12,543 sqft
calendar_month
Year Built
1982
home_work
Property Type
Condominium
timer
Days on Market
95
payments
HOA Fee
$515/mo
garage
Garage Total
0
fingerprint
MLS #
AR26102030
Interior Details
General Interior
Interior Features
Loft, Primary Suite
Fireplace
Living Room
Kitchen & Appliances
Laundry
Inside, Laundry Closet
Bed & Bath
Main Level Bedrooms
1
Main Level Bathrooms
1
Climate Control
Cooling
Central Air
Heating
Central
Parking
Parking Features
Assigned
Exterior & Lot
Lot & Grounds
Sewer
Public Sewer
Water Source
Public
Community & HOA
Association Info
AssociationReno Park
HOA Fee$515
FrequencyMonthly
HOA Amenities
Controlled Access
Community Features
Street Lights, Sidewalks

Mortgage Calculator
Total Monthly
$0
Principal & Interest:
$0Property Tax:
$0Home Insurance:
$0HOA Fees:
$0$
$
%
Nearby Schools
| Rating | School Name |
|---|---|
N/A | Lafayette Park Primary Center Elementary School |
6 | Commonwealth Avenue Elementary Elementary School |
N/A | Pilgrim School Private School |
N/A | New Covenant Academy Private School |
N/A | Harold Mcalister High (Opportunity) High School |
Convenience Score
Market Insights
90057|Los Angeles
Estimated Value
Calculating...
No change vs. last year
Value history is still building for this area.
Market Temperature
Seller'sBalancedBuyer's
0d30d60d180d
Balanced
Balanced market
30 Days
Avg. time on market
This is a Balanced Market. Homes are selling at a moderate pace.
Flood & Climate Risk
Noise Levels

Ready to Take the Next Step?
Get expert support from a local agent today.
call
(800)-330-9306Available 9AM - 7PM
Similar Homes You Might Like
Based on price, location, and features
Recently Sold
$675,000
2 bd | 2 ba | 1,414 sqft