For Sale
$849,000
Est. $4,754/mo11820 Mayfield 317, Los Angeles, CA 90049
bed
2
Bedrooms
bathtub
2
Bathrooms
square_foot
1,169
Square Feet
About this home
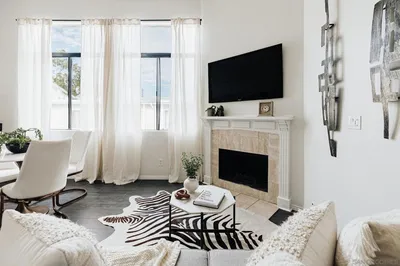
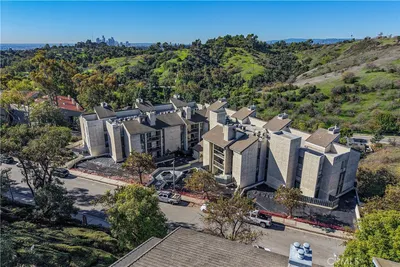
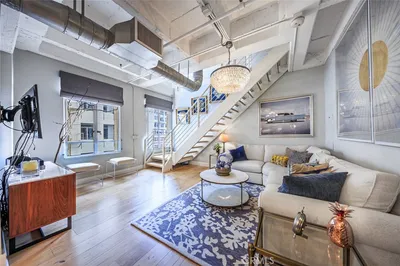
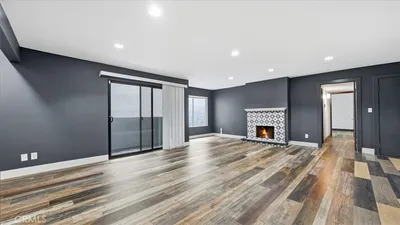

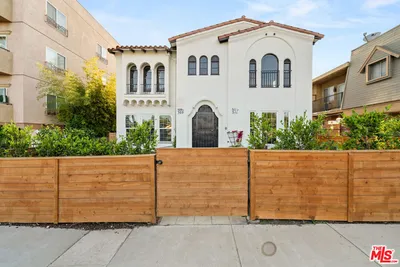
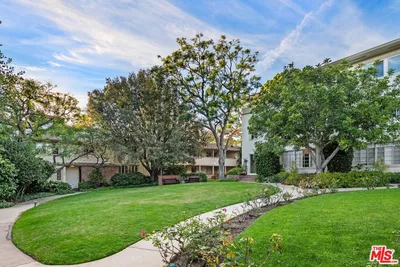
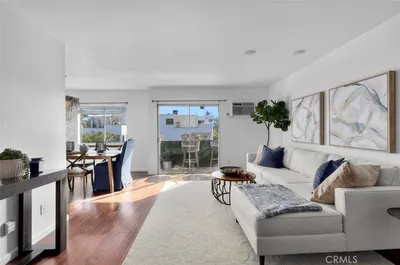
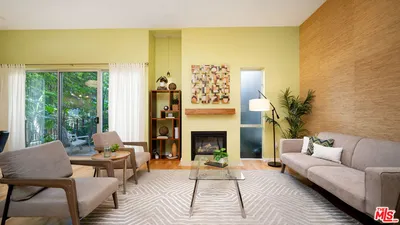
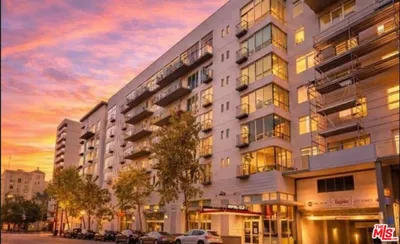
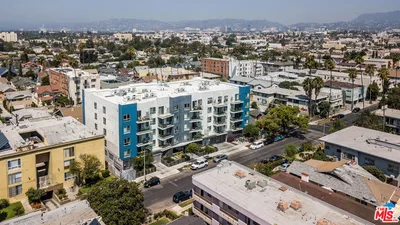
**Top-Floor Brentwood Gem – North of Wilshire!**Welcome to this beautifully updated top-floor 2-bedroom, 2-bath condominium nestled in one of Brentwood's most sought-after neighborhoods, just north of Wilshire Boulevard. Offering the perfect blend of style, comfort, and location, this light-filled residence is ideal for those seeking the very best of Westside living. Step inside to a spacious open-concept floor plan featuring rich hardwood floors, recessed lighting, and an inviting living room with a cozy fireplace that opens to a private covered balcony—perfect for enjoying your morning coffee or relaxing after a long day. The elevated dining area flows seamlessly into the updated kitchen, complete with elegant granite countertops, abundant cabinetry, stainless steel appliances, and plenty of workspace for everyday living or entertaining. The generously sized primary suite offers a large walk-in closet and an updated en-suite bathroom, while the spacious secondary bedroom provides excellent closet space and easy access to the second full bath. Additional highlights include central air conditioning, abundant storage throughout, and elevator access directly from the lobby to your floor. Residents enjoy resort-style amenities including a sparkling community pool, inviting outdoor terrace, secure controlled-access building, and one assigned parking space in the gated subterranean garage. Even better, the building boasts remarkably low HOA dues, making this an exceptional value for Brentwood. Located just moments from San Vicente Boulevard, Brentwood Village, Whole Foods, Trader Joe's, boutique shopping, acclaimed restaurants, parks, UCLA, and only minutes from Santa Monica beaches, this turnkey home offers an unbeatable lifestyle in one of Los Angeles' most desirable communities. **A rare opportunity to own a move-in ready top-floor condo in prime Brentwood—this one truly won't last!**
Property Facts
bed
Bedrooms
2
bathtub
Bathrooms
2
square_foot
Square Feet
1,169
landscape
Lot Size
15,755 sqft
calendar_month
Year Built
1967
home_work
Property Type
Condominium
timer
Days on Market
0
payments
HOA Fee
$600/mo
garage
Garage Total
1
fingerprint
MLS #
SR26156767
Interior Details
General Interior
Interior Features
Balcony, Separate Formal Dining Room, Granite Counters, Open Floorplan, Recessed Lighting, Multiple Primary Suites, Walk In Closets
Flooring
Tile, Wood
Fireplace
Living Room
Kitchen & Appliances
Appliances
Dishwasher, Electric Cooktop, Disposal, Microwave
Laundry
Common Area, Inside, See Remarks
Bed & Bath
Main Level Bedrooms
2
Main Level Bathrooms
2
Climate Control
Cooling
Central Air, Electric
Heating
Central, Forced Air
Parking
Total Parking Spaces
1
Garage Spaces
1
Parking Features
Assigned, Controlled Entrance, Community Structure
Exterior & Lot
Building & Construction
Fencing
Block, Wrought Iron
Security
Security Gate
Construction
Drywall, Stucco
Direction Faced
North
Lot & Grounds
Lot Features
Landscaped
Pool Features
Community, In Ground, Association
Sewer
Public Sewer
Water Source
Public
Community & HOA
Association Info
HOA Fee$600
FrequencyMonthly
HOA Amenities
Pool, Trash, Water
Community Features
Curbs, Pool
Mortgage Calculator
Total Monthly
$0
Principal & Interest:
$0Property Tax:
$0Home Insurance:
$0HOA Fees:
$0$
$
%
Nearby Schools
| Rating | School Name | ||
|---|---|---|---|
| No school data available for this area. | |||
Convenience Score
Market Insights
90049|Los Angeles
analytics
Estimated Value
Calculating...
trending_up0%vs. last year
202120222023202420252026
Market Temperature
Seller'sBalancedBuyer's
0d30d60d180d
Balanced
Balanced market
30 Days
Avg. time on market
This is a Balanced Market. Homes are selling at a moderate pace.
flood
Flood & Climate Risk
Flood Risk
Minimal — not in a FEMA flood zone
Wildfire Risk
Moderate — near wildland-urban interface
Heat Risk
Low — moderate summer temperatures
Earthquake Risk
Southern California seismic zone
volume_up
Noise Levels
TrafficQuiet residential street
AirportMinimal airport noise
CommercialLow commercial activity nearby
streetview
Open Full Street Viewopen_in_newStreet View

Ready to Take the Next Step?
Get expert support from a local agent today.
call
(800)-330-9306Available 9AM - 7PM
Similar Homes You Might Like
Based on price, location, and features