1 / 20
imagesmode View 20 photos
For Sale
$15,500,000
Est. $86,800/mo2644 Eden Place, Los Angeles, CA 90210
bed
7
Bedrooms
bathtub
5
Bathrooms
square_foot
8,150
Sq Ft
About this home
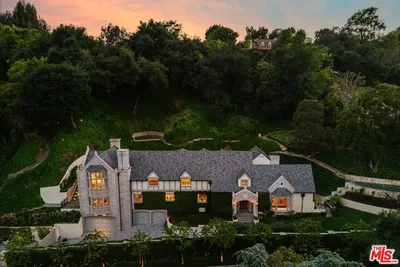
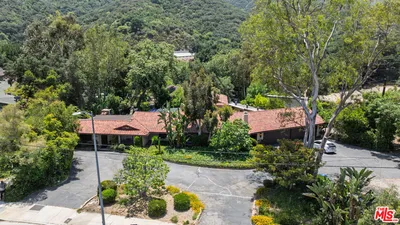
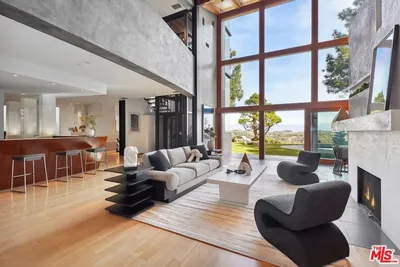
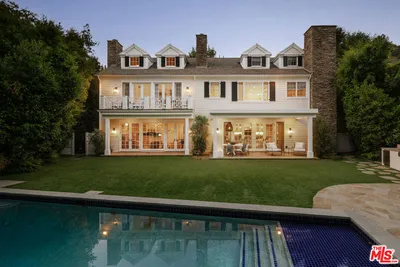
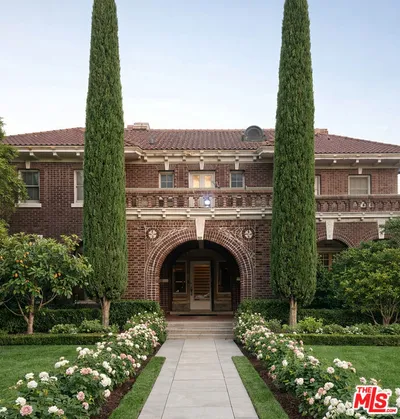
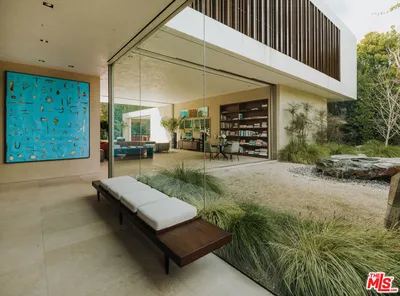
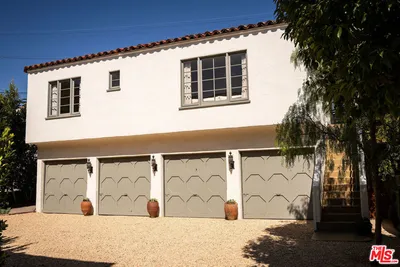
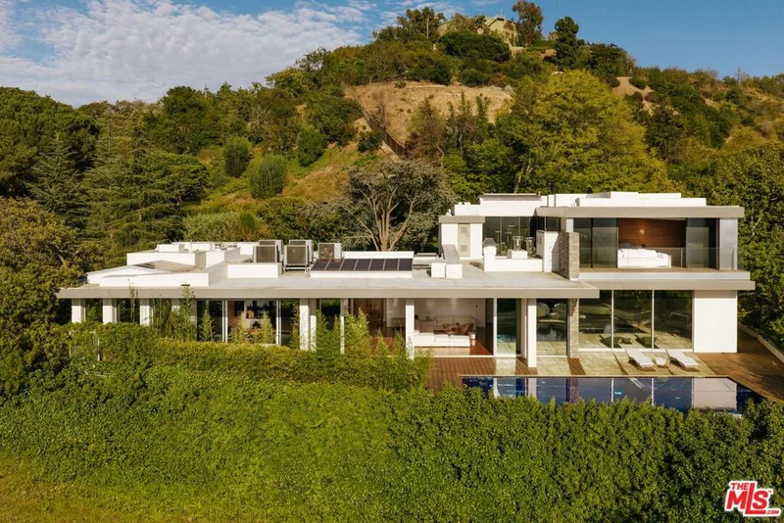
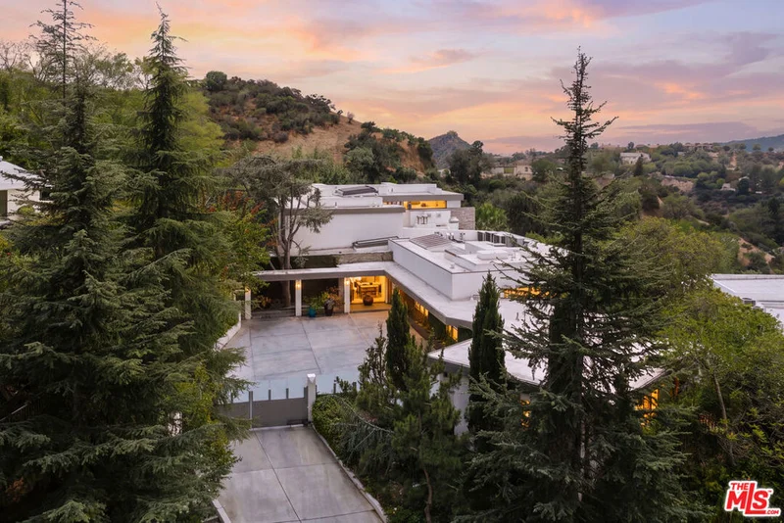
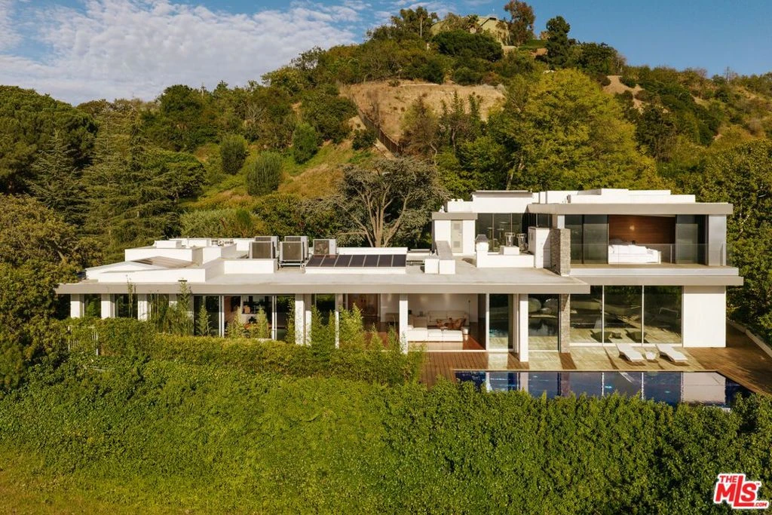
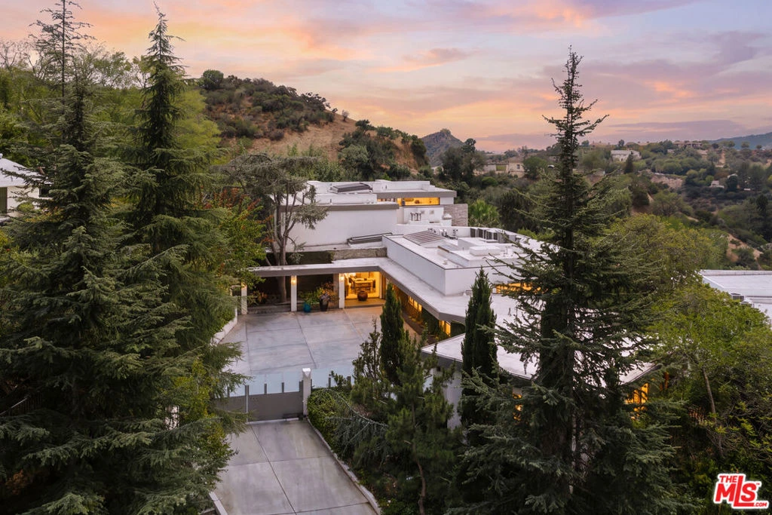
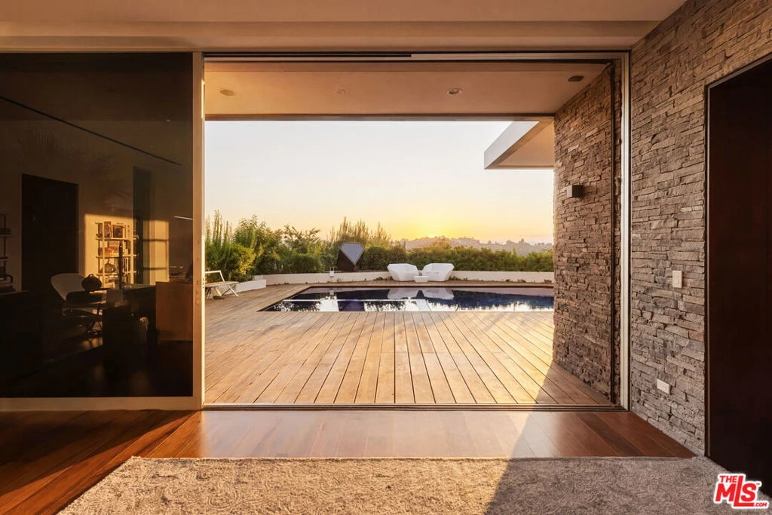
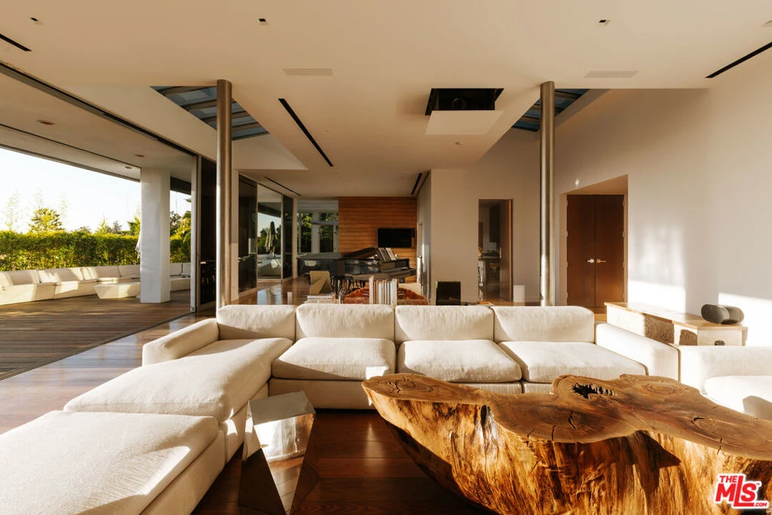
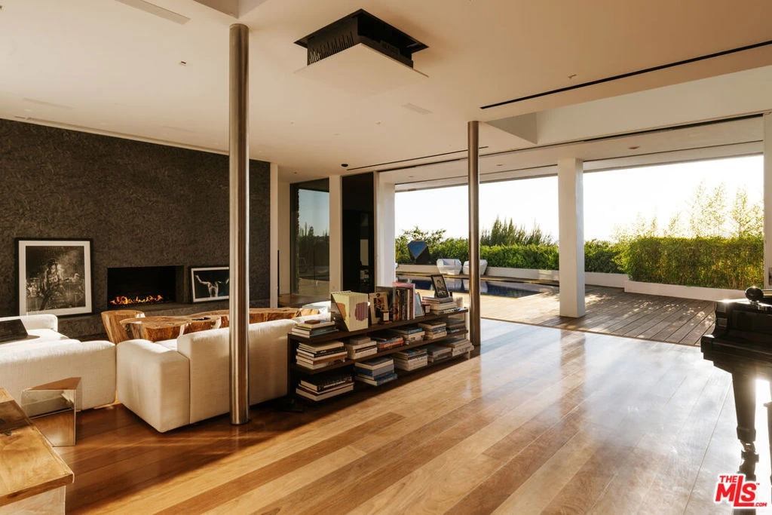
Hidden behind gates at the end of a secluded Beverly Hills cul-de-sac, Edenland is a rare architectural estate by celebrated mid-century architect Hal Levitt- an extraordinary private world where iconic California modernism, art, nature, and resort living converge. Encompassing approximately 8,150 square feet across a remarkable main residence and two detached guest houses, the 9-bedroom, 8.5-bath compound unfolds within lush, exquisitely landscaped grounds designed to feel entirely removed from the city beyond. The main residence embodies Levitt's unmistakable architectural language, with dramatic walls of glass, clean modernist lines, and interiors that dissolve effortlessly into the surrounding landscape. The exceptional primary suite is a sanctuary unto itself, capturing sweeping mountain vistas and featuring oversized custom closets, dual spa-inspired bathrooms, an additional powder room, and a serene private sitting area. Created for a lifestyle of effortless entertaining, the residence features integrated surround sound and a drop-down projection screen, while expansive glass opens to a spectacular custom pool shimmering against the backdrop of breathtaking panoramic sunsets. Two detached guest houses, each offering 2 bedrooms and 2 bathrooms, provide exceptional privacy and versatility. One is a recently constructed modern residence, while the other has been transformed into a professional recording studio complete with its own private patio and spa. Beyond, the estate reveals itself as a private botanical sanctuary, with mature gardens, an avocado grove, illuminated pathways, a tranquil Zen garden, and private tennis court woven throughout the grounds. Profoundly private and architecturally significant, Edenland is more than a residence- it is a singular Beverly Hills estate of extraordinary beauty, provenance, and soul.
Property Facts
bed
Bedrooms
7
bathtub
Bathrooms
5
square_foot
Square Feet
8,150
landscape
Lot Size
16,700 sqft
calendar_month
Year Built
1959
home_work
Property Type
Single Family Residence
timer
Days on Market
0
payments
HOA Fee
N/A
fingerprint
MLS #
26871077
Interior Details
General Interior
Interior Features
Loft, Walk In Closets
Flooring
Wood
Fireplace
Family Room
Kitchen & Appliances
Appliances
Barbecue, Dishwasher, Microwave, Dryer, Washer
Laundry
Laundry Room, Upper Level
Climate Control
Cooling
Central Air
Heating
Central, Forced Air
Parking
Total Parking Spaces
6
Parking Features
Circular Driveway, Carport, Door Multi, Direct Access, Driveway, Garage, Storage
Exterior & Lot
Building & Construction
Security
Fire Detection System, Security Gate, Gated Community, Smoke Detectors
Direction Faced
West
Lot & Grounds
Pool Features
Heated, In Ground
Spa Features
Heated, In Ground
Community & HOA
Community Features
Gated
Mortgage Calculator
Total Monthly
$0
Principal & Interest:
$0Property Tax:
$0Home Insurance:
$0HOA Fees:
$0$
$
%
Nearby Schools
| Rating | School Name |
|---|---|
10 | Wonderland Avenue Elementary Elementary School |
N/A | Bridges Academy Private School |
10 | Carpenter Community Charter Charter School |
N/A | Harvard-Westlake School Private School |
N/A | Abc Little School Private School |
Convenience Score
Market Insights
90210|Los Angeles
Estimated Value
Calculating...
No change vs. last year
Value history is still building for this area.
Market Temperature
Seller'sBalancedBuyer's
0d30d60d180d
Balanced
Balanced market
30 Days
Avg. time on market
This is a Balanced Market. Homes are selling at a moderate pace.
Flood & Climate Risk
Noise Levels

Ready to Take the Next Step?
Get expert support from a local agent today.
call
(800)-330-9306Available 9AM - 7PM
Similar Homes You Might Like
Based on price, location, and features