Topfind Realty
Renting

Search Rentals

Houses for RentTownhomes for RentCondos for RentView All Rentals →

Renting Resources

Why Rent With UsRenter GuideRent vs Buy Calculator

Renter Articles

How to Negotiate RentUnderstanding Your LeaseMoving Checklist for RentersAll Renter Articles
Buying

Search Homes

Houses for SaleTownhomes for SaleCondos for SaleView All Homes →

Buying Resources

Why Buy With UsBuyer GuideAffordability CalculatorInvestment CalculatorProperty Tax Calculator

Buyer Articles

Home Inspection TipsFirst-Time Buyer ChecklistImprove Your Credit Score
Selling

Selling Tools

Home ValuationNet Sheet CalculatorHELOC CalculatorRefinance Calculator

Selling Resources

Why Sell With UsSeller GuideFind a Seller's Agent

Seller Articles

Strategic PricingMaximize Profit When SellingSell While Buying Your Next Home
Mortgage

Today's Rates

Mortgage RatesRefinance Rates

Mortgage Tools

Mortgage CalculatorLoan Comparison

Mortgage Resources

Why Pre-Approval MattersCompare Mortgage OffersFind the Right Loan Program
Realtors
Topfind
Houses for RentTownhomes for RentCondos for RentView All Rentals →
Why Rent With UsRenter GuideRent vs Buy Calculator
How to Negotiate RentUnderstanding Your LeaseMoving Checklist for Renters
Houses for SaleTownhomes for SaleCondos for SaleView All Homes →
Why Buy With UsBuyer GuideAffordability CalculatorInvestment CalculatorProperty Tax Calculator
Home Inspection TipsFirst-Time Buyer ChecklistImprove Your Credit Score
Home ValuationNet Sheet CalculatorHELOC CalculatorRefinance Calculator
Why Sell With UsSeller GuideFind a Seller's Agent
Strategic PricingMaximize Profit When SellingSell While Buying Your Next Home
Mortgage RatesRefinance RatesMortgage CalculatorLoan Comparison
Why Pre-Approval MattersCompare Mortgage OffersFind the Right Loan Program
groupRealtorsinfoAbout Us
Continue with Google
Sign InSign Up
Topfind Realty
Renting

Search Rentals

Houses for RentTownhomes for RentCondos for RentView All Rentals →

Renting Resources

Why Rent With UsRenter GuideRent vs Buy Calculator

Renter Articles

How to Negotiate RentUnderstanding Your LeaseMoving Checklist for RentersAll Renter Articles
Buying

Search Homes

Houses for SaleTownhomes for SaleCondos for SaleView All Homes →

Buying Resources

Why Buy With UsBuyer GuideAffordability CalculatorInvestment CalculatorProperty Tax Calculator

Buyer Articles

Home Inspection TipsFirst-Time Buyer ChecklistImprove Your Credit Score
Selling

Selling Tools

Home ValuationNet Sheet CalculatorHELOC CalculatorRefinance Calculator

Selling Resources

Why Sell With UsSeller GuideFind a Seller's Agent

Seller Articles

Strategic PricingMaximize Profit When SellingSell While Buying Your Next Home
Mortgage

Today's Rates

Mortgage RatesRefinance Rates

Mortgage Tools

Mortgage CalculatorLoan Comparison

Mortgage Resources

Why Pre-Approval MattersCompare Mortgage OffersFind the Right Loan Program
Realtors
Topfind
Houses for RentTownhomes for RentCondos for RentView All Rentals →
Why Rent With UsRenter GuideRent vs Buy Calculator
How to Negotiate RentUnderstanding Your LeaseMoving Checklist for Renters
Houses for SaleTownhomes for SaleCondos for SaleView All Homes →
Why Buy With UsBuyer GuideAffordability CalculatorInvestment CalculatorProperty Tax Calculator
Home Inspection TipsFirst-Time Buyer ChecklistImprove Your Credit Score
Home ValuationNet Sheet CalculatorHELOC CalculatorRefinance Calculator
Why Sell With UsSeller GuideFind a Seller's Agent
Strategic PricingMaximize Profit When SellingSell While Buying Your Next Home
Mortgage RatesRefinance RatesMortgage CalculatorLoan Comparison
Why Pre-Approval MattersCompare Mortgage OffersFind the Right Loan Program
groupRealtorsinfoAbout Us
Continue with Google
Sign InSign Up
Real Estate/CA/Los Angeles/2435 Mandeville Canyon Road
Photo 1 of 2435 Mandeville Canyon Road
Photo 2 of 2435 Mandeville Canyon Road
1 / 20
Main
Interior 1
Interior 2
Interior 3
Interior 4
imagesmode View 20 photos
For Sale
$9,950,000
Est. $55,720/mo

2435 Mandeville Canyon Road, Los Angeles, CA 90049

bed
6
Bedrooms
bathtub
6
Bathrooms
square_foot
7,318
Sq Ft

About this home

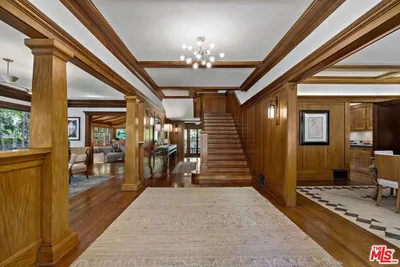
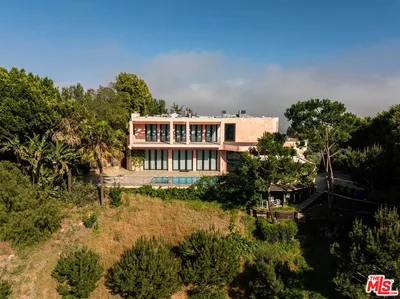
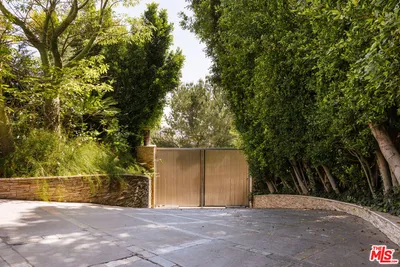
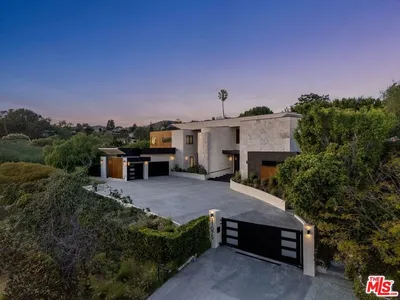
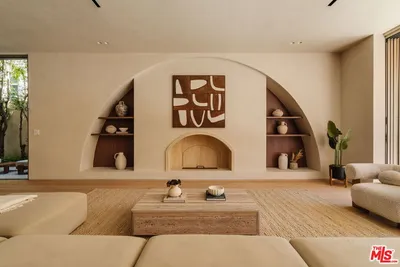
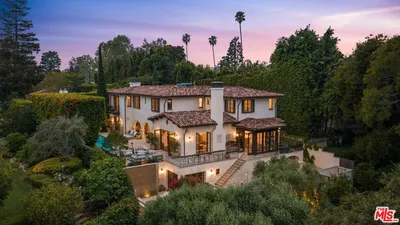
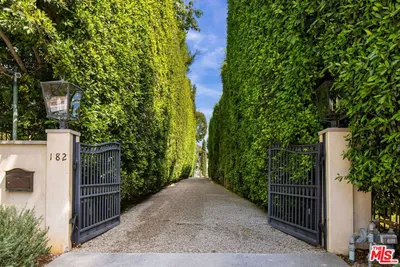
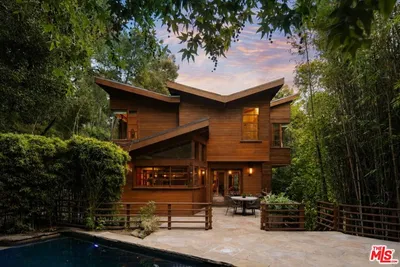
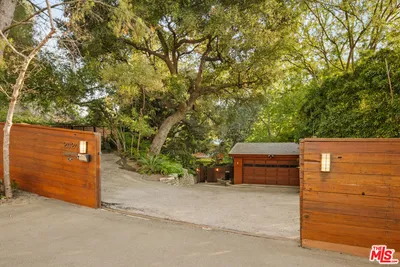
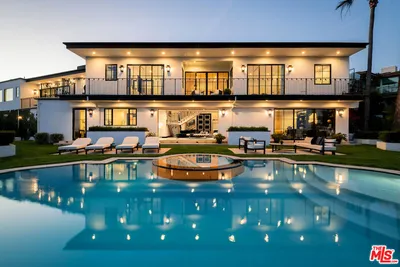
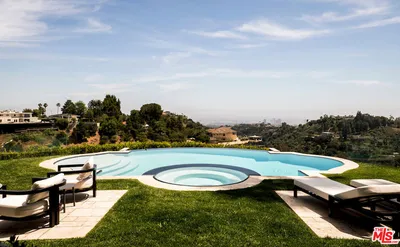
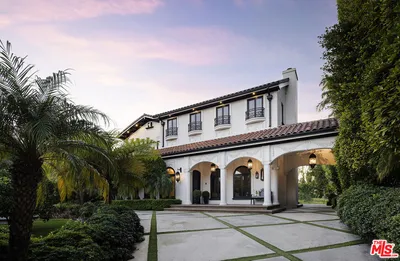
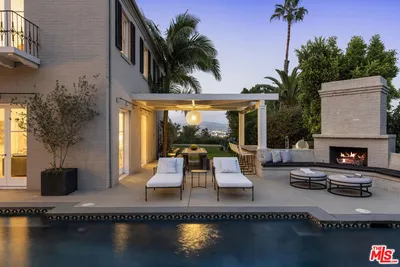
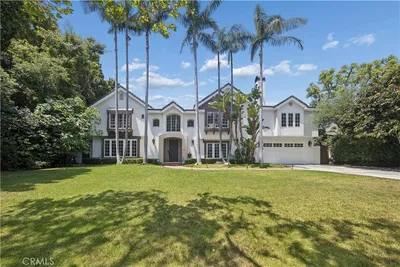
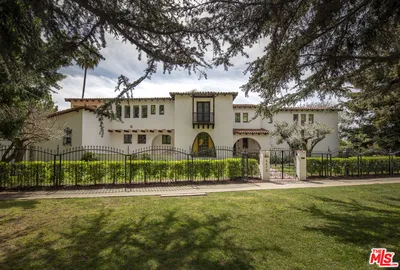
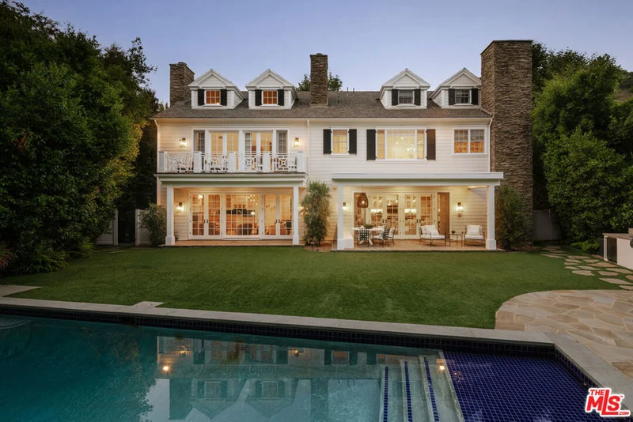
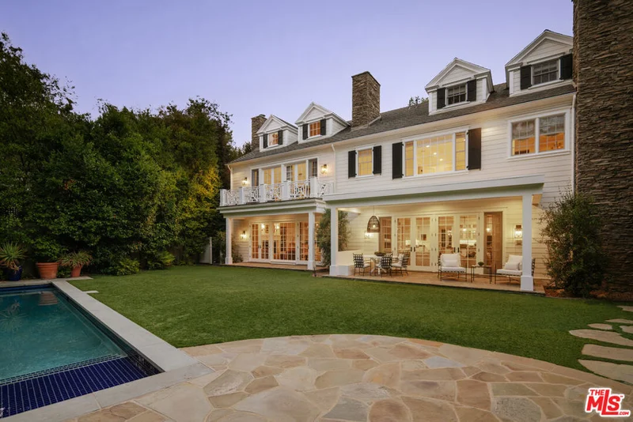
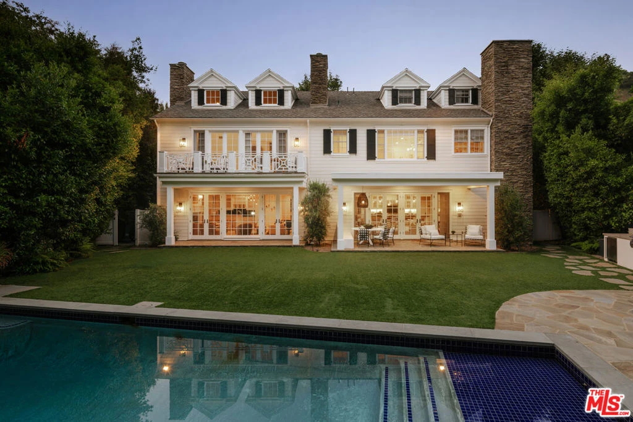
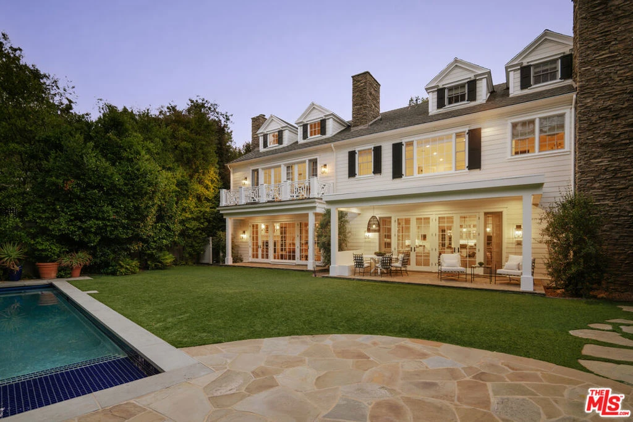
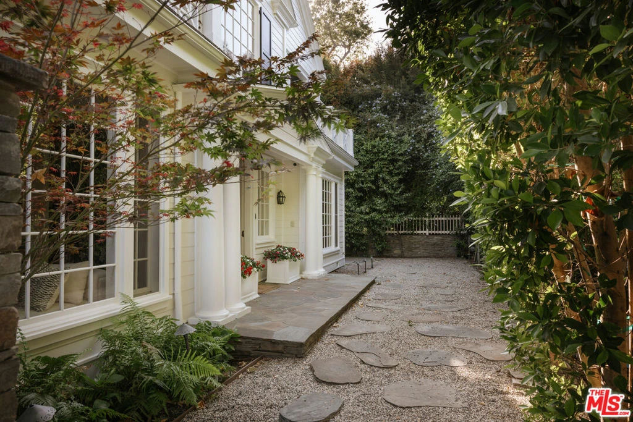
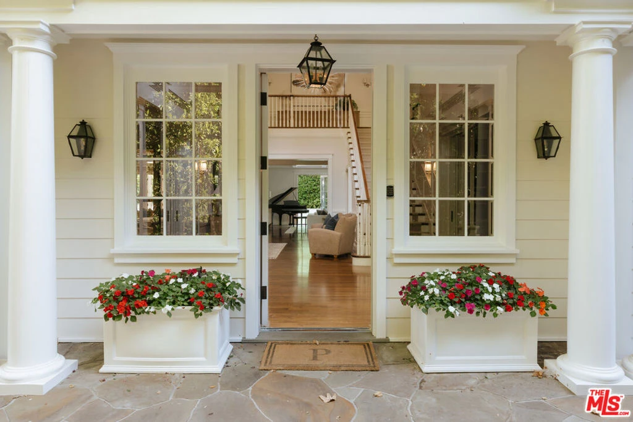
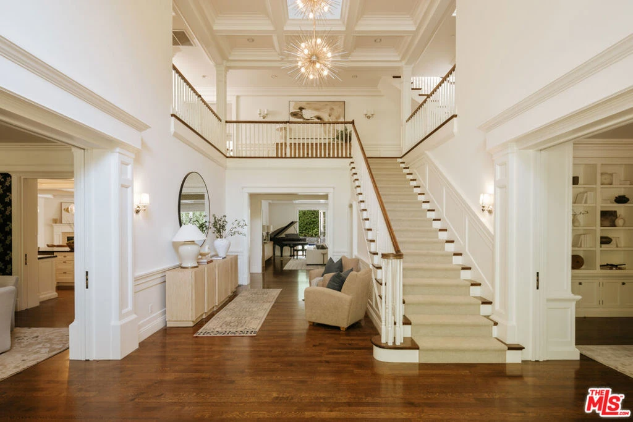
Positioned behind gates in one of Mandeville Canyon's most desirable pockets, this expansive estate offers a rare blend of privacy, scale, and understated elegance. Spanning approximately 7,318 square feet with six bedrooms and six bathrooms, the home is thoughtfully designed with interiors that feel elevated without sacrificing comfort.The main living spaces are bright and open, with natural light filtering throughout the day and creating a warm, inviting atmosphere. Designed for both entertaining and everyday living, the layout flows effortlessly from one room to the next. At the heart of the home, the kitchen is beautifully appointed with premium appliances, a generous center island, and a breakfast nook that naturally becomes a favorite gathering place. Nearby, the dining room offers a more formal setting while maintaining an effortless sense of warmth and ease.Upstairs, the primary suite feels calm and secluded, complete with a spa-inspired bathroom, oversized walk-in closet, and private balcony overlooking the lush grounds below. Additional bedrooms are spacious and thoughtfully arranged, while a large playroom or flexible bonus space offers versatility for recreation, wellness, or family living.A dedicated home office adds both functionality and privacy, creating a quiet space for work or creative pursuits.Designed to embrace seamless indoor-outdoor living, the backyard unfolds into a resort-style retreat surrounded by mature landscaping, featuring a pool, barbecue area, and multiple spaces designed for entertaining or relaxed afternoons at home. Sophisticated yet welcoming, this exceptional estate brings a timeless Hamptons-inspired sensibility to one of Brentwood's most coveted canyon settings.

Property Facts

bed

Bedrooms

6

bathtub

Bathrooms

6

square_foot

Square Feet

7,318

landscape

Lot Size

14,812 sqft

calendar_month

Year Built

2006

home_work

Property Type

Single Family Residence

timer

Days on Market

88

garage

Garage Total

2

fingerprint

MLS #

26839515

Interior Details

General Interior

Interior Features

Ceiling Fans, High Ceilings, Bar, Walk In Closets

Flooring

Carpet, Tile, Wood

Fireplace

Family Room, Library, Living Room

Kitchen & Appliances

Appliances

Barbecue, Dishwasher, Disposal, Gas Oven, Gas Range, Microwave, Refrigerator, Range Hood, Dryer, Washer

Laundry

Laundry Room

Climate Control

Cooling

Central Air, Dual

Heating

Central

Parking

Total Parking Spaces

6

Garage Spaces

2

Open Parking Spaces

4

Attached Garage

Yes

Parking Features

Door Multi, Driveway, Garage, Private

Exterior & Lot

Building & Construction

Patio & Porch

Open, Patio

Security

Carbon Monoxide Detectors, Smoke Detectors

Roof

Composition, Shingle

Lot & Grounds

Pool Features

Heated, In Ground, Private

Spa Features

Heated, In Ground, Private

Sewer

Other

Schedule a home tour with a Topfind agent

Mortgage Calculator

Total Monthly

$0

Principal & Interest:
$0
Property Tax:
$0
Home Insurance:
$0
HOA Fees:
$0
$
$
%

Nearby Schools

RatingSchool NameGradesDistance
10
Kenter Canyon Elementary Charter
Charter School
K-51.1 mi
9
Paul Revere Charter Middle
Charter School
6-81.8 mi
N/A
St Martin Of Tours Elementary School
Private School
K-122.1 mi
N/A
Archer School For Girls
Private School
K-122.1 mi
N/A
John Thomas Dye School
Private School
K-122.3 mi

Convenience Score

Market Insights

90049|Los Angeles

Estimated Value

Calculating...
No change vs. last year
Value history is still building for this area.

Market Temperature

Seller'sBalancedBuyer's
0d30d60d180d
Balanced

Balanced market

30 Days

Avg. time on market

This is a Balanced Market. Homes are selling at a moderate pace.

Flood & Climate Risk

Noise Levels

Location

2435 Mandeville Canyon Road

Los Angeles, CA 90049

Open in Mapsopen_in_new
Topfind Realty

Ready to Take the Next Step?

Get expert support from a local agent today.

call
(800)-330-9306Available 9AM - 7PM

Similar Homes You Might Like

Based on price, location, and features
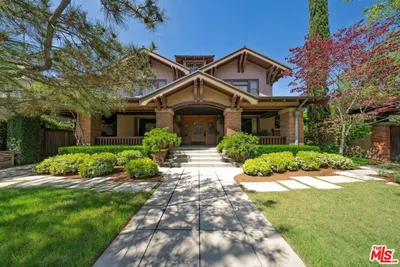
111 S Van Ness Avenue
111 S Van Ness Avenue photo 2
1 / 28
3D TOUR

$4,900,000

FOR SALE

111 S Van Ness Avenue, Los Angeles, CA 90004

5 beds · 6 baths · 7,315 sqft

1111 Bel Air Place
1111 Bel Air Place photo 2
1 / 29

$8,300,000

FOR SALE

1111 Bel Air Place, Los Angeles, CA 90077

5 beds · 7 baths · 6,446 sqft

11075 W Sunset Boulevard
11075 W Sunset Boulevard photo 2
1 / 20
VIRTUAL TOUR

$11,995,000

FOR SALE

11075 W Sunset Boulevard, Los Angeles, CA 90049

5 beds · 7 baths · 7,804 sqft

7220 W 80th
7220 W 80th photo 2
1 / 20
3D TOUR

$3,495,000

FOR SALE

7220 W 80th, Los Angeles, CA 90045

5 beds · 7 baths · 5,955 sqft

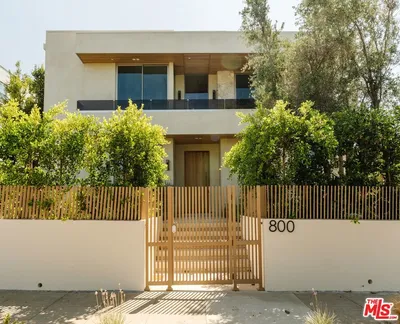
800 N La Jolla Avenue
800 N La Jolla Avenue photo 2
1 / 20
VIDEO TOUR

$5,995,000

FOR SALE

800 N La Jolla Avenue, Los Angeles, CA 90046

6 beds · 7 baths · 6,000 sqft

182 N Carmelina Avenue
182 N Carmelina Avenue photo 2
1 / 40

$13,250,000

FOR SALE

182 N Carmelina Avenue, Los Angeles, CA 90049

6 beds · 7 baths · 7,021 sqft

2424 Nichols Canyon Road
2424 Nichols Canyon Road photo 2
1 / 20

$5,495,000

FOR SALE

2424 Nichols Canyon Road, Los Angeles, CA 90046

5 beds · 6 baths · 6,068 sqft

10932 Savona Road
10932 Savona Road photo 2
1 / 72

$8,995,000

FOR SALE

10932 Savona Road, Los Angeles, CA 90077

6 beds · 7 baths · 6,200 sqft

Recently Sold

1685 S Victoria Avenue
3D TOUR

$1,935,000

1685 S Victoria Avenue, Los Angeles, CA 90019

6 beds · 5 baths · 6,090 sqft

531 S Rossmore Avenue

$7,995,000

531 S Rossmore Avenue, Los Angeles, CA 90020

5 beds · 5 baths · 6,602 sqft

2720 Glendower Avenue

$8,495,000

2720 Glendower Avenue, Los Angeles, CA 90027

5 beds · 6 baths · 6,293 sqft

3659 Shannon Road
VIRTUAL TOUR

$5,298,000

3659 Shannon Road, Los Angeles, CA 90027

6 beds · 7 baths · 6,408 sqft

341 N June
VIRTUAL TOUR

$6,200,000

341 N June, Los Angeles, CA 90004

5 beds · 6 baths · 6,791 sqft

5470 Los Feliz Boulevard
VIDEO TOUR

$3,800,000

5470 Los Feliz Boulevard, Los Angeles, CA 90027

6 beds · 6 baths · 6,057 sqft

3741 W 27th
3D TOUR

$2,150,000

3741 W 27th, Los Angeles, CA 90018

6 beds · 5 baths · 6,692 sqft

11709 Wetherby Lane
VIRTUAL TOUR

$7,583,167

11709 Wetherby Lane, Los Angeles, CA 90077

5 beds · 7 baths · 7,070 sqft

$9,950,000
6 bd | 6 ba | 7,318 sqft
call
Topfind Realty
Download on theApp StoreGET IT ONGoogle Play

Company

  • About Us
  • Careers
  • Articles
  • Home Estimate

Explore

  • Renting
  • Buying
  • Selling
  • Realtors

Support

  • Help Center
  • Contact Us
  • Terms & Conditions
  • Privacy Policy

Tools

  • Mortgage Calculator
  • Affordability Calculator
  • Rent vs Buy Calculator
  • Refinance Calculator

Topfind Realty, DRE # 02240815, is a licensed real estate broker in California. Topfind Realty pledges to support the Fair Housing Act and adhere to Equal Housing Opportunity laws.

Copyright © 2026 Topfind Realty. All Rights Reserved.