$1,490,000FOR SALE
4 beds · 4 baths · 2,399 sqft
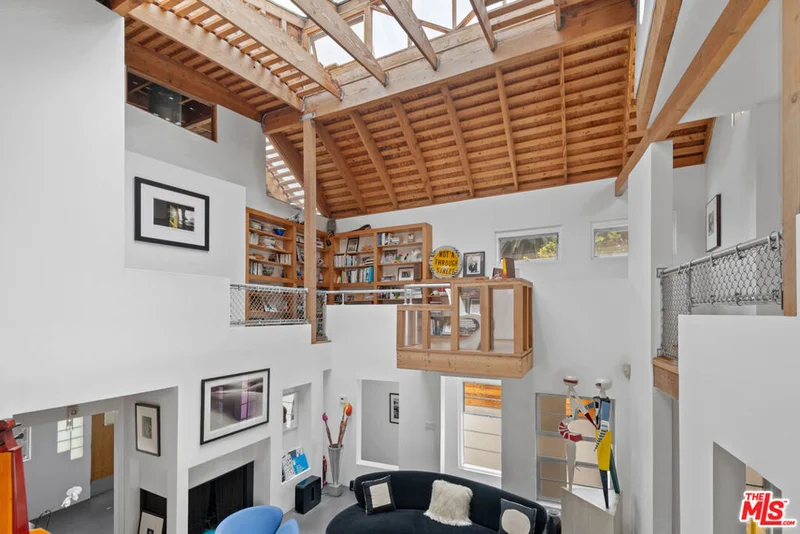
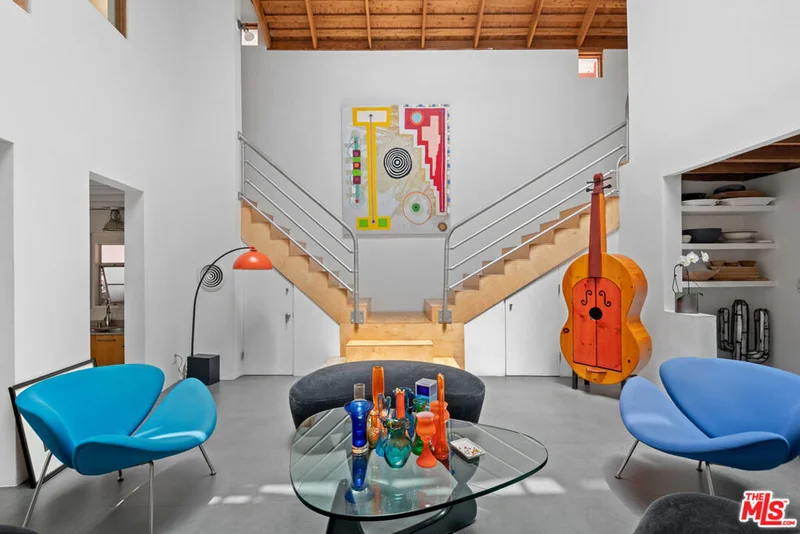
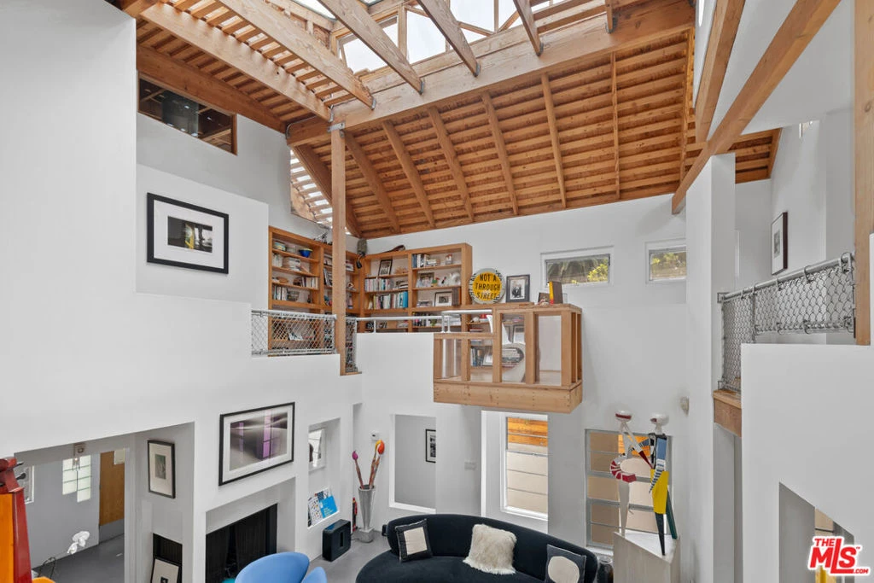
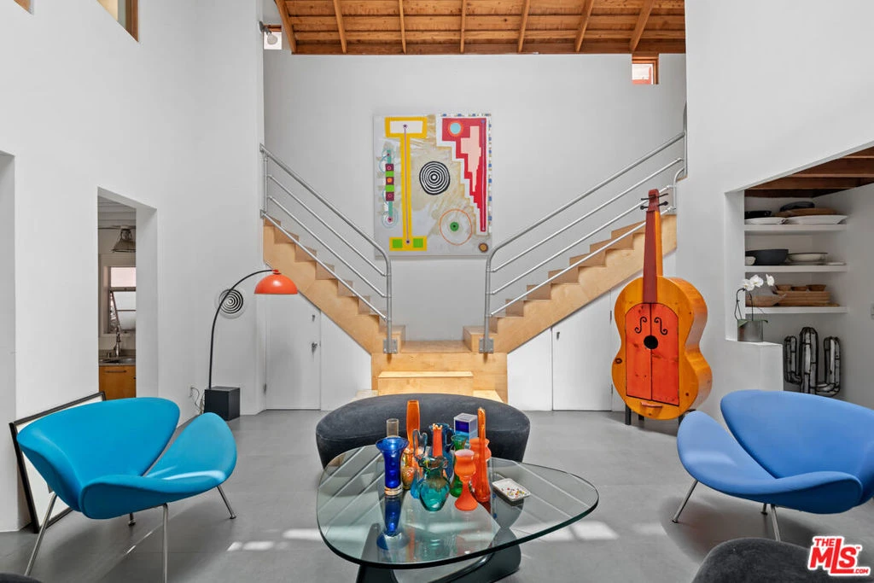
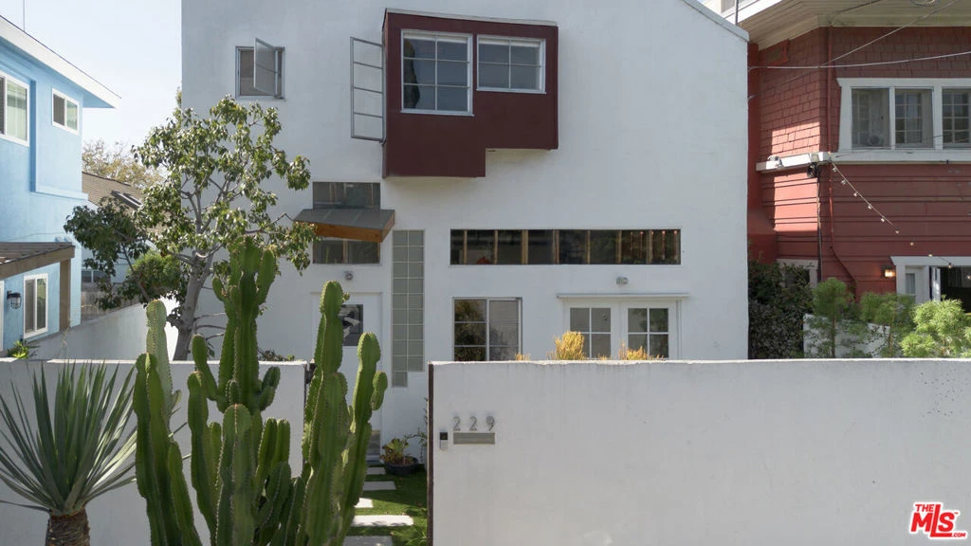
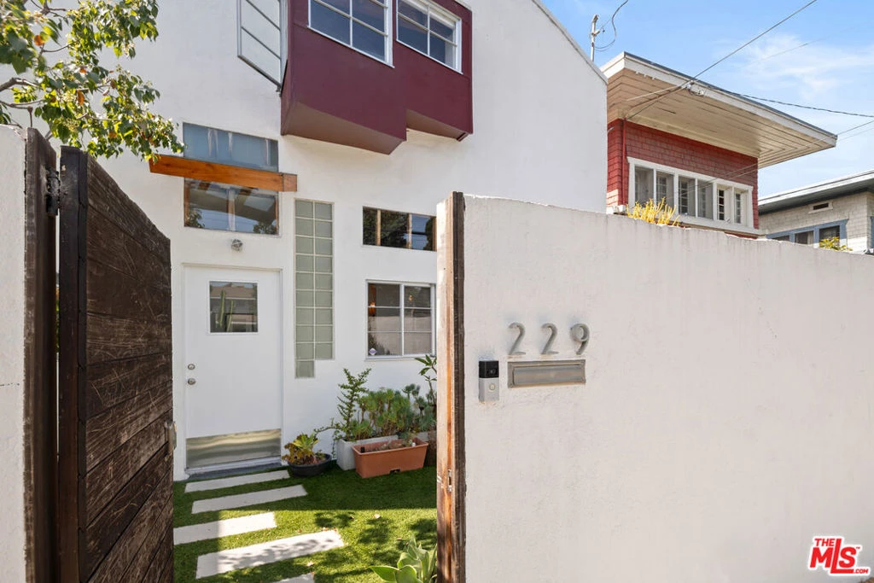
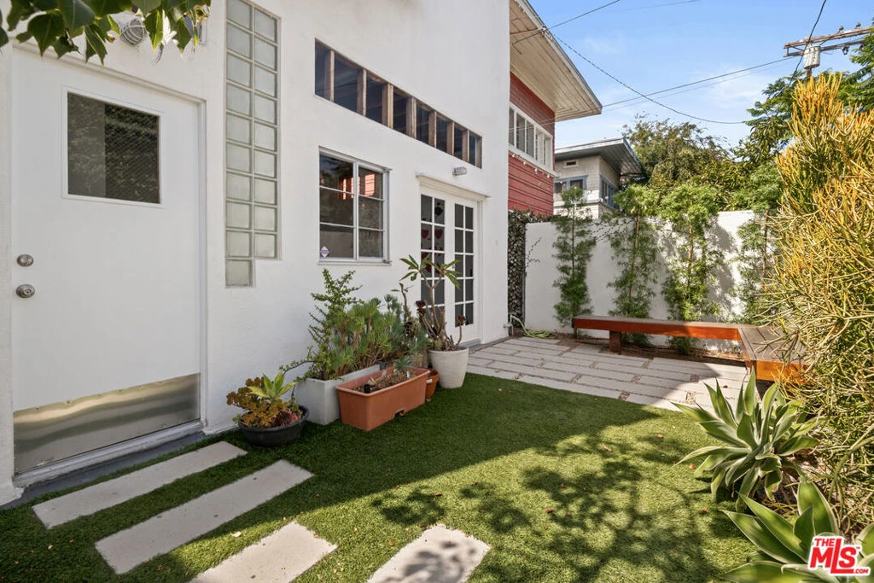
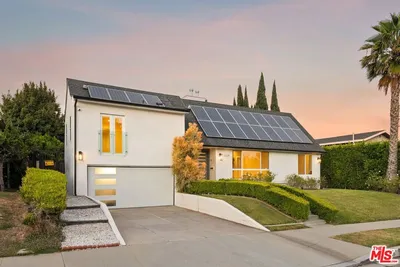
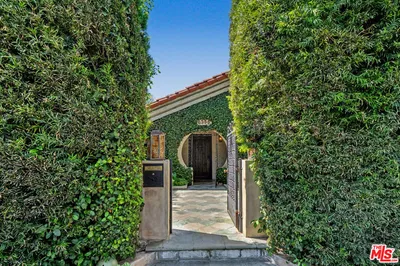
The Caplin House | Frederick Fisher, 1979 Few homes in Venice have a story this specific. Designed in 1979 as Frederick Fisher's first independent residential project, the Caplin House captures an important moment in the evolution of Southern California architecture and the experimental spirit that came to define Venice. The residence is organized around a soaring central volume that brings light deep into the home and establishes the rhythm of the interior. Skylights, exposed structure, bridges, balconies and shifting ceiling heights create a sequence of spaces that feels open without being predictable. Rather than a conventional layout, the architecture reveals itself gradually, with each level offering a different perspective through the house. Fisher's interest in maritime forms is expressed in the curved roofline and sculptural geometry, but the home is more than an architectural statement. Its proportions remain intimate and livable, with connected gathering spaces, private bedroom areas and multiple places to work, read or retreat. The kitchen sits naturally within the main living environment, while the upper level connects the bedrooms through a bridge-like passage overlooking the central volume. Throughout the house, built-in elements, carefully framed views and unexpected transitions reinforce the sense that every space was considered as part of a larger composition. Outdoor areas are equally integral to the experience, including private patios, garden spaces and a rooftop deck with broad views across Venice. The combination of light, ocean air and changing vantage points gives the house a character that shifts throughout the day.Located just west of Abbot Kinney and north of Venice Boulevard, the property is close to the beach, Main Street, Rose Avenue and the neighborhood's restaurants, shops and galleries while remaining tucked into a residential setting. More than four decades after it was built, the Caplin House remains deeply personal, highly original and immediately recognizable. For an owner who values architecture with provenance and a home that could not simply be replicated today, 229 San Juan Avenue represents a rare opportunity to become the next steward of one of Venice's distinctive residential works.
Listed by Shiela De Leon • Douglas Elliman
Bedrooms
3
Bathrooms
3
Square Feet
2,684
Lot Size
2,707 sqft
Year Built
1979
Property Type
Single Family Residence
Days on Market
0
MLS #
26896633
Interior Features
Separate Formal Dining Room, Eat In Kitchen, Walk In Pantry
Flooring
Tile, Wood
Fireplace
Living Room
Appliances
Dishwasher, Gas Oven, Gas Range, Refrigerator, Dryer, Washer
Laundry
Inside, Upper Level
Cooling
Central Air
Heating
Central
Total Parking Spaces
2
Parking Features
Carport, Door Multi, Garage, Gated, Private, Side By Side
Security
Carbon Monoxide Detectors, Security Gate, Gated Community
Gated
$0
| Rating | School Name |
|---|---|
8 | Westminster Avenue Elementary Elementary School |
10 | Broadway Elementary Elementary School |
5 | Westside Global Awareness Magnet Elementary School |
N/A | Ecole Clairefontaine Private School |
N/A | Acton Academy Venice Beach Private School |
Balanced market
Avg. time on market
This is a Balanced Market. Homes are selling at a moderate pace.

Get expert support from a local agent today.
Based on price, location, and features