
1 / 20


imagesmode View 20 photos
For Sale
$585,000
Est. $3,276/mo21209 Lassen Street 4, Los Angeles, CA 91311
bed
2
Bedrooms
bathtub
3
Bathrooms
square_foot
1,488
Sq Ft
About this home
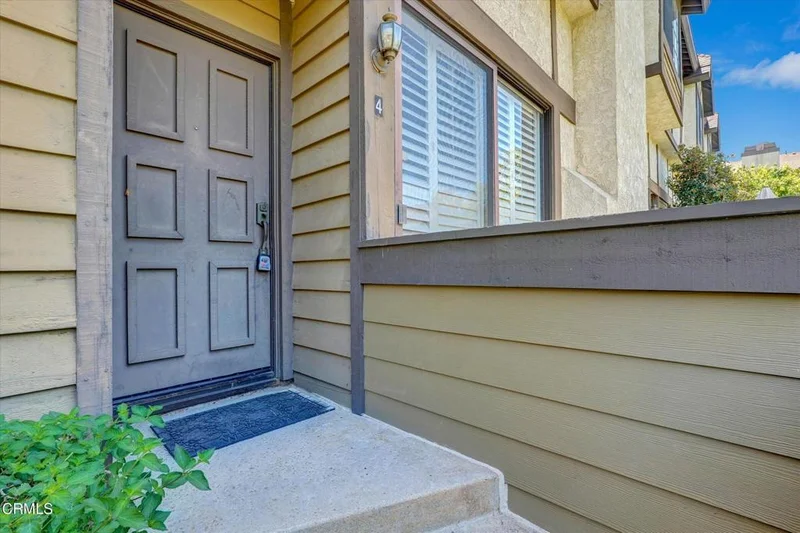
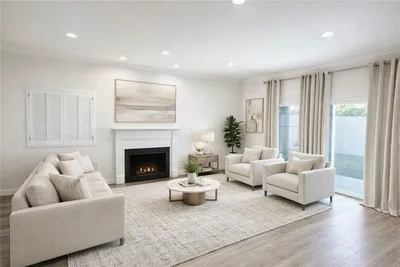
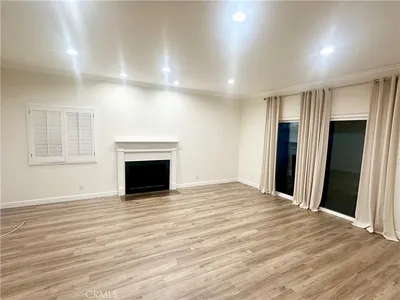
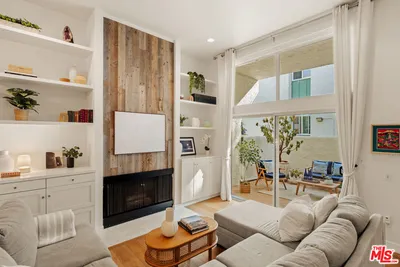
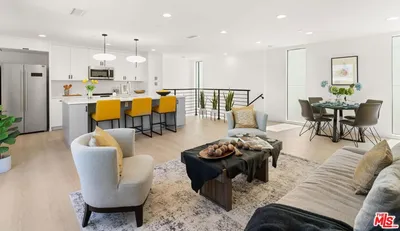
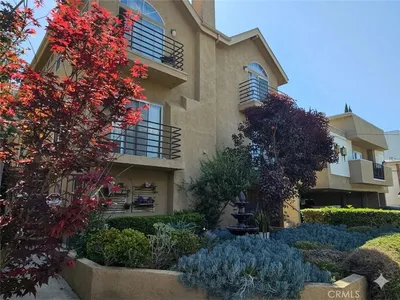
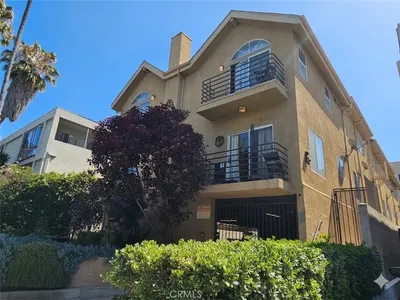
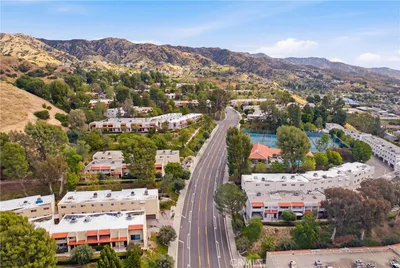
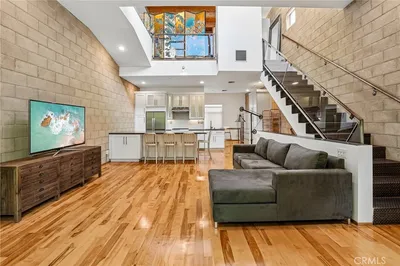
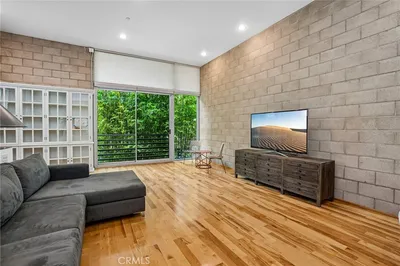
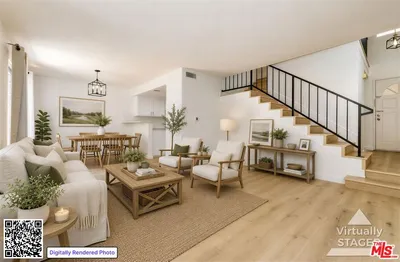
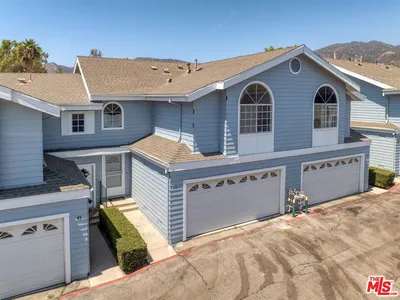
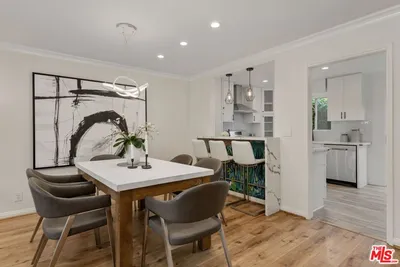
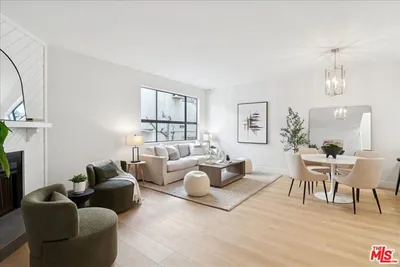
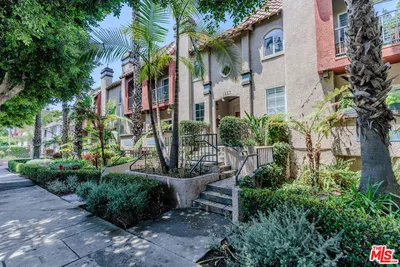
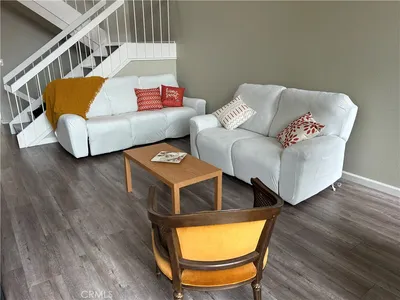
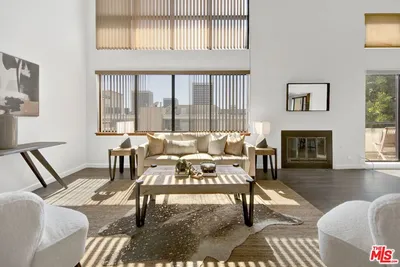
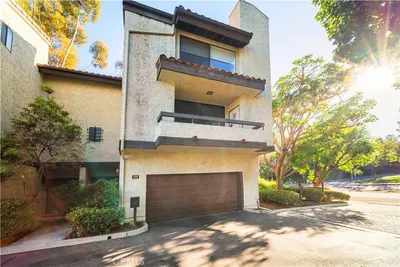
NEW NEW NEW! Fully remodeled in 2026! This beautifully landscaped community surrounds this prime unit, offering two spacious master suites--each with its own private bath and massive walk-in closets. Enjoy a natural flow from the kitchen to the formal dining room and down to the cozy, fireplace-lit living room, which opens to a sunny front patio. Need a home office? The sunny breakfast room is perfect for working from home. Enjoy modern comforts with new flooring, vaulted ceilings. Complete with an attached, direct-access garage and close proximity to the MetroLink/Amtrak station, this home overlooks the tranquil pool and spa area.
Property Facts
bed
Bedrooms
2
bathtub
Bathrooms
3
square_foot
Square Feet
1,488
landscape
Lot Size
122,403.6 sqft
calendar_month
Year Built
1981
home_work
Property Type
Townhouse
timer
Days on Market
54
payments
HOA Fee
$500/mo
garage
Garage Total
2
fingerprint
MLS #
P1-27199
Interior Details
General Interior
Interior Features
All Bedrooms Up
Fireplace
Family Room
Kitchen & Appliances
Laundry
Washer Hookup, Electric Dryer Hookup, Gas Dryer Hookup
Climate Control
Cooling
Central Air
Heating
Central
Parking
Total Parking Spaces
2
Garage Spaces
2
Attached Garage
Yes
Exterior & Lot
Building & Construction
Fencing
Average Condition
Lot & Grounds
Lot Features
Sprinklers None
Pool Features
Community, Association
Sewer
Public Sewer
Water Source
Public
Community & HOA
Association Info
AssociationWindsor Townhomes Association
HOA Fee$500
FrequencyMonthly
HOA Amenities
Management, Pool, Pet Restrictions
Community Features
Biking, Curbs, Dog Park, Golf, Hiking, Pool

Mortgage Calculator
Total Monthly
$0
Principal & Interest:
$0Property Tax:
$0Home Insurance:
$0HOA Fees:
$0$
$
%
Nearby Schools
| Rating | School Name |
|---|---|
7 | Ernest Lawrence Middle Middle School |
1 | Stoney Point Continuation High School |
N/A | Aggeler Community Day High School |
1 | William Tell Aggeler Opportunity High High School |
6 | Chatsworth Charter High Charter School |
Convenience Score
Market Insights
91311|Los Angeles
Estimated Value
Calculating...
No change vs. last year
Value history is still building for this area.
Market Temperature
Seller'sBalancedBuyer's
0d30d60d180d
Balanced
Balanced market
30 Days
Avg. time on market
This is a Balanced Market. Homes are selling at a moderate pace.
Flood & Climate Risk
Noise Levels

Ready to Take the Next Step?
Get expert support from a local agent today.
call
(800)-330-9306Available 9AM - 7PM
Similar Homes You Might Like
Based on price, location, and features
Recently Sold

$585,000
2 bd | 3 ba | 1,488 sqft