Topfind Realty
Renting

Search Rentals

Houses for RentTownhomes for RentCondos for RentView All Rentals →

Renting Resources

Why Rent With UsRenter GuideRent vs Buy Calculator

Renter Articles

How to Negotiate RentUnderstanding Your LeaseMoving Checklist for Renters
Buying

Search Homes

Houses for SaleTownhomes for SaleCondos for SaleView All Homes →

Buying Resources

Why Buy With UsBuyer GuideAffordability CalculatorInvestment CalculatorProperty Tax Calculator

Buyer Articles

Master Your New Home BudgetBeat Moving StressPacking Secrets
Selling

Selling Tools

Home ValuationFind a Seller's Agent

Selling Resources

Why Sell With UsSeller GuideNet Sheet CalcHELOC Calculator

Seller Articles

Strategic PricingDownsizing Tips
Mortgage Rates

Today's Rates

Mortgage RatesRefinance RatesLoan ComparisonHELOC Calculator

Mortgage Resources

Understanding Mortgage RatesFirst-Time Homebuyer GuideWhen to Refinance Your Mortgage
Realtors
Topfind
Houses for RentTownhomes for RentCondos for RentView All Rentals →
Why Rent With UsRenter GuideRent vs Buy Calculator
How to Negotiate RentUnderstanding Your LeaseMoving Checklist for Renters
Houses for SaleTownhomes for SaleCondos for SaleView All Homes →
Why Buy With UsBuyer GuideAffordability CalculatorInvestment CalculatorProperty Tax Calculator
Master Your New Home BudgetBeat Moving StressPacking Secrets
Home ValuationFind a Seller's Agent
Why Sell With UsSeller GuideNet Sheet CalcHELOC Calculator
Strategic PricingDownsizing Tips
Mortgage RatesRefinance RatesLoan ComparisonHELOC Calculator
Understanding Mortgage RatesFirst-Time Homebuyer GuideWhen to Refinance Your Mortgage
groupRealtorsinfoAbout Us
Continue with Google
Sign InSign Up
Topfind Realty
Renting

Search Rentals

Houses for RentTownhomes for RentCondos for RentView All Rentals →

Renting Resources

Why Rent With UsRenter GuideRent vs Buy Calculator

Renter Articles

How to Negotiate RentUnderstanding Your LeaseMoving Checklist for Renters
Buying

Search Homes

Houses for SaleTownhomes for SaleCondos for SaleView All Homes →

Buying Resources

Why Buy With UsBuyer GuideAffordability CalculatorInvestment CalculatorProperty Tax Calculator

Buyer Articles

Master Your New Home BudgetBeat Moving StressPacking Secrets
Selling

Selling Tools

Home ValuationFind a Seller's Agent

Selling Resources

Why Sell With UsSeller GuideNet Sheet CalcHELOC Calculator

Seller Articles

Strategic PricingDownsizing Tips
Mortgage Rates

Today's Rates

Mortgage RatesRefinance RatesLoan ComparisonHELOC Calculator

Mortgage Resources

Understanding Mortgage RatesFirst-Time Homebuyer GuideWhen to Refinance Your Mortgage
Realtors
Topfind
Houses for RentTownhomes for RentCondos for RentView All Rentals →
Why Rent With UsRenter GuideRent vs Buy Calculator
How to Negotiate RentUnderstanding Your LeaseMoving Checklist for Renters
Houses for SaleTownhomes for SaleCondos for SaleView All Homes →
Why Buy With UsBuyer GuideAffordability CalculatorInvestment CalculatorProperty Tax Calculator
Master Your New Home BudgetBeat Moving StressPacking Secrets
Home ValuationFind a Seller's Agent
Why Sell With UsSeller GuideNet Sheet CalcHELOC Calculator
Strategic PricingDownsizing Tips
Mortgage RatesRefinance RatesLoan ComparisonHELOC Calculator
Understanding Mortgage RatesFirst-Time Homebuyer GuideWhen to Refinance Your Mortgage
groupRealtorsinfoAbout Us
Continue with Google
Sign InSign Up
Real Estate/CA/Los Angeles/1717 Stoner Avenue 105
view_in_arVirtual Tour
Photo 1 of 1717 Stoner Avenue 105
Photo 2 of 1717 Stoner Avenue 105
1 / 20
Main
Interior 1
Interior 2
Interior 3
Interior 4
imagesmode View 20 photos
For Sale
$1,179,000
Est. $6,602/mo

1717 Stoner Avenue 105, Los Angeles, CA 90025

bed
2
Bedrooms
bathtub
3
Bathrooms
square_foot
1,769
Sq Ft

About this home

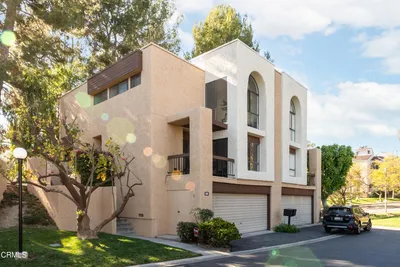
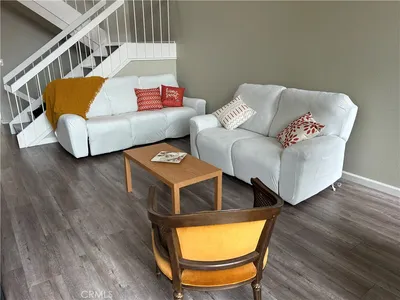
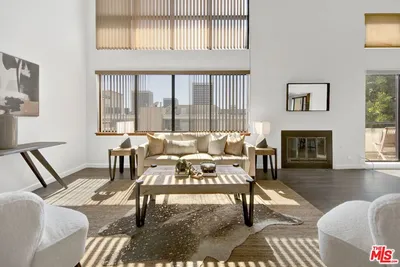
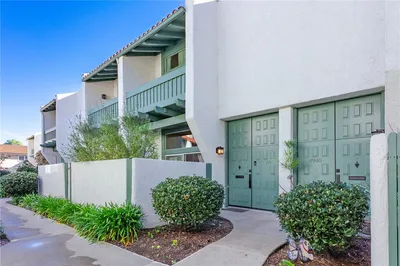
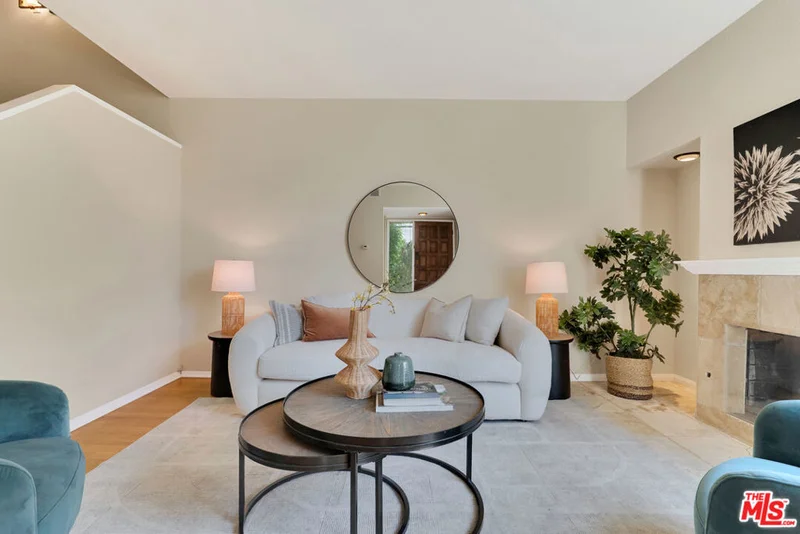
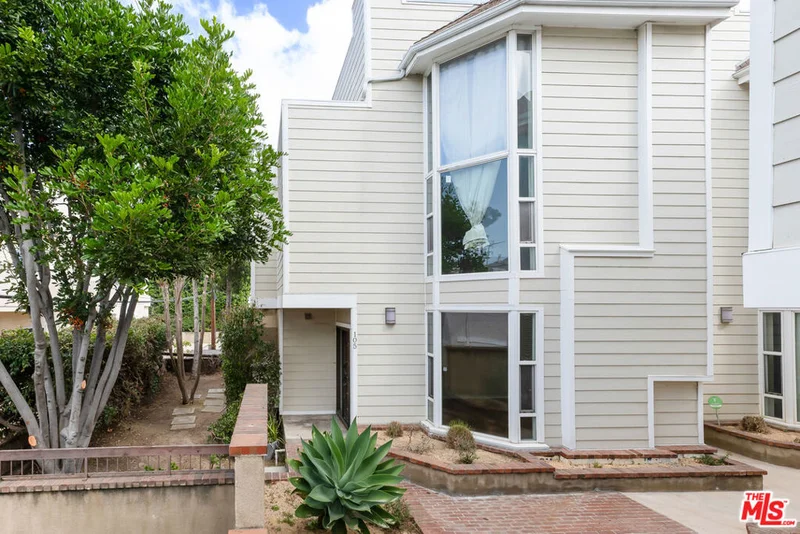
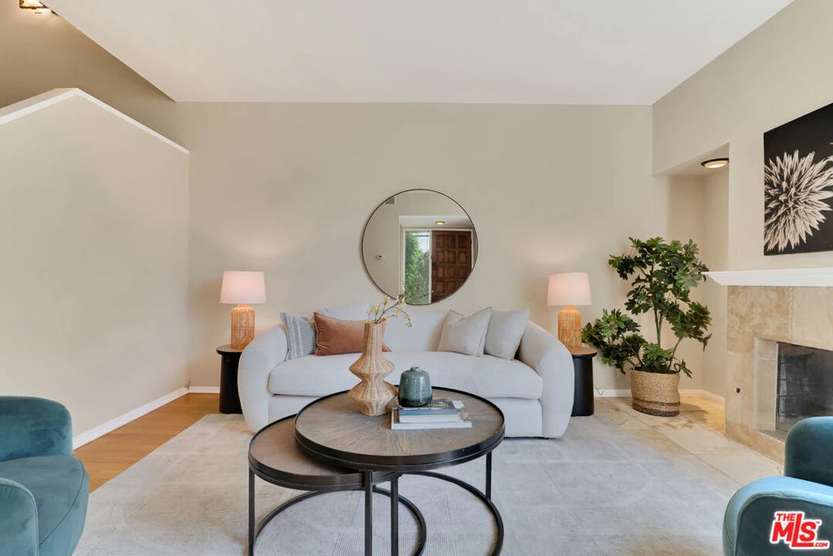
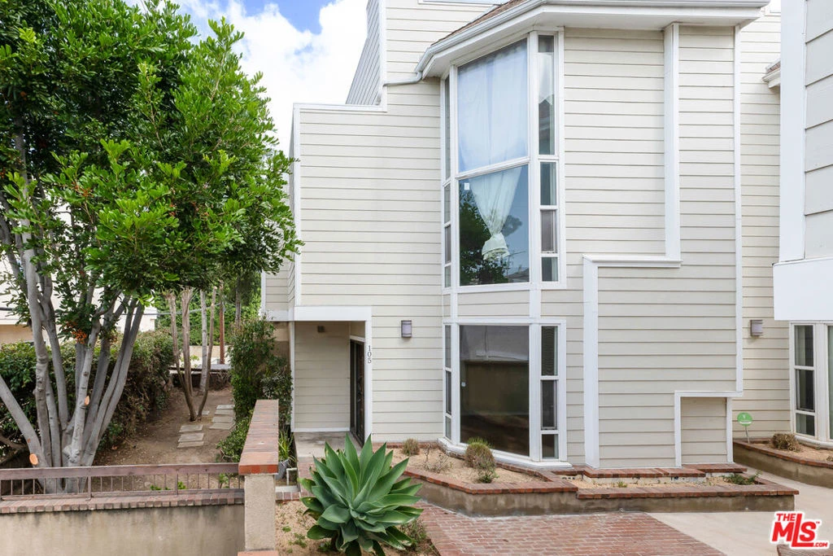
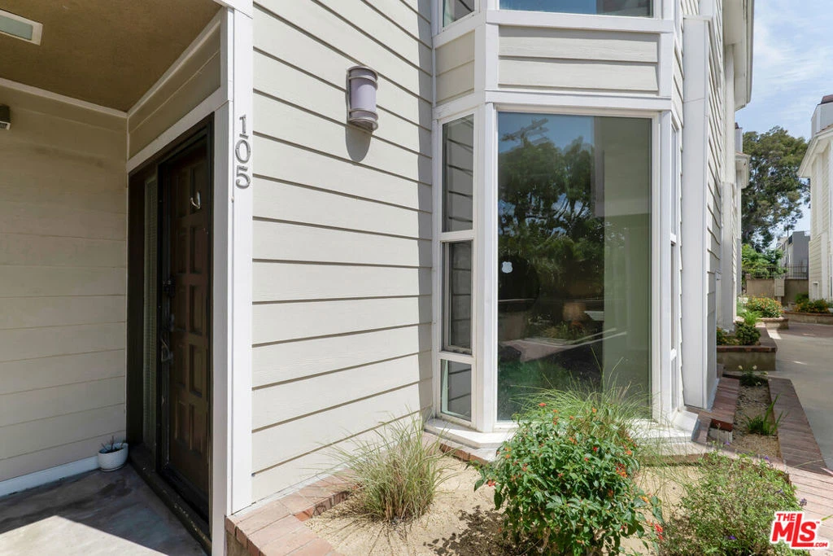
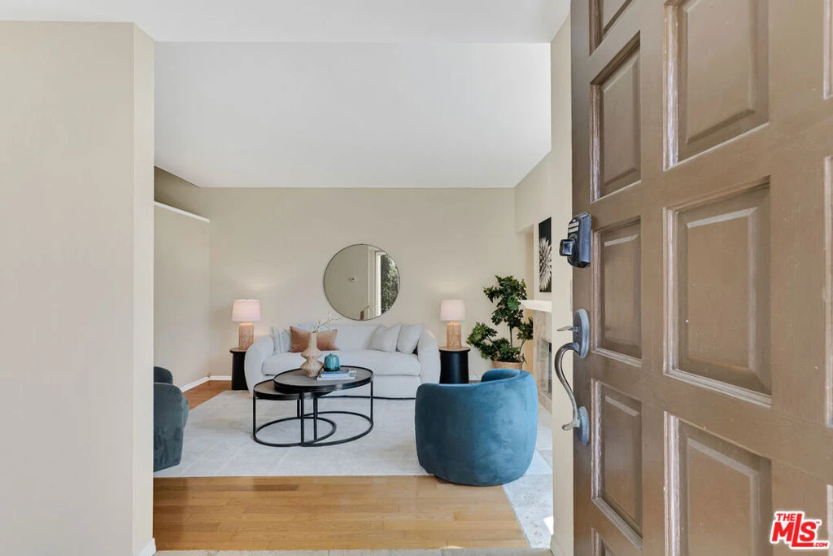
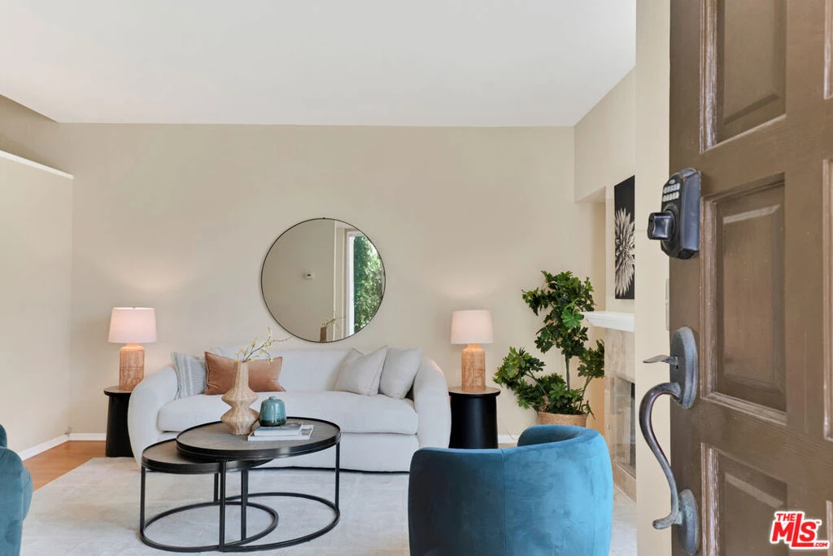
Conveniently located between prime Brentwood and Santa Monica, this rare townhome end-unit is ideally positioned just south of Santa Monica Blvd and just north of beloved Stoner Park & Recreation Center, just a few blocks from a multitude of desirable amenities and activities. Spanning three light-filled stories, this traditional-styled residence offers 2 bedroom suites, plus loft, powder room, oversized private rooftop patio with views, generous versatile lower level (possible office/rec room or gym), laundry room, and direct access to a private two-car garage. This special West LA home blends scale, comfort, and functionality with exceptional indoor-outdoor living. The main living level showcases wood floors, soaring ceilings, a gas fireplace, art niche, dry bar, newly remodeled powder room, and coat closet. The open-concept layout flows seamlessly into the dining area with built-in shelving alcove and an open kitchen, appointed with stainless steel appliances, generous storage, ample counter space, and a large picture window. Tall sliding doors off the dining and kitchen areas create effortless indoor-outdoor flow to the private patio, offering ample space for lounging and barbeque. Upstairs, the expansive primary suite features dramatic two-story ceilings, floor-to-ceiling windows, a gas fireplace, walk-in closet, and a spacious bath complete with dual vanities, oversized soaking tub, and skylight above. Just above, a loft area perfectly suited for a home office or creative space opens directly to the oversized rooftop patio with city, treetop, and mountain views. The secondary bedroom suite offers built-in shelving and desk space along with its own bath, including soaking tub, shower, and overhead skylight. The versatile lower level offers an enormous flexible bonus space ideal for a gym, office, recreation, media room, playroom, or studio, in addition to a full-size laundry room, additional storage room, and direct access to the private two-car garage within the security gated outer parking garage. As an end unit, this home offers elevated privacy and direct access to an additional outdoor area ideal for pets, a garden retreat, lounge space, or entertaining. Freshly painted and filled with natural light, this unique residence features light-filled spaces, with a thoughtful layout designed for both everyday living and flexible use. This is a rare townhome end-unit, offering exceptional access to all the Westside's premier dining, shopping, and adjacent to Westwood Village, UCLA, and major commuter routes.

Property Facts

bed

Bedrooms

2

bathtub

Bathrooms

3

square_foot

Square Feet

1,769

landscape

Lot Size

26,548 sqft

calendar_month

Year Built

1981

home_work

Property Type

Townhouse

timer

Days on Market

0

payments

HOA Fee

$759/mo

garage

Garage Total

2

fingerprint

MLS #

26869461

Interior Details

General Interior

Interior Features

Breakfast Bar, Dry Bar, Separate Formal Dining Room, Eat In Kitchen, High Ceilings, Open Floorplan, Recessed Lighting, Two Story Ceilings, Bar, Loft, Walk In Closets

Flooring

Carpet, Tile, Wood

Fireplace

Living Room

Kitchen & Appliances

Appliances

Built In, Dishwasher, Disposal, Gas Range, Microwave, Oven, Range, Refrigerator, Dryer, Washer

Laundry

Inside, Laundry Room, See Remarks

Climate Control

Cooling

Central Air

Heating

Central

Parking

Total Parking Spaces

2

Garage Spaces

2

Attached Garage

Yes

Parking Features

Controlled Entrance, Covered, Door Multi, Underground, Electric Gate, Garage, Garage Door Opener, Gated, Private, Community Structure, Side By Side, Storage

Exterior & Lot

Building & Construction

Patio & Porch

Deck, Open, Patio, Rooftop

Fencing

Wood

Security

Carbon Monoxide Detectors, Fire Detection System, Fire Sprinkler System, Security Gate, Gated Community, Key Card Entry, Smoke Detectors

Construction

Brick, Wood Siding

Roof

Common Roof

Lot & Grounds

Lot Features

Back Yard

Sewer

Other

Community & HOA

Association Info

HOA Fee$759
FrequencyMonthly

Fee Includes

Earthquake Insurance

HOA Amenities

Controlled Access, Gas, Maintenance Grounds, Trash, Water

Community Features

Gated

Mortgage Calculator

Total Monthly

$0

Principal & Interest:
$0
Property Tax:
$0
Home Insurance:
$0
HOA Fees:
$0
$
$
%

Nearby Schools

RatingSchool NameGradesDistance
N/A
ST SEBASTIAN SCHOOL
Private School
K-120.5 mi
N/A
BRAWERMAN WEST ELEMENTARY OF WILSHIRE BLVD TEMPLE
Private School
K-120.5 mi
4
Nora Sterry Elementary
Elementary School
K-50.5 mi
N/A
WILDWOOD SCHOOL K-12
Private School
K-120.5 mi
6
University High School Charter
Charter School
9-120.5 mi

Convenience Score

Market Insights

90025|Los Angeles
analytics

Estimated Value

Calculating...
trending_up0%vs. last year
Value history is still building for this area.

Market Temperature

Seller'sBalancedBuyer's
0d30d60d180d
Balanced

Balanced market

30 Days

Avg. time on market

This is a Balanced Market. Homes are selling at a moderate pace.

flood

Flood & Climate Risk

Flood Risk

Minimal — not in a FEMA flood zone

Low

Wildfire Risk

Moderate — near wildland-urban interface

Moderate

Heat Risk

Low — moderate summer temperatures

Low

Earthquake Risk

Southern California seismic zone

Moderate
volume_up

Noise Levels

TrafficQuiet residential street
AirportMinimal airport noise
CommercialLow commercial activity nearby
location_on

Location

1717 Stoner Avenue 105

Los Angeles, CA 90025

Open in Mapsopen_in_new
Topfind Realty

Ready to Take the Next Step?

Get expert support from a local agent today.

call
(800)-330-9306Available 9AM - 7PM

Similar Homes You Might Like

Based on price, location, and features
4914 1/2 Mcconnell Avenue
OPEN AUG 16, 9PM - 12AM
3D TOUR

$1,245,000

FOR SALE

4914 1/2 Mcconnell Avenue, Los Angeles, CA 90066

3 beds · 3 baths · 1,608 sqft

4151 Redwood Avenue #106

$1,499,000

FOR SALE

4151 Redwood Avenue #106, Los Angeles, CA 90066

3 beds · 4 baths · 1,960 sqft

1433 S Beverly Drive
3D TOUR

$1,185,000

FOR SALE

1433 S Beverly Drive, Los Angeles, CA 90035

3 beds · 3 baths · 1,513 sqft

3501 Tilden Avenue 8
OPEN AUG 15, 7PM - 10PM

$1,199,000

FOR SALE

3501 Tilden Avenue 8, Los Angeles, CA 90034

3 beds · 4 baths · 1,820 sqft

4136 3/4 Normal Avenue
3D TOUR

$875,000

FOR SALE

4136 3/4 Normal Avenue, Los Angeles, CA 90029

2 beds · 3 baths · 1,562 sqft

1850 Midvale Avenue 13
3D TOUR

$1,249,000

FOR SALE

1850 Midvale Avenue 13, Los Angeles, CA 90025

3 beds · 3 baths · 1,602 sqft

1828 Barry Avenue 4

$850,000

FOR SALE

1828 Barry Avenue 4, Los Angeles, CA 90025

2 beds · 3 baths · 1,500 sqft

8235 Mason Ave. C

$579,000

FOR SALE

8235 Mason Ave. C, Los Angeles, CA 91306

3 beds · 3 baths · 1,424 sqft

Recently Sold

843 N Martel Avenue 2
VIDEO TOUR

$935,000

SOLD

843 N Martel Avenue 2, Los Angeles, CA 90046

3 beds · 3 baths · 1,618 sqft

606 Vallejo Villas Street

$750,000

SOLD

606 Vallejo Villas Street, Los Angeles, CA 90042

3 beds · 3 baths · 1,679 sqft

4225 Via Arbolada 504
VIRTUAL TOUR

$775,000

SOLD

4225 Via Arbolada 504, Los Angeles, CA 90042

3 beds · 2 baths · 1,466 sqft

1647 Veteran Avenue E

$845,000

SOLD

1647 Veteran Avenue E, Los Angeles, CA 90024

2 beds · 3 baths · 1,656 sqft

4938 1/2 McConnell Avenue
VIRTUAL TOUR

$1,195,000

SOLD

4938 1/2 McConnell Avenue, Los Angeles, CA 90066

3 beds · 3 baths · 1,858 sqft

1447 1/2 N Martel Avenue

$975,000

SOLD

1447 1/2 N Martel Avenue, Los Angeles, CA 90046

3 beds · 3 baths · 1,550 sqft

1957 N Bronson Avenue 117
3D TOUR

$1,110,000

SOLD

1957 N Bronson Avenue 117, Los Angeles, CA 90068

3 beds · 3 baths · 1,537 sqft

4138 Normal Avenue
3D TOUR

$905,000

SOLD

4138 Normal Avenue, Los Angeles, CA 90029

2 beds · 3 baths · 1,562 sqft

$1,179,000
2 bd | 3 ba | 1,769 sqft
Request a tourcall
Topfind Realty

Company

  • About Us
  • Careers
  • Articles
  • Home Estimate

Explore

  • Renting
  • Buying
  • Selling
  • Realtors

Support

  • Help Center
  • Contact Us
  • Terms & Conditions
  • Privacy Policy

Topfind Realty, DRE # 02240815, is a licensed real estate broker in California. Topfind Realty pledges to support the Fair Housing Act and adhere to Equal Housing Opportunity laws.

Copyright © 2026 Topfind Realty. All Rights Reserved.