For Sale
$1,150,000
Est. $6,440/mo717 N Highland Avenue 21, Los Angeles, CA 90038
bed
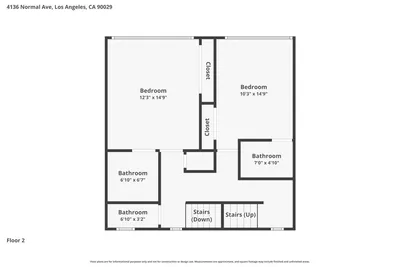
2
Bedrooms
bathtub
2
Bathrooms
square_foot
1,340
Sq Ft
About this home
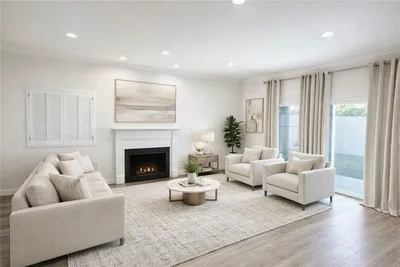
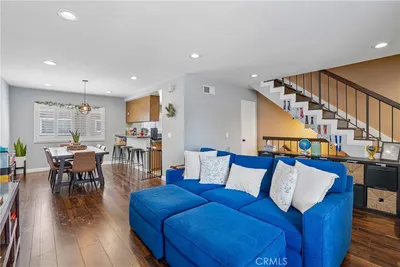
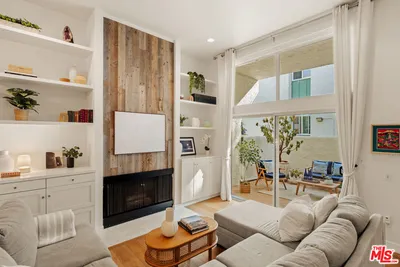
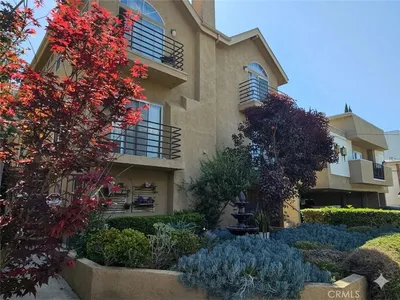
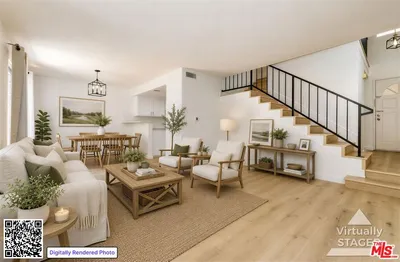
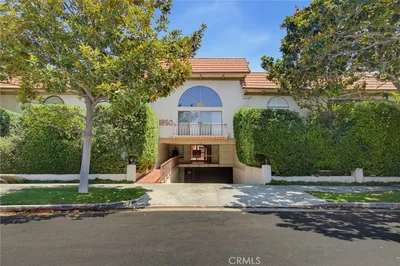
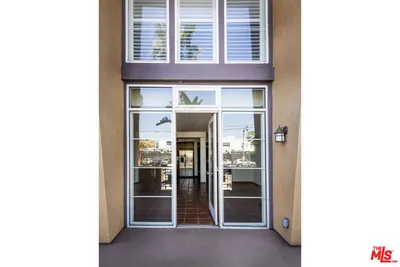
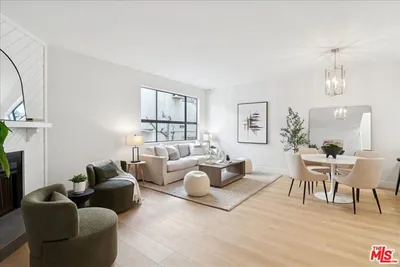
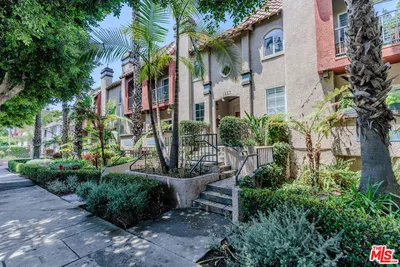
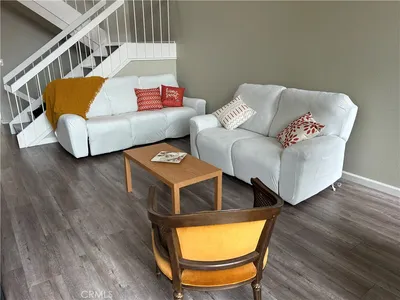
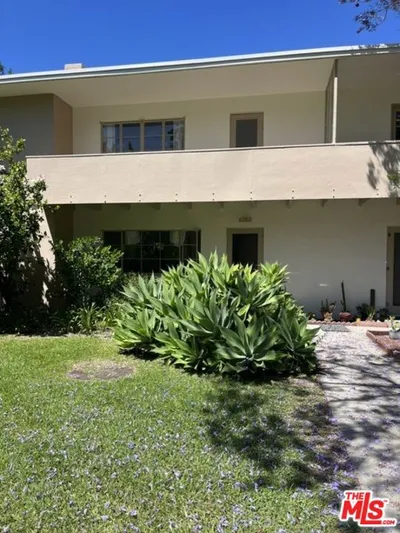
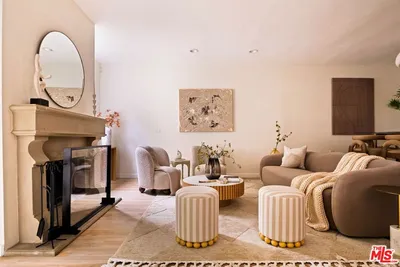
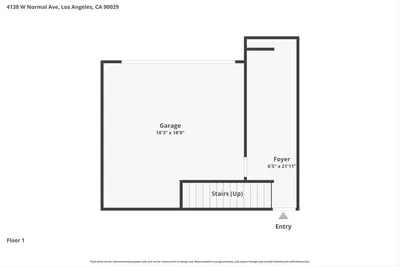
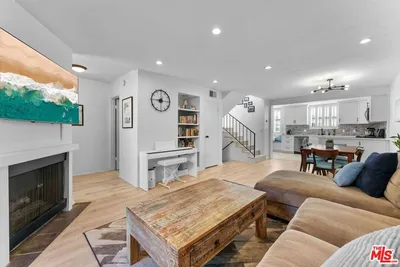
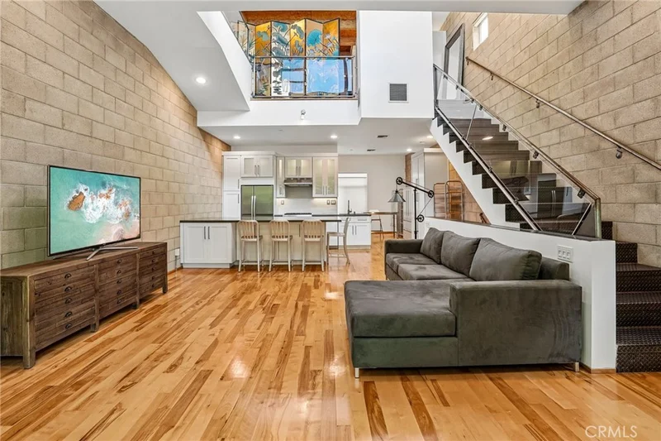
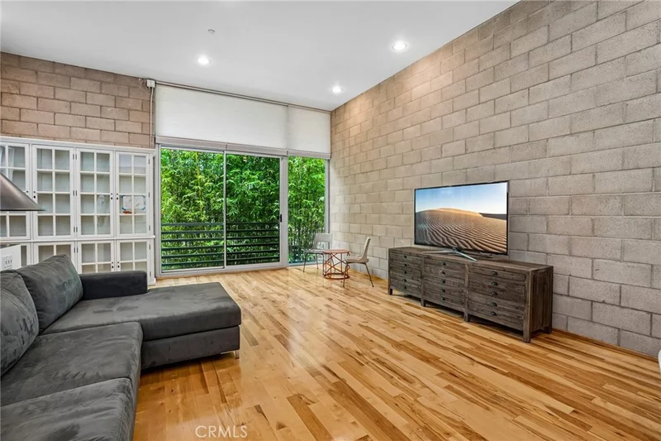
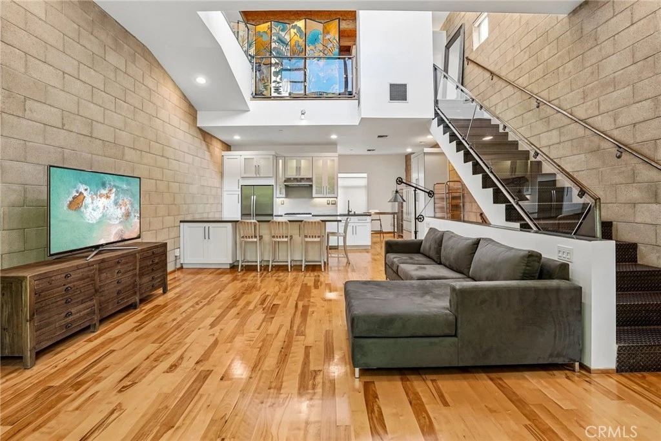
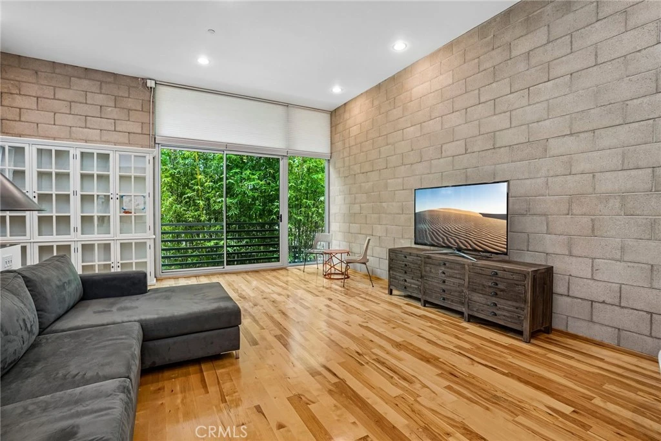
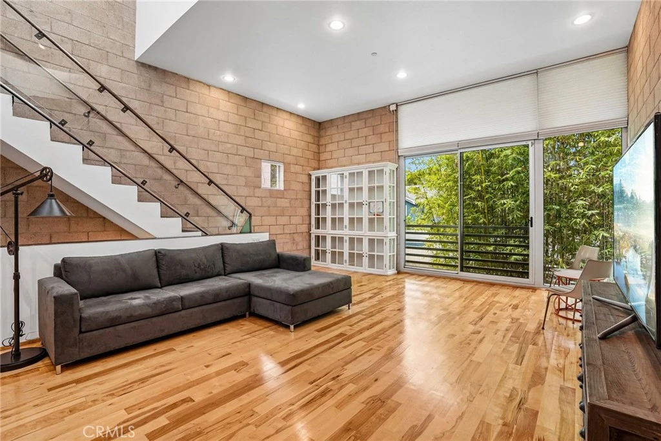
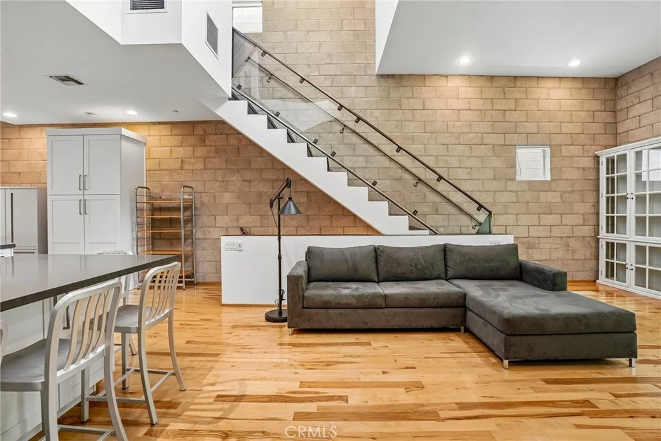
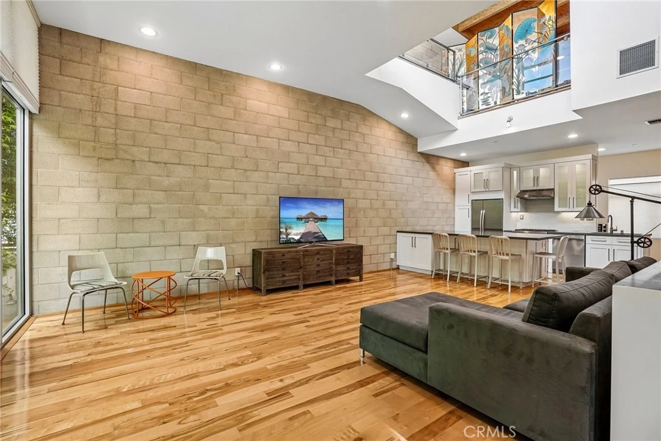
Forget ordinary. This is the kind of live/work loft that makes “where do you live?” a surprisingly fun question to answer. Set on the quieter alley side of the building, this expansive two-bedroom, two-bath loft pairs serious volume with serious flexibility. Soaring 20+ foot ceilings create an airy, gallery-like feel, while the industrial-meets-modern aesthetic brings exposed elements, steel details, hardwood floors, block walls, and abundant natural light into the mix. It’s dramatic without trying too hard—which, frankly, is a pretty great vibe for a home. The kitchen has been thoughtfully redone with a stylish new island with Silestone Quartz countertops, making it equally suited to morning coffee, creative brainstorming, or gathering with friends. Custom bedroom cabinetry keeps things beautifully organized, while automatic window shutters add an extra layer of convenience. Don't forget the private exterior deck prefect to catch some fresh air or enjoy the sunsets. And yes, there’s room to spread out: the oversized attached two-car garage boasts an impressive 11-foot ceiling and offers the flexibility to handle parking, storage, den, or whatever your particular version of “I need more space” looks like. Need a home office, studio, creative workspace, or a place to blur the line between business and pleasure? C2 zoning allows for both residential and commercial use, offering a level of flexibility that traditional condos simply can’t match. Outside your front door, the Hollywood Media District puts you in the middle of one of LA’s creative hubs, surrounded by the energy of studios, media businesses, restaurants, nightlife, and all the wonderfully unpredictable possibilities of city living. The gated building also offers approximately 10 guest parking spaces along the alley—a rare little luxury in this part of town. Big ceilings. Flexible zoning. Serious garage space. A location built for creative living. This one isn’t interested in being ordinary.
Property Facts
bed
Bedrooms
2
bathtub
Bathrooms
2
square_foot
Square Feet
1,340
landscape
Lot Size
32,784 sqft
calendar_month
Year Built
2005
home_work
Property Type
Townhouse
timer
Days on Market
0
payments
HOA Fee
$306/mo
garage
Garage Total
2
fingerprint
MLS #
SB26166701
Interior Details
General Interior
Interior Features
Breakfast Bar, Balcony, Block Walls, Ceiling Fans, High Ceilings, Open Floorplan, Quartz Counters, Loft, Primary Suite, Walk In Closets
Flooring
Concrete, Wood
Kitchen & Appliances
Appliances
Dishwasher, Gas Range, Microwave, Refrigerator
Laundry
Inside, In Garage
Bed & Bath
Main Level Bathrooms
1
Climate Control
Cooling
Central Air
Heating
Central
Parking
Total Parking Spaces
2
Garage Spaces
2
Attached Garage
Yes
Parking Features
Door Multi, Direct Access, Garage, Guest
Exterior & Lot
Building & Construction
Patio & Porch
Deck
Security
Gated Community
Lot & Grounds
Lot Features
Near Public Transit
Sewer
Public Sewer
Water Source
Public
Community & HOA
Association Info
HOA Fee$306
FrequencyMonthly
HOA Amenities
Controlled Access, Management
Community Features
Curbs, Street Lights, Sidewalks, Gated
Mortgage Calculator
Total Monthly
$0
Principal & Interest:
$0Property Tax:
$0Home Insurance:
$0HOA Fees:
$0$
$
%
Nearby Schools
| Rating | School Name |
|---|---|
4 | Hubert Howe Bancroft Middle Middle School |
N/A | Yeshiva Rav Isacsohn Toras Emes Acad Boys Jr High Private School |
N/A | Cheder Of Los Angeles Private School |
N/A | Los Angeles Cheder / Bais Tzivia Private School |
N/A | Yeshiva Rav Isacsohn / Torath Em Private School |
Convenience Score
Market Insights
90038|Los Angeles
Estimated Value
Calculating...
No change vs. last year
Value history is still building for this area.
Market Temperature
Seller'sBalancedBuyer's
0d30d60d180d
Balanced
Balanced market
30 Days
Avg. time on market
This is a Balanced Market. Homes are selling at a moderate pace.
Flood & Climate Risk
Noise Levels

Ready to Take the Next Step?
Get expert support from a local agent today.
call
(800)-330-9306Available 9AM - 7PM
Similar Homes You Might Like
Based on price, location, and features