Topfind Realty
Renting

Search Rentals

Houses for RentTownhomes for RentCondos for RentView All Rentals →

Renting Resources

Why Rent With UsRenter GuideRent vs Buy Calculator

Renter Articles

How to Negotiate RentUnderstanding Your LeaseMoving Checklist for Renters
Buying

Search Homes

Houses for SaleTownhomes for SaleCondos for SaleView All Homes →

Buying Resources

Why Buy With UsBuyer GuideAffordability CalculatorInvestment CalculatorProperty Tax Calculator

Buyer Articles

Master Your New Home BudgetBeat Moving StressPacking Secrets
Selling

Selling Tools

Home ValuationFind a Seller's Agent

Selling Resources

Why Sell With UsSeller GuideNet Sheet CalcHELOC Calculator

Seller Articles

Strategic PricingDownsizing Tips
Mortgage Rates

Today's Rates

Mortgage RatesRefinance RatesLoan ComparisonHELOC Calculator

Mortgage Resources

Understanding Mortgage RatesFirst-Time Homebuyer GuideWhen to Refinance Your Mortgage
Realtors
Topfind
Houses for RentTownhomes for RentCondos for RentView All Rentals →
Why Rent With UsRenter GuideRent vs Buy Calculator
How to Negotiate RentUnderstanding Your LeaseMoving Checklist for Renters
Houses for SaleTownhomes for SaleCondos for SaleView All Homes →
Why Buy With UsBuyer GuideAffordability CalculatorInvestment CalculatorProperty Tax Calculator
Master Your New Home BudgetBeat Moving StressPacking Secrets
Home ValuationFind a Seller's Agent
Why Sell With UsSeller GuideNet Sheet CalcHELOC Calculator
Strategic PricingDownsizing Tips
Mortgage RatesRefinance RatesLoan ComparisonHELOC Calculator
Understanding Mortgage RatesFirst-Time Homebuyer GuideWhen to Refinance Your Mortgage
groupRealtorsinfoAbout Us
Continue with Google
Sign InSign Up
Topfind Realty
Renting

Search Rentals

Houses for RentTownhomes for RentCondos for RentView All Rentals →

Renting Resources

Why Rent With UsRenter GuideRent vs Buy Calculator

Renter Articles

How to Negotiate RentUnderstanding Your LeaseMoving Checklist for Renters
Buying

Search Homes

Houses for SaleTownhomes for SaleCondos for SaleView All Homes →

Buying Resources

Why Buy With UsBuyer GuideAffordability CalculatorInvestment CalculatorProperty Tax Calculator

Buyer Articles

Master Your New Home BudgetBeat Moving StressPacking Secrets
Selling

Selling Tools

Home ValuationFind a Seller's Agent

Selling Resources

Why Sell With UsSeller GuideNet Sheet CalcHELOC Calculator

Seller Articles

Strategic PricingDownsizing Tips
Mortgage Rates

Today's Rates

Mortgage RatesRefinance RatesLoan ComparisonHELOC Calculator

Mortgage Resources

Understanding Mortgage RatesFirst-Time Homebuyer GuideWhen to Refinance Your Mortgage
Realtors
Topfind
Houses for RentTownhomes for RentCondos for RentView All Rentals →
Why Rent With UsRenter GuideRent vs Buy Calculator
How to Negotiate RentUnderstanding Your LeaseMoving Checklist for Renters
Houses for SaleTownhomes for SaleCondos for SaleView All Homes →
Why Buy With UsBuyer GuideAffordability CalculatorInvestment CalculatorProperty Tax Calculator
Master Your New Home BudgetBeat Moving StressPacking Secrets
Home ValuationFind a Seller's Agent
Why Sell With UsSeller GuideNet Sheet CalcHELOC Calculator
Strategic PricingDownsizing Tips
Mortgage RatesRefinance RatesLoan ComparisonHELOC Calculator
Understanding Mortgage RatesFirst-Time Homebuyer GuideWhen to Refinance Your Mortgage
groupRealtorsinfoAbout Us
Continue with Google
Sign InSign Up
Real Estate/CA/Los Angeles/2050 N Las Palmas Avenue
Photo 1 of 2050 N Las Palmas Avenue
Photo 2 of 2050 N Las Palmas Avenue
1 / 20
Main
Interior 1
Interior 2
Interior 3
Interior 4
imagesmode View 20 photos
For Sale
$1,695,000
Est. $9,492/mo

2050 N Las Palmas Avenue, Los Angeles, CA 90068

bed
3
Bedrooms
bathtub
4
Bathrooms
square_foot
1,830
Sq Ft

About this home

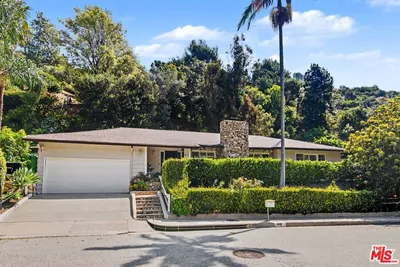
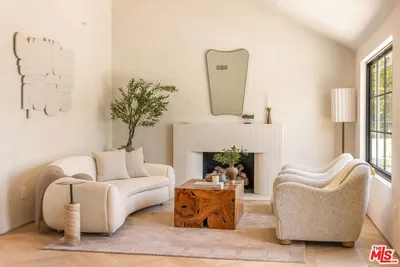
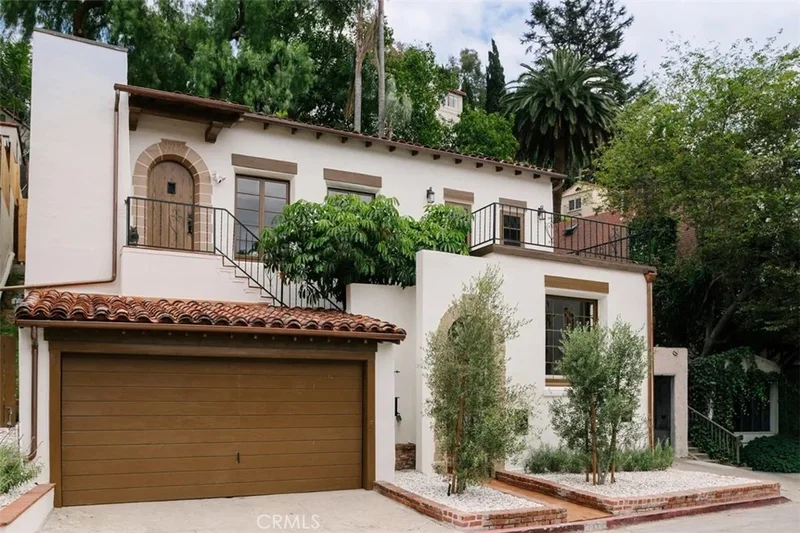
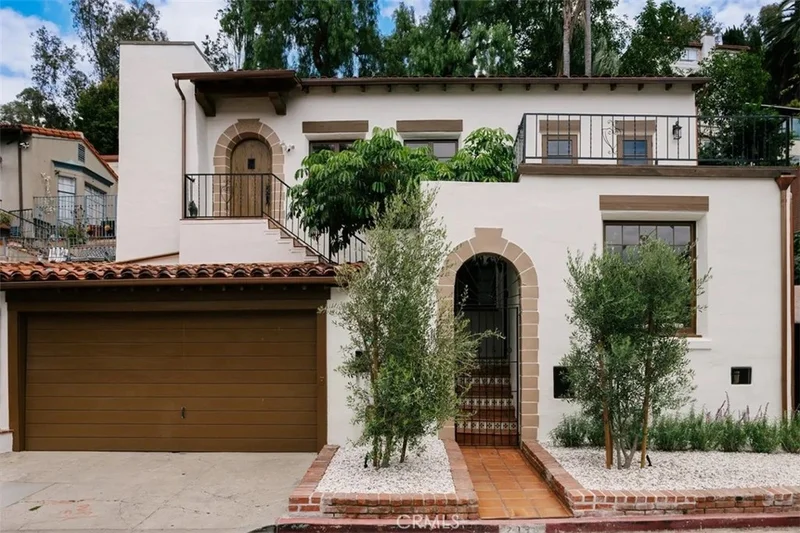
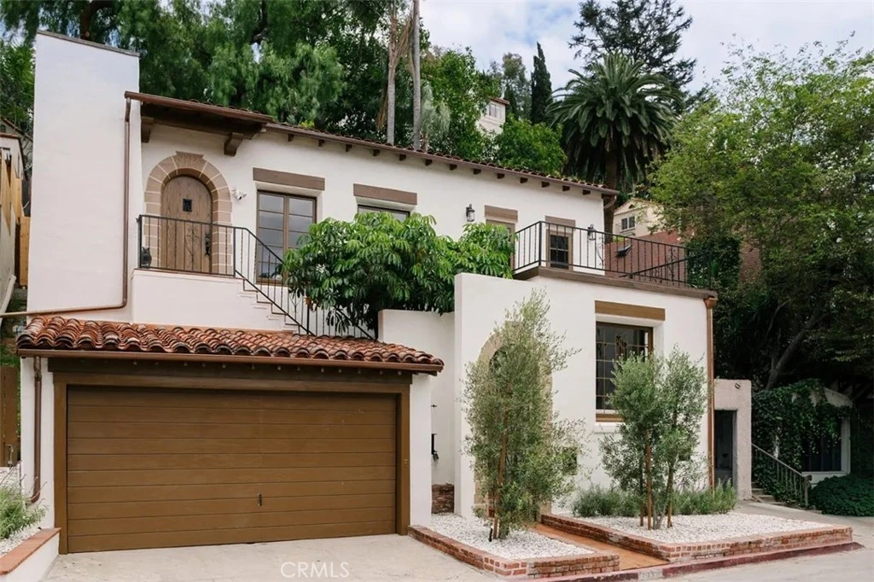
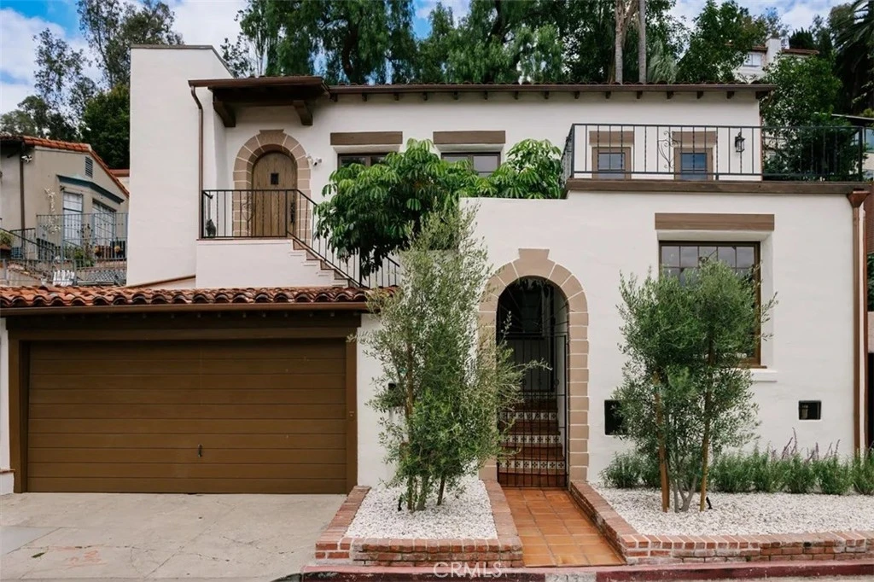
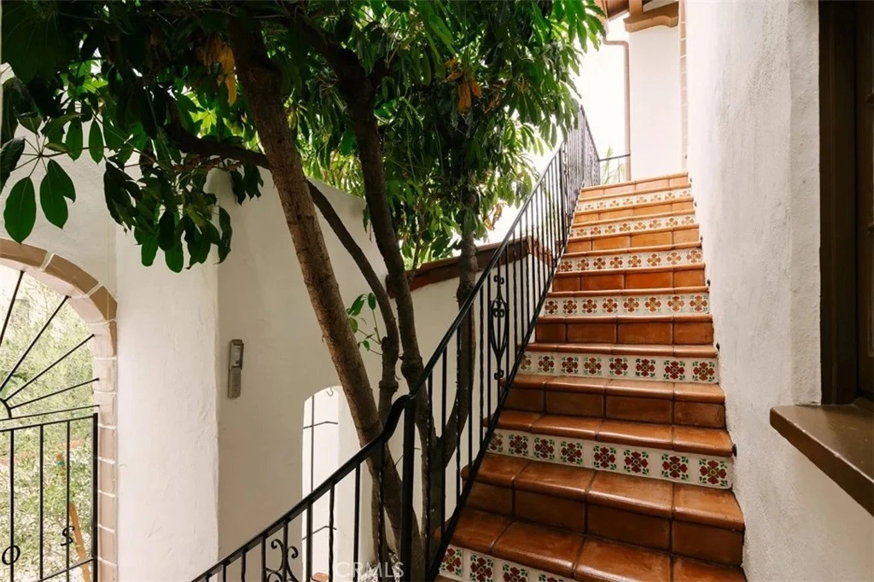
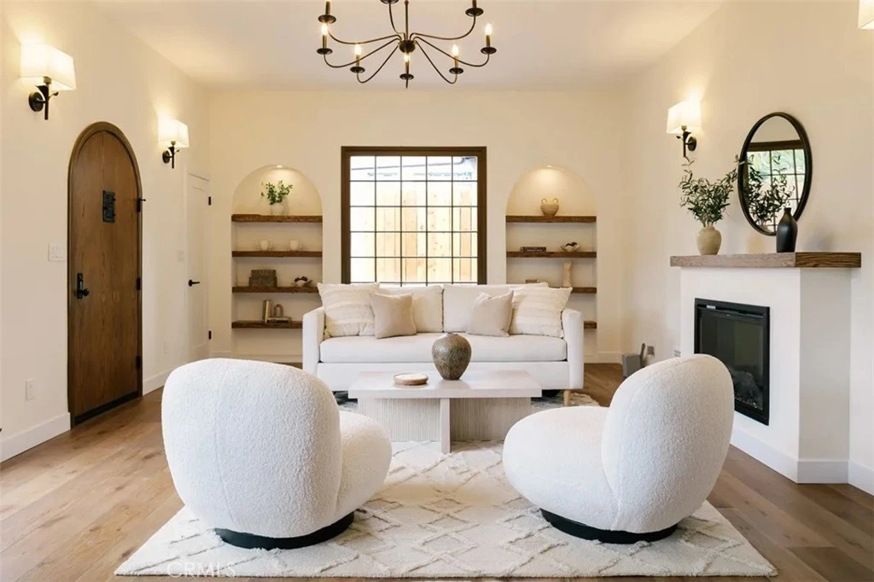
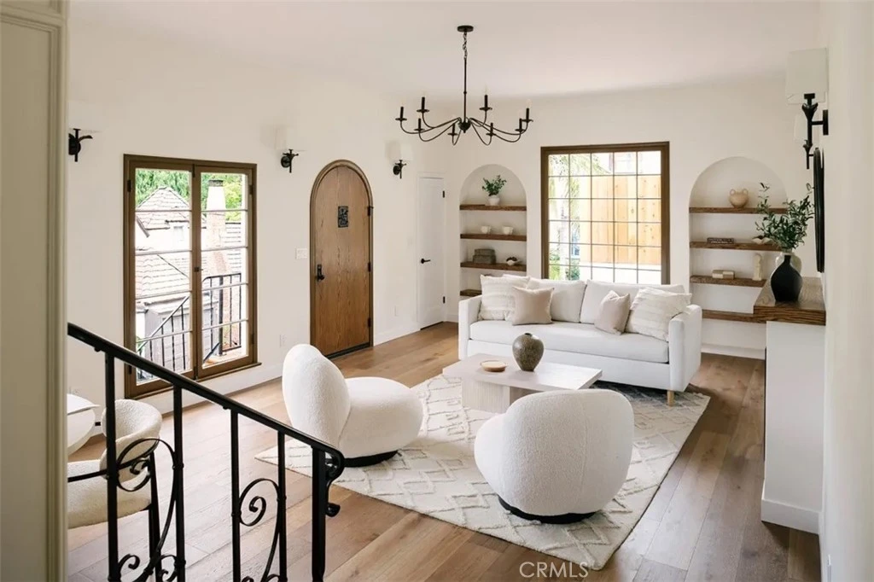
Amid the storied surroundings of historic Whitley Heights, this beautifully restored 1933 Spanish Revival offers something increasingly rare in the heart of Los Angeles: a peaceful world of its own. Beyond its gates, mature greenery, intimate outdoor spaces and hillside views create a sense of calm and privacy, while the energy and conveniences of Hollywood remain close at hand. The experience begins along a charming Spanish-tiled staircase, where colorful Talavera-style tile risers, wrought-iron railings and mature greenery set the tone. Inside, arched doorways, warm wood windows and doors, built-in niches and wide-plank wood floors preserve the romance of the home's Spanish architecture while a thoughtful restoration provides modern comfort. Natural light fills the main living spaces, where French doors create an effortless connection to the outdoors. The beautifully appointed kitchen features custom cabinetry, a generous center island and quality appliances. French doors open onto an expansive terrace overlooking the hills, treetops and terracotta rooftops of Whitley Heights—an inviting setting for morning coffee, entertaining or quiet evenings outdoors. The main residence offers two well-appointed en-suite bedrooms, each complemented by a beautifully redesigned bath. Twin staircases rise along either side of the property to a grassy hillside terrace framed by mature trees and open sky—a rare outdoor retreat in the Hollywood Hills. Below, a fully self-contained guest suite offers exceptional versatility with its own living area, kitchen and dedicated office nook. French doors open to a private courtyard with built-in seating surrounded by lush greenery, creating another peaceful indoor-outdoor retreat. Comprehensively restored, the home features new wide-plank wood flooring, custom cabinetry, new appliances and bathrooms, low-voltage LED lighting, restored original windows, fresh interior and exterior finishes, stamped concrete and Saltillo tile. This is a home meant to be experienced slowly—French doors open to the breeze, coffee on the terrace, afternoons beneath the trees and evenings overlooking the hills. **A private retreat where the pace of the city seems to soften the moment you step inside.

Property Facts

bed

Bedrooms

3

bathtub

Bathrooms

4

square_foot

Square Feet

1,830

landscape

Lot Size

3,740 sqft

calendar_month

Year Built

1933

home_work

Property Type

Single Family Residence

timer

Days on Market

0

payments

HOA Fee

N/A

garage

Garage Total

2

fingerprint

MLS #

TR26178937

Interior Details

General Interior

Interior Features

Built In Features, Balcony, Eat In Kitchen, High Ceilings, Open Floorplan, Stone Counters, Recessed Lighting, Wood Product Walls, Multiple Primary Suites

Flooring

Wood

Fireplace

Electric

Accessibility

Parking

Kitchen & Appliances

Appliances

Gas Range, Gas Water Heater, Microwave, Refrigerator, Self Cleaning Oven

Laundry

Washer Hookup, Gas Dryer Hookup, Laundry Closet

Climate Control

Cooling

Central Air

Heating

Central

Parking

Total Parking Spaces

2

Garage Spaces

2

Exterior & Lot

Building & Construction

Patio & Porch

Concrete, Patio

Lot & Grounds

Lot Features

Back Yard, Garden

Sewer

Other

Water Source

Other

Community & HOA

Association Info

Community Features

Street Lights

Mortgage Calculator

Total Monthly

$0

Principal & Interest:
$0
Property Tax:
$0
Home Insurance:
$0
HOA Fees:
$0
$
$
%

Nearby Schools

RatingSchool NameGradesDistance
N/A
THE OAKS SCHOOL
Private School
K-120.3 mi
8
Hollywood Senior High
High School
9-120.6 mi
N/A
BRISKIN ELEMENTARY SCHOOL OF TIOH
Private School
K-120.9 mi
N/A
BRISKIN ELEMENTARY SCHOOL
Private School
K-120.9 mi
5
Cheremoya Avenue Elementary
Elementary School
K-50.9 mi

Convenience Score

Market Insights

90068|Los Angeles
analytics

Estimated Value

Calculating...
trending_up0%vs. last year
Value history is still building for this area.

Market Temperature

Seller'sBalancedBuyer's
0d30d60d180d
Balanced

Balanced market

30 Days

Avg. time on market

This is a Balanced Market. Homes are selling at a moderate pace.

flood

Flood & Climate Risk

volume_up

Noise Levels

location_on

Location

2050 N Las Palmas Avenue

Los Angeles, CA 90068

Open in Mapsopen_in_new
Topfind Realty

Ready to Take the Next Step?

Get expert support from a local agent today.

call
(800)-330-9306Available 9AM - 7PM

Similar Homes You Might Like

Based on price, location, and features

8655 Appian Way
VIDEO TOUR

$1,499,999

FOR SALE

8655 Appian Way, Los Angeles, CA 90046

3 beds · 3 baths · 1,559 sqft

2225 Shoredale
3D TOUR

$899,900

FOR SALE

2225 Shoredale, Los Angeles, CA 90031

3 beds · 3 baths · 1,650 sqft

1756 Rotary Drive
VIRTUAL TOUR

$2,150,000

FOR SALE

1756 Rotary Drive, Los Angeles, CA 90026

3 beds · 3 baths · 2,085 sqft

1118 Roscomare Road
VIRTUAL TOUR

$2,100,000

FOR SALE

1118 Roscomare Road, Los Angeles, CA 90077

3 beds · 3 baths · 2,001 sqft

8353 Sunset View Drive

$1,998,000

FOR SALE

8353 Sunset View Drive, Los Angeles, CA 90069

4 beds · 3 baths · 2,015 sqft

6325 Primrose Avenue
OPEN AUG 16, 8PM - 10PM
VIRTUAL TOUR

$1,449,000

FOR SALE

6325 Primrose Avenue, Los Angeles, CA 90068

3 beds · 4 baths · 2,169 sqft

11215 Lull
OPEN AUG 16, 9PM - 12AM
3D TOUR

$1,299,000

FOR SALE

11215 Lull, Los Angeles, CA 91352

4 beds · 3 baths · 1,946 sqft

3420 Verdugo Vista Terrace
VIRTUAL TOUR

$1,580,000

FOR SALE

3420 Verdugo Vista Terrace, Los Angeles, CA 90065

3 beds · 3 baths · 1,808 sqft

Recently Sold

3428 Gardenside

$1,999,800

SOLD

3428 Gardenside, Los Angeles, CA 90039

3 beds · 3 baths · 2,088 sqft

2105 Ames Street

$999,000

SOLD

2105 Ames Street, Los Angeles, CA 90027

3 beds · 2 baths · 2,193 sqft

2274 Cove Avenue

$1,195,000

SOLD

2274 Cove Avenue, Los Angeles, CA 90039

2 beds · 2 baths · 1,348 sqft

949 N Avenue 49
VIDEO TOUR

$1,049,000

SOLD

949 N Avenue 49, Los Angeles, CA 90042

2 beds · 2 baths · 1,171 sqft

11158 Orion Avenue

$579,000

SOLD

11158 Orion Avenue, Los Angeles, CA 91345

4 beds · 2 baths · 1,520 sqft

3655 Castalia Avenue

$564,900

SOLD

3655 Castalia Avenue, Los Angeles, CA 90032

2 beds · 1 baths · 740 sqft

517 N Stanley Avenue

$1,150,000

SOLD

517 N Stanley Avenue, Los Angeles, CA 90036

2 beds · 1 baths · 1,504 sqft

11611 Terryhill Place

$3,995,000

SOLD

11611 Terryhill Place, Los Angeles, CA 90049

4 beds · 5 baths · 3,432 sqft

$1,695,000
3 bd | 4 ba | 1,830 sqft
Request a tourcall
Topfind Realty

Company

  • About Us
  • Careers
  • Articles
  • Home Estimate

Explore

  • Renting
  • Buying
  • Selling
  • Realtors

Support

  • Help Center
  • Contact Us
  • Terms & Conditions
  • Privacy Policy

Topfind Realty, DRE # 02240815, is a licensed real estate broker in California. Topfind Realty pledges to support the Fair Housing Act and adhere to Equal Housing Opportunity laws.

Copyright © 2026 Topfind Realty. All Rights Reserved.