1 / 38
imagesmode View 38 photos
For Sale
$5,385,000
Est. $30,156/mo1926 Thayer Avenue, Los Angeles, CA 90025
bed
5
Bedrooms
bathtub
6
Bathrooms
square_foot
4,251
Sq Ft
About this home
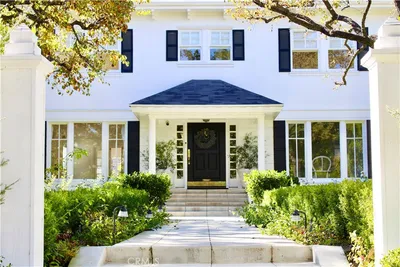
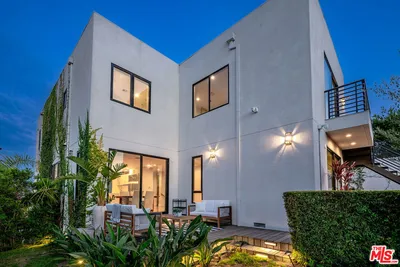

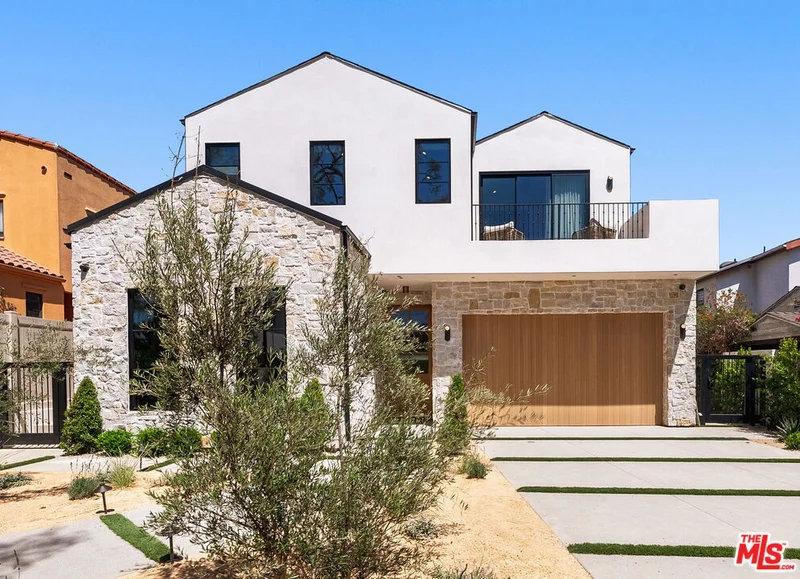
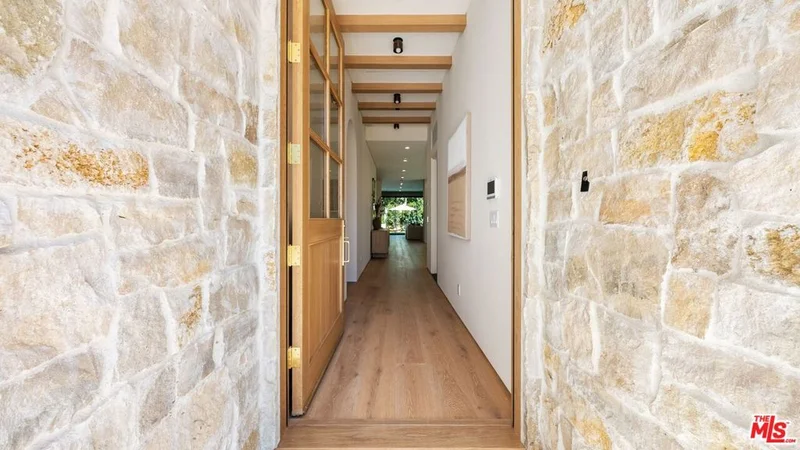
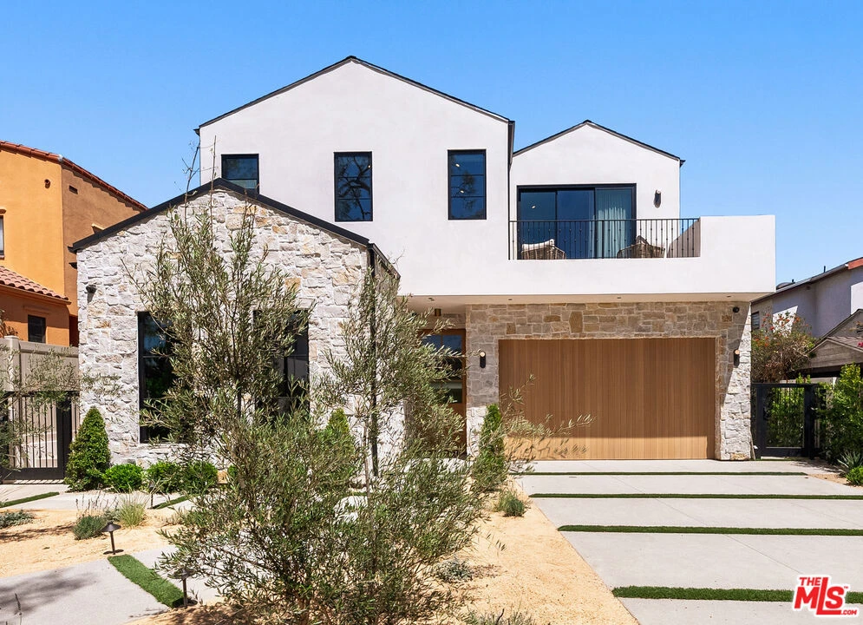
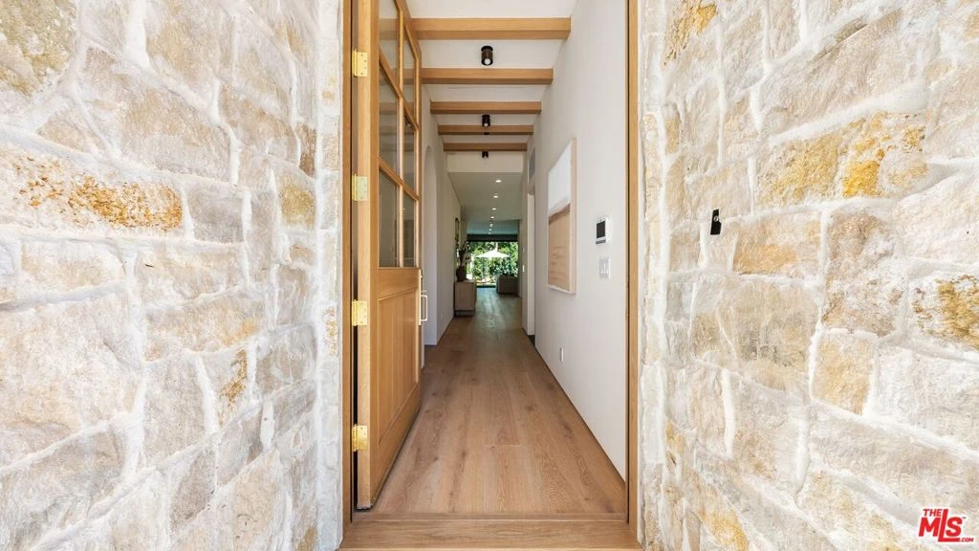
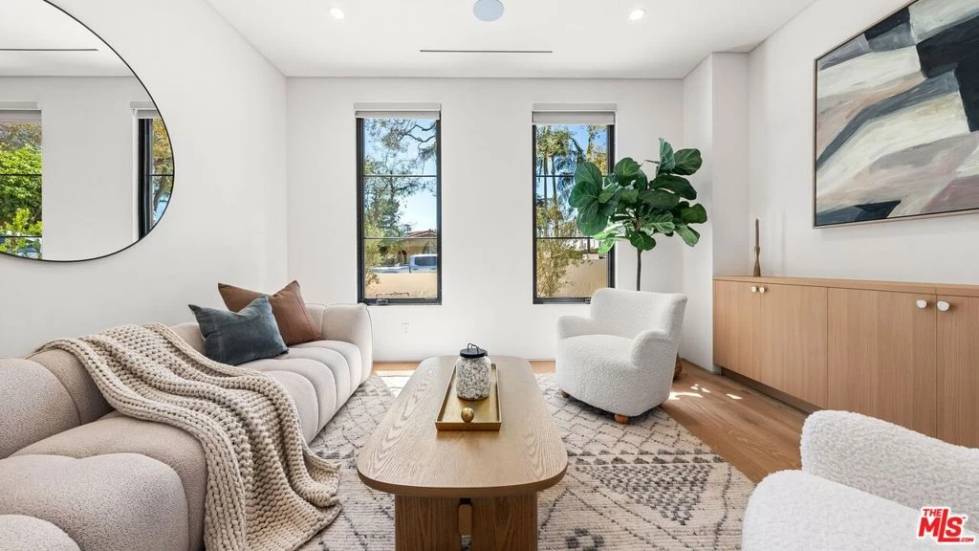
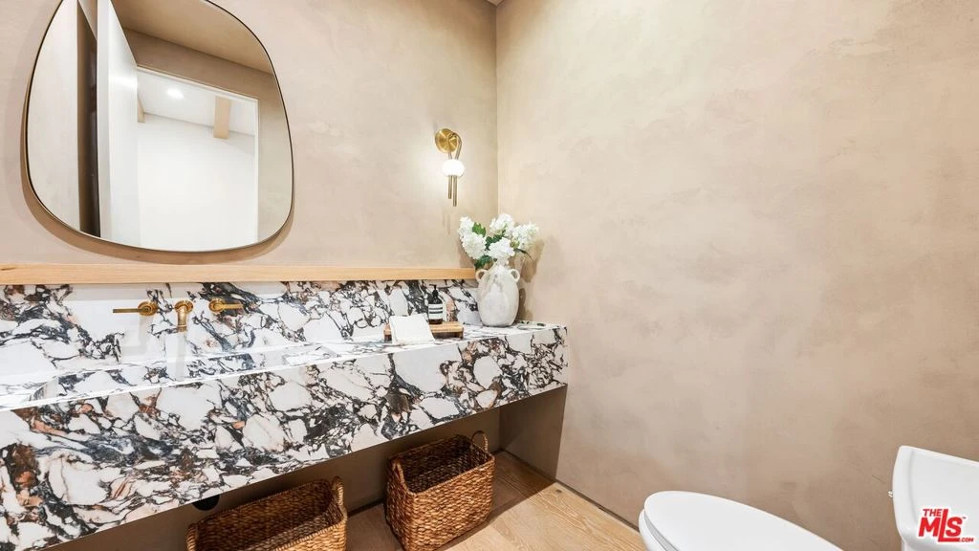
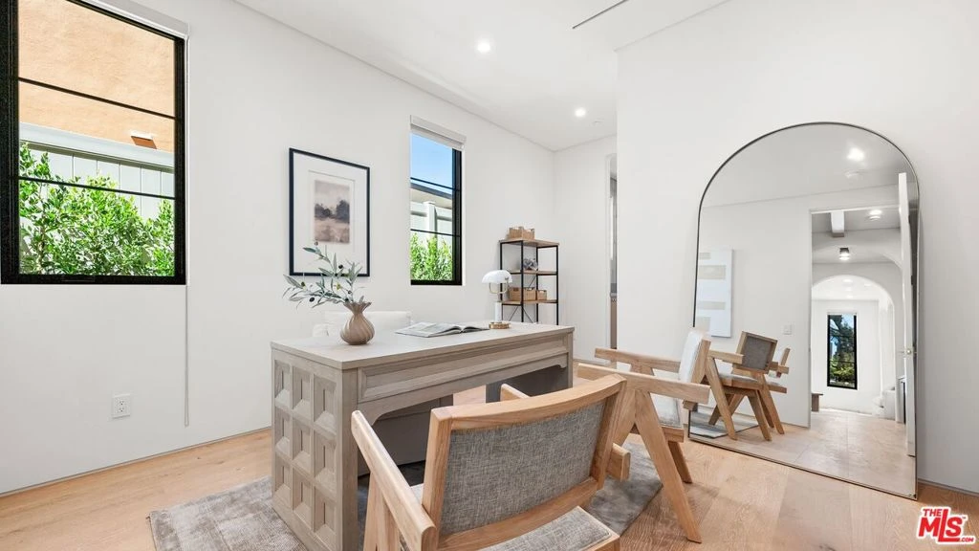
Welcome to 1926 Thayer, a newly constructed residence crafted by West Home Development for sophisticated living, effortless entertaining, and seamless indoor-outdoor enjoyment. The home is ideally situated on the most desirable street in Westwood north of Olympic Boulevard, a beautiful, tree-lined street that adds a rare sense of neighborhood charm and privacy. A custom wood entry with reeded glass opens to soaring ceilings and a beautifully proportioned open floor plan filled with natural light. The main level is thoughtfully designed for both everyday living and entertaining, featuring a spacious living room with fireplace, an elegant dining area with its own fireplace, and a stunning chef's kitchen with custom Italian Kitchen Design cabinetry, matching integrated refrigerator, oversized center island, and premium Wolf appliances, including an 8-burner range. A separate family room with bar and mini refrigerator provides a relaxed gathering space, while a powder room and ensuite bedroom complete the main level. Upstairs, the private bedroom level offers a luxurious primary suite with fireplace, two walk-in closets, dedicated vanity area, and a spa-like bath featuring dual sinks, natural stone flooring, an exceptional oversized shower with dual rain shower heads, and a separate soaking tub. A private balcony extends the suite outdoors. Three additional ensuite bedrooms provide comfort and privacy, complemented by a convenient laundry room. The beautifully landscaped grounds create an exceptional setting for entertaining, with a covered cabana, firepit, built-in BBQ, pizza oven, and outdoor speakers perfect for everything from casual gatherings to memorable evenings under the stars. Additional features include engineered hardwood floors, custom window coverings, security cameras, and surround sound.
Property Facts
bed
Bedrooms
5
bathtub
Bathrooms
6
square_foot
Square Feet
4,251
landscape
Lot Size
7,191 sqft
calendar_month
Year Built
2026
home_work
Property Type
Single Family Residence
timer
Days on Market
0
payments
HOA Fee
N/A
garage
Garage Total
2
fingerprint
MLS #
26874507
Interior Details
General Interior
Interior Features
Walk In Closets
Flooring
Stone
Fireplace
Dining Room, Family Room, Gas, Living Room
Kitchen & Appliances
Appliances
Barbecue, Dishwasher, Microwave, Refrigerator, Dryer, Washer
Laundry
Inside, Laundry Room, Upper Level
Climate Control
Cooling
Central Air
Heating
Central
Parking
Total Parking Spaces
4
Garage Spaces
2
Open Parking Spaces
2
Attached Garage
Yes
Parking Features
Door Multi, Driveway, Garage
Exterior & Lot
Lot & Grounds
Pool Features
Heated, In Ground
Spa Features
Heated, In Ground
Mortgage Calculator
Total Monthly
$0
Principal & Interest:
$0Property Tax:
$0Home Insurance:
$0HOA Fees:
$0$
$
%
Nearby Schools
| Rating | School Name |
|---|---|
N/A | Montessori Discovery Garden Private School |
10 | Westwood Charter Elementary Charter School |
10 | Fairburn Avenue Elementary Elementary School |
8 | Emerson Community Charter Charter School |
N/A | St Timothy School Private School |
Convenience Score
Market Insights
90025|Los Angeles
Estimated Value
Calculating...
No change vs. last year
Value history is still building for this area.
Market Temperature
Seller'sBalancedBuyer's
0d30d60d180d
Balanced
Balanced market
30 Days
Avg. time on market
This is a Balanced Market. Homes are selling at a moderate pace.
Flood & Climate Risk
Noise Levels

Ready to Take the Next Step?
Get expert support from a local agent today.
call
(800)-330-9306Available 9AM - 7PM
Similar Homes You Might Like
Based on price, location, and features