imagesmode View 20 photos
For Sale
$1,749,900
Est. $9,799/mo18321 Kinzie, Los Angeles, CA 91325
bed
6
Bedrooms
bathtub
6
Bathrooms
square_foot
3,400
Square Feet
About this home
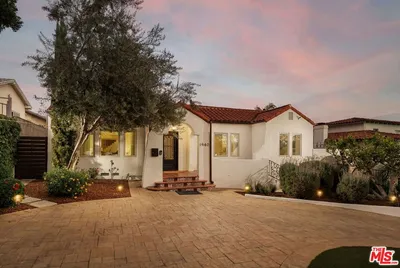
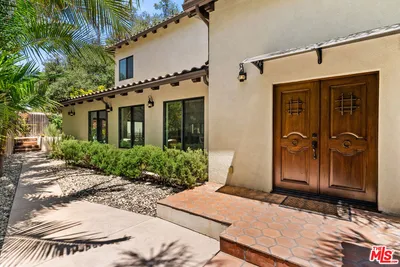
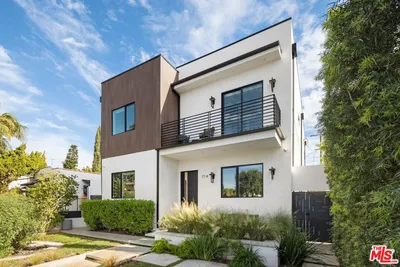
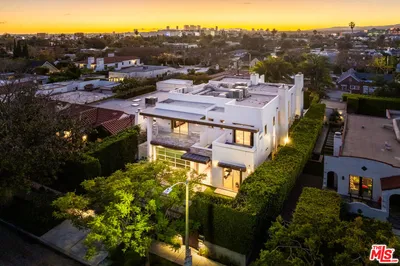
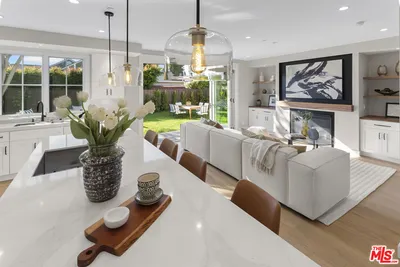

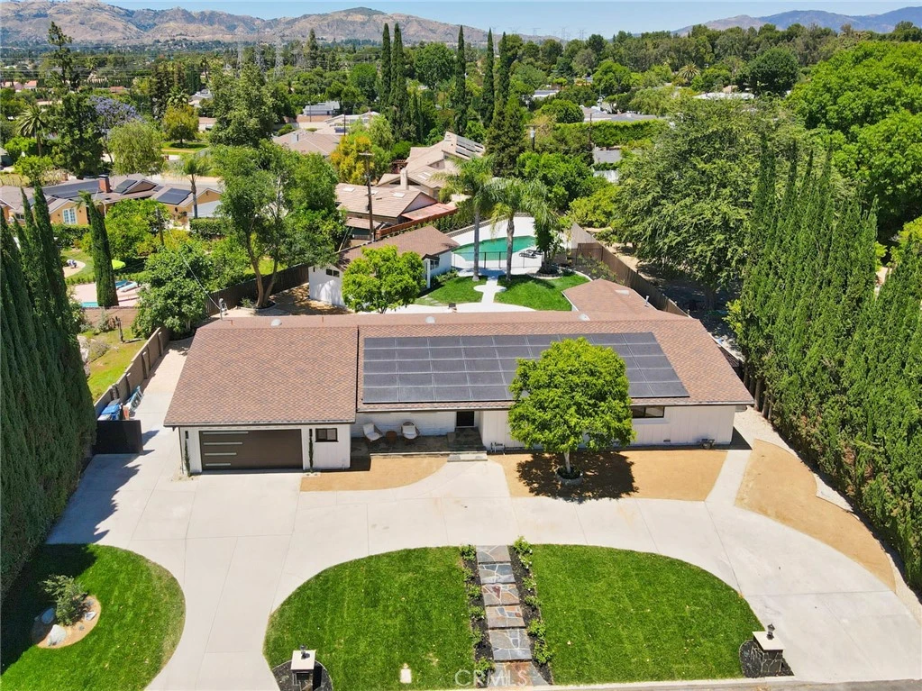
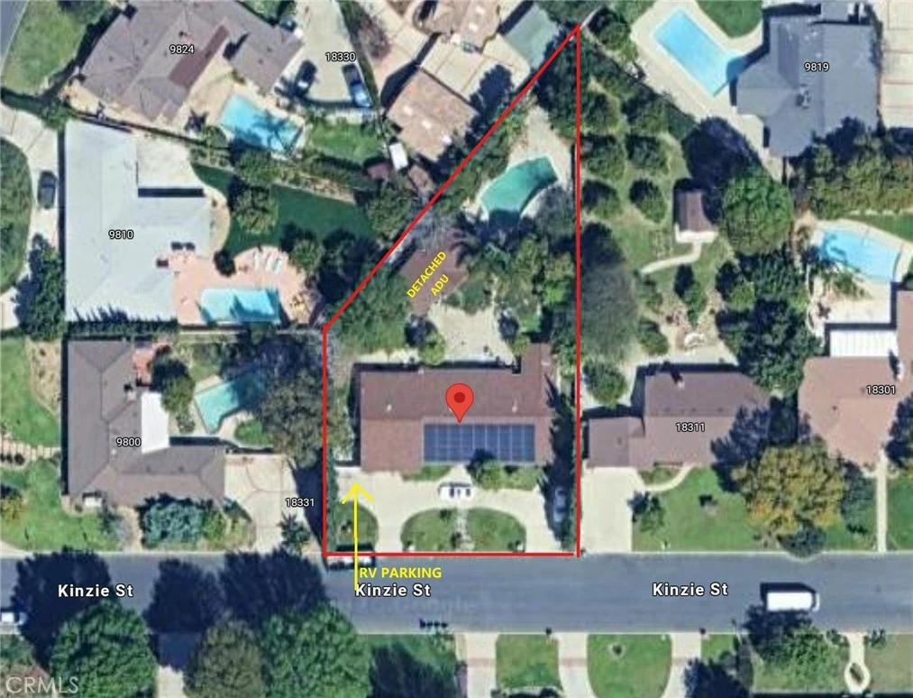
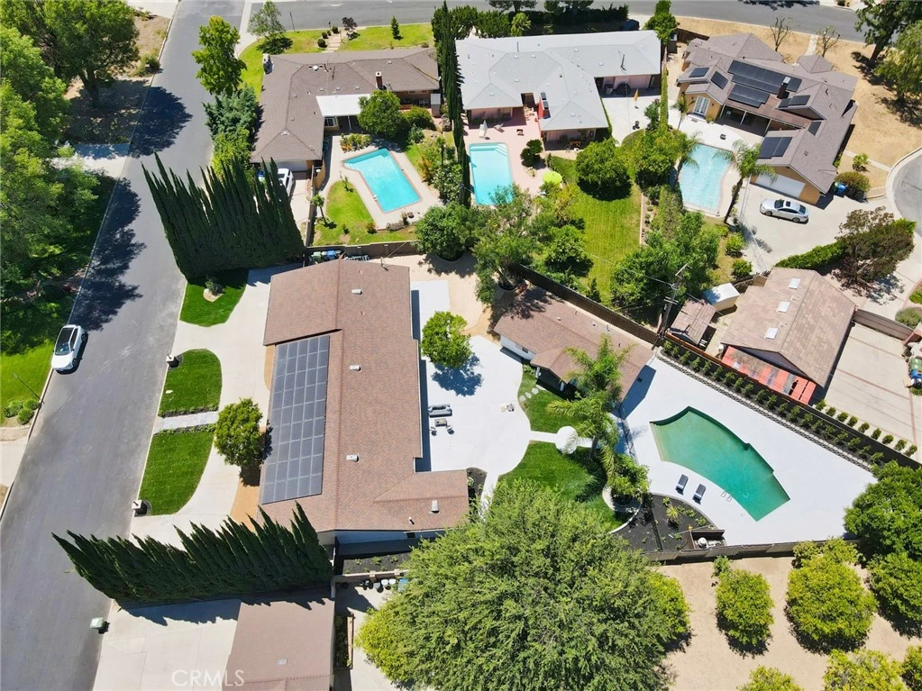
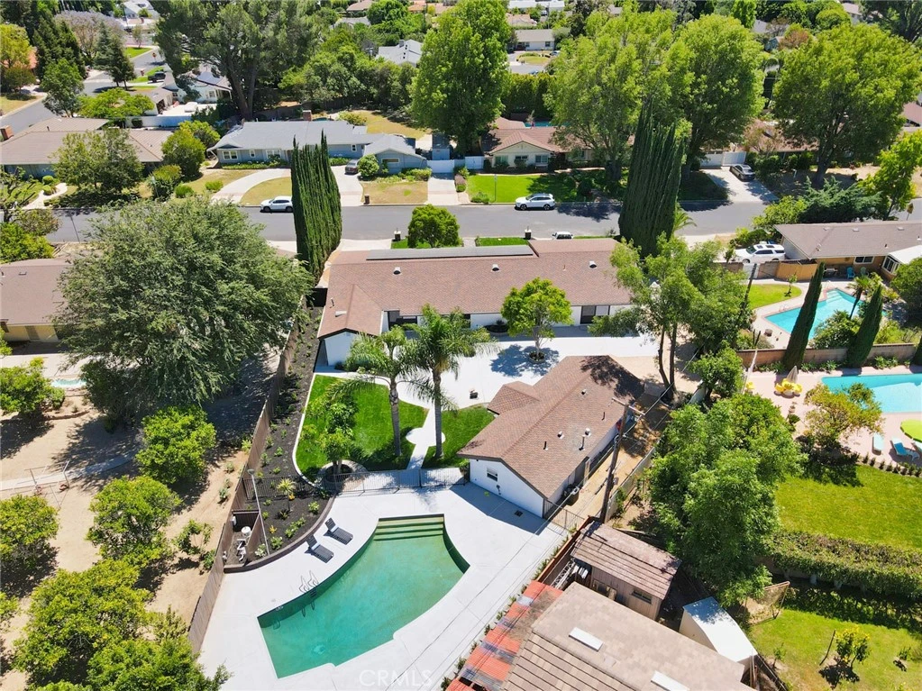
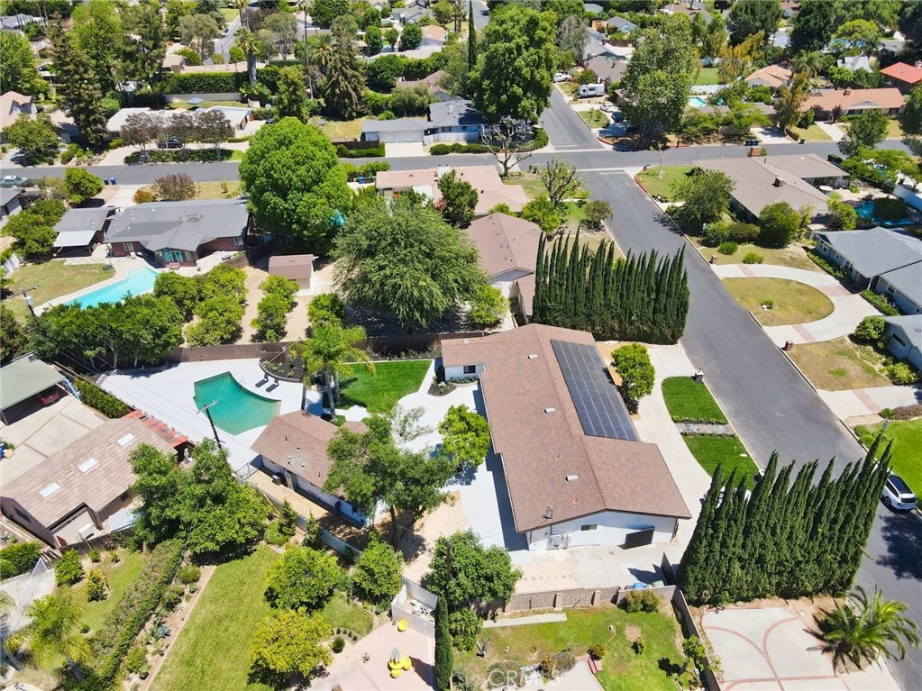
Welcome to 18321 Kinzie Street, a rare, fully reimagined luxury compound situated on an expansive, approximately 17,000-square-foot flat lot in a highly desirable Northridge neighborhood. Offering approximately 3,400 square feet of combined living space, this exceptional property blends sophisticated design, remarkable privacy, flexible living options, and outstanding income potential. The beautifully remodeled single-story main residence features approximately 2,776 square feet with four bedrooms and four-and-a-half bathrooms, including two luxurious primary suites and en-suite bathrooms for every bedroom. The bright, open-concept floor plan is enhanced by vaulted ceilings, wide-plank flooring, recessed lighting, dual-pane windows, and abundant natural light. Extensive improvements include updated electrical wiring, a 200-amp electrical panel, modern finishes, and thoughtfully redesigned living spaces throughout. At the heart of the home is a stunning designer kitchen featuring custom cabinetry, quartz countertops, premium appliances, a wine cooler, and an impressive oversized double-sided island. The kitchen flows seamlessly into the spacious living and dining areas, creating an ideal setting for everyday living, large gatherings, and entertaining. Step outside to a private, resort-inspired backyard featuring a sparkling swimming pool, expansive landscaped grounds, multiple outdoor gathering areas, and exceptional separation from neighboring properties. A circular driveway, attached garage, gated RV parking, and generous on-site parking provide convenience rarely found in the area. Adding tremendous versatility and value is the newly constructed, detached ADU located at 18323 Kinzie Street. The approximately 624-square-foot residence features two bedrooms and one bathroom, its own separate address, dedicated gas and electric meters, private access, and a thoughtfully positioned layout that preserves privacy for both homes. It is ideally suited for extended family, guests, a home office, or rental income. Conveniently located near CSUN, shopping, dining, schools, and the 405, 118, and 101 freeways, this one-of-a-kind property delivers the space, privacy, flexibility, and lifestyle of a true residential compound in the heart of Northridge.
Property Facts
bed
Bedrooms
6
bathtub
Bathrooms
6
square_foot
Square Feet
3,400
landscape
Lot Size
17,075 sqft
calendar_month
Year Built
1956
home_work
Property Type
Single Family Residence
timer
Days on Market
0
payments
HOA Fee
N/A
garage
Garage Total
2
fingerprint
MLS #
WS26170401
Interior Details
General Interior
Interior Features
High Ceilings, Open Floorplan, Pantry, Quartz Counters, Recessed Lighting, All Bedrooms Down, Multiple Primary Suites, Primary Suite
Kitchen & Appliances
Appliances
Six Burner Stove, Dishwasher, Disposal, Gas Water Heater
Laundry
Washer Hookup, Gas Dryer Hookup, Laundry Room
Bed & Bath
Main Level Bedrooms
6
Main Level Bathrooms
6
Climate Control
Cooling
Central Air, Attic Fan
Heating
Central
Parking
Total Parking Spaces
2
Garage Spaces
2
Attached Garage
Yes
Parking Features
Direct Access, Driveway, Garage Faces Front, Garage, Gated
Exterior & Lot
Building & Construction
Patio & Porch
Front Porch
Fencing
New Condition
Security
Smoke Detectors
Roof
Asphalt
Lot & Grounds
Lot Features
Back Yard, Landscaped
Pool Features
Private
Sewer
Public Sewer
Water Source
Public
Community & HOA
Association Info
Community Features
Curbs, Street Lights, Suburban, Sidewalks
Mortgage Calculator
Total Monthly
$0
Principal & Interest:
$0Property Tax:
$0Home Insurance:
$0HOA Fees:
$0$
$
%
Nearby Schools
| Rating | School Name |
|---|---|
N/A | OUR LADY OF LOURDES SCHOOL Private School |
7 | Northridge Academy High High School |
N/A | NORTHPOINT SCHOOL & INTENSIVE OUTPATIENT PROGRAM Private School |
N/A | CASA MONTESSORI Private School |
10 | Topeka Charter School for Advanced Studies Charter School |
Convenience Score
Market Insights
91325|Los Angeles
analytics
Estimated Value
Calculating...
trending_up0%vs. last year
202120222023202420252026
Market Temperature
Seller'sBalancedBuyer's
0d30d60d180d
Balanced
Balanced market
30 Days
Avg. time on market
This is a Balanced Market. Homes are selling at a moderate pace.
flood
Flood & Climate Risk
Flood Risk
Minimal — not in a FEMA flood zone
Wildfire Risk
Moderate — near wildland-urban interface
Heat Risk
Low — moderate summer temperatures
Earthquake Risk
Southern California seismic zone
volume_up
Noise Levels
TrafficQuiet residential street
AirportMinimal airport noise
CommercialLow commercial activity nearby

Ready to Take the Next Step?
Get expert support from a local agent today.
call
(800)-330-9306Available 9AM - 7PM
Similar Homes You Might Like
Based on price, location, and features