imagesmode View 14 photos
For Sale
$3,999,000
Est. $22,394/mo2234 Midvale Avenue, Los Angeles, CA 90064
bed
5
Bedrooms
bathtub
5
Bathrooms
square_foot
3,388
Square Feet
About this home
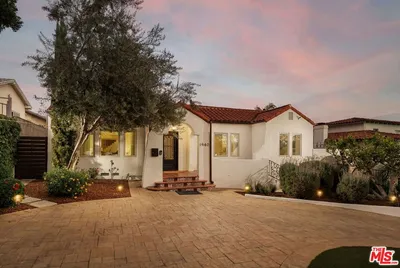
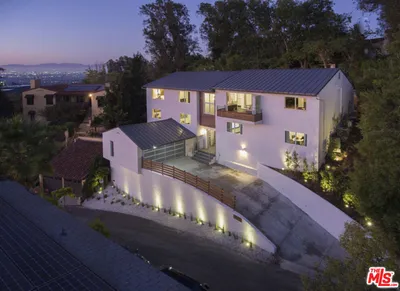
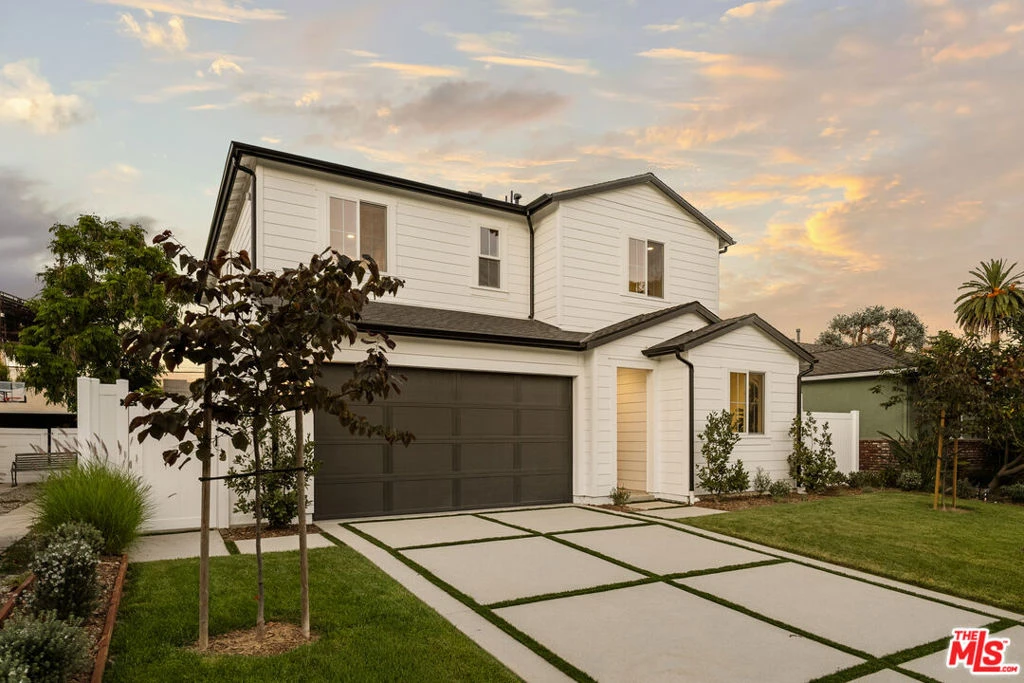
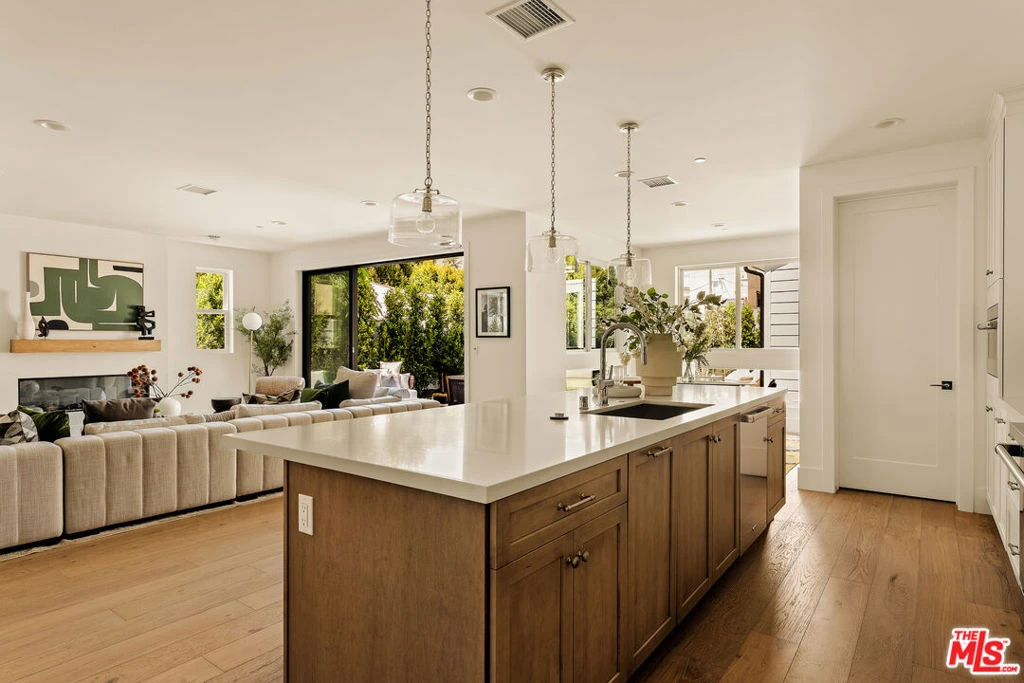
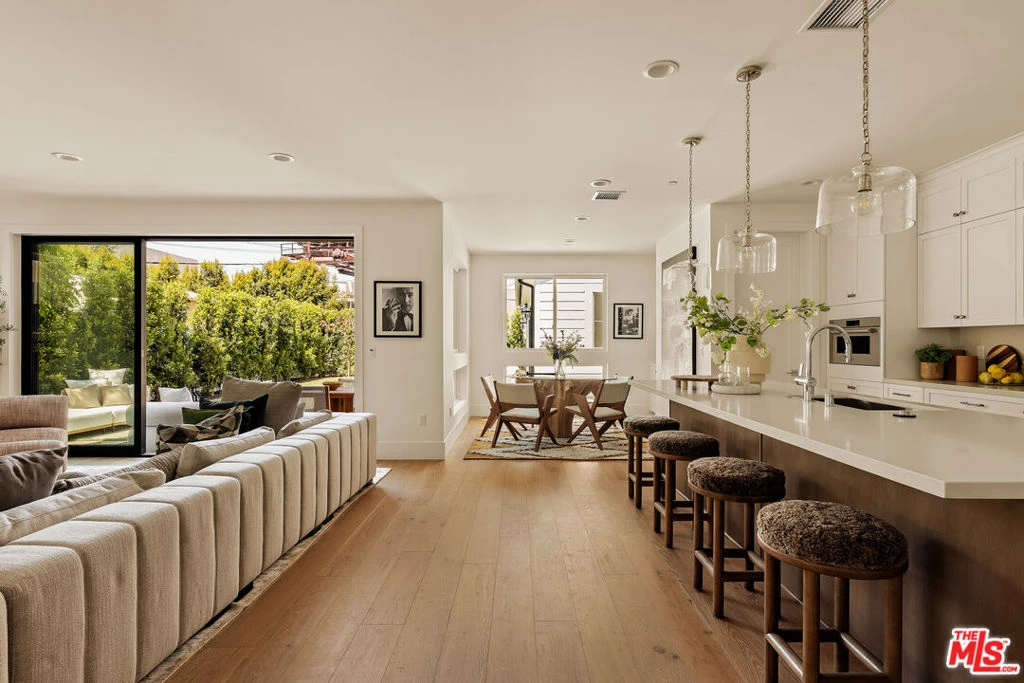
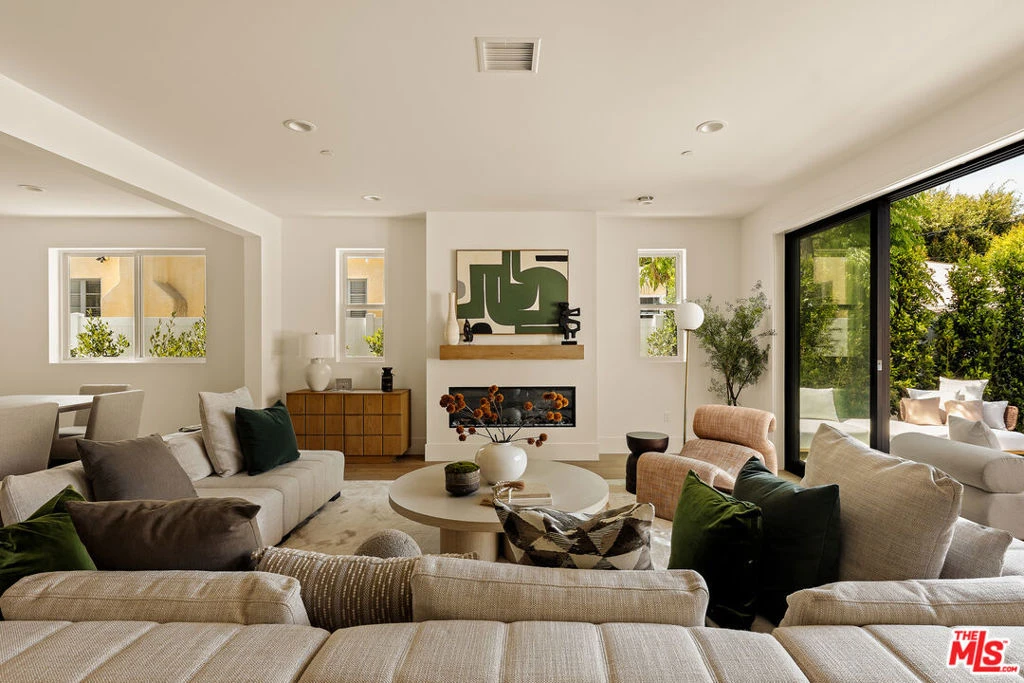
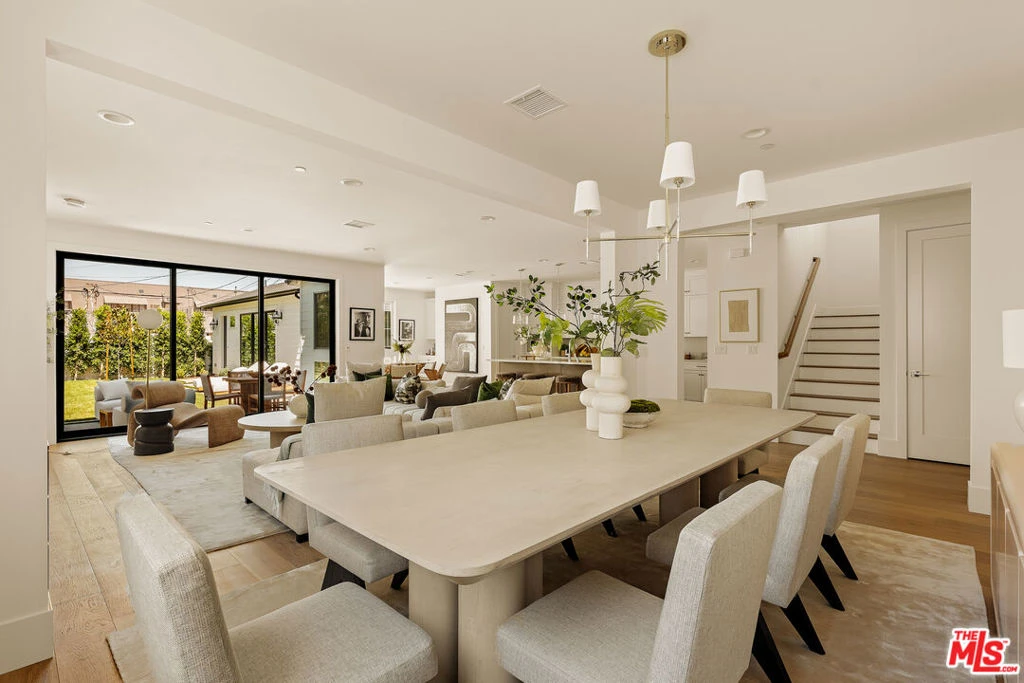
Brand-new construction in the highly coveted Rancho Park neighborhood, this exceptional 5-bedroom, 5-bathroom home by Thomas James Homes seamlessly blends timeless traditional architecture with modern luxury. Thoughtfully designed for today's lifestyle, the expansive open-concept floor plan connects the dining area, great room, and chef-inspired kitchen, featuring premium finishes, a large center island, and a spacious walk-in pantry, perfect for everyday living and effortless entertaining. A main-level bedroom with a walk-in closet offers flexibility for guests, a home office, or multigenerational living. Upstairs, a generous loft provides additional living space and is complemented by two secondary bedrooms, while the grand primary suite serves as a private retreat with an oversized walk-in closet and a spa-like bath featuring dual vanities, a soaking tub, and a walk-in shower. Adding to the home's versatility, the detached ADU includes a kitchenette and washer/dryer hookups, making it ideal for extended family, guests, a private office, or potential rental income. Sliding glass doors open to a spacious backyard designed for seamless indoor-outdoor living, creating the perfect setting for relaxing or entertaining. Ideally located just minutes from Century City, Westwood Boulevard's acclaimed dining and shopping, and many of the Westside's premier destinations, this remarkable new home offers an exceptional blend of comfort, style, and convenience. Home pricing is subject to change at any time without notice or obligation. Square footages, lot sizes, and dimensions are approximate, may vary due to construction, measurement standards, engineering and municipal requirements, or other site-specific conditions, and are not guaranteed by Seller or Seller's Broker/Agent. Buyer is advised to independently verify all property dimensions during the investigation period and rely solely on Buyer's own investigations and those of professionals retained by Buyer. No representations or warranties, express or implied, are made by Seller regarding square footage.
Property Facts
bed
Bedrooms
5
bathtub
Bathrooms
5
square_foot
Square Feet
3,388
landscape
Lot Size
6,750 sqft
calendar_month
Year Built
2026
home_work
Property Type
Single Family Residence
timer
Days on Market
0
payments
HOA Fee
N/A
garage
Garage Total
2
fingerprint
MLS #
26861039
Interior Details
General Interior
Interior Features
Breakfast Area, Separate Formal Dining Room, High Ceilings, Open Floorplan, Recessed Lighting, Loft, Walk In Pantry, Walk In Closets
Flooring
Tile
Fireplace
Electric, Great Room
Accessibility
Parking, Accessible Doors
Kitchen & Appliances
Appliances
Dishwasher, Electric Oven, Microwave, Range, Refrigerator
Laundry
Laundry Room, Upper Level
Climate Control
Cooling
Central Air
Heating
Central
Parking
Total Parking Spaces
2
Garage Spaces
2
Attached Garage
Yes
Parking Features
Door Multi, Garage
Exterior & Lot
Building & Construction
Patio & Porch
Concrete
Fencing
Vinyl
Security
Carbon Monoxide Detectors, Smoke Detectors
Foundation
Slab
Direction Faced
West
Lot & Grounds
Lot Features
Back Yard, Landscaped, Yard
Sewer
Other
Water Source
Public
Mortgage Calculator
Total Monthly
$0
Principal & Interest:
$0Property Tax:
$0Home Insurance:
$0HOA Fees:
$0$
$
%
Nearby Schools
| Rating | School Name |
|---|---|
10 | Westwood Charter Elementary Charter School |
10 | Overland Avenue Elementary Elementary School |
N/A | ST TIMOTHY SCHOOL Private School |
N/A | WORLD SPEAK SCHOOL Private School |
N/A | NEW HORIZON SCHOOL WESTSIDE Private School |
Convenience Score
Market Insights
90064|Los Angeles
analytics
Estimated Value
Calculating...
trending_up0%vs. last year
202120222023202420252026
Market Temperature
Seller'sBalancedBuyer's
0d30d60d180d
Balanced
Balanced market
30 Days
Avg. time on market
This is a Balanced Market. Homes are selling at a moderate pace.
flood
Flood & Climate Risk
Flood Risk
Minimal — not in a FEMA flood zone
Wildfire Risk
Moderate — near wildland-urban interface
Heat Risk
Low — moderate summer temperatures
Earthquake Risk
Southern California seismic zone
volume_up
Noise Levels
TrafficQuiet residential street
AirportMinimal airport noise
CommercialLow commercial activity nearby

Ready to Take the Next Step?
Get expert support from a local agent today.
call
(800)-330-9306Available 9AM - 7PM
Similar Homes You Might Like
Based on price, location, and features