Topfind Realty
Renting

Search Rentals

Houses for RentTownhomes for RentCondos for RentView All Rentals →

Renting Resources

Why Rent With UsRenter GuideRent vs Buy Calculator

Renter Articles

How to Negotiate RentUnderstanding Your LeaseMoving Checklist for Renters
Buying

Search Homes

Houses for SaleTownhomes for SaleCondos for SaleView All Homes →

Buying Resources

Why Buy With UsBuyer GuideAffordability CalculatorInvestment CalculatorProperty Tax Calculator

Buyer Articles

Master Your New Home BudgetBeat Moving StressPacking Secrets
Selling

Selling Tools

Home ValuationFind a Seller's Agent

Selling Resources

Why Sell With UsSeller GuideNet Sheet CalcHELOC Calculator

Seller Articles

Strategic PricingDownsizing Tips
Mortgage Rates

Today's Rates

Mortgage RatesRefinance RatesLoan ComparisonHELOC Calculator

Mortgage Resources

Understanding Mortgage RatesFirst-Time Homebuyer GuideWhen to Refinance Your Mortgage
Realtors
Topfind
Houses for RentTownhomes for RentCondos for RentView All Rentals →
Why Rent With UsRenter GuideRent vs Buy Calculator
How to Negotiate RentUnderstanding Your LeaseMoving Checklist for Renters
Houses for SaleTownhomes for SaleCondos for SaleView All Homes →
Why Buy With UsBuyer GuideAffordability CalculatorInvestment CalculatorProperty Tax Calculator
Master Your New Home BudgetBeat Moving StressPacking Secrets
Home ValuationFind a Seller's Agent
Why Sell With UsSeller GuideNet Sheet CalcHELOC Calculator
Strategic PricingDownsizing Tips
Mortgage RatesRefinance RatesLoan ComparisonHELOC Calculator
Understanding Mortgage RatesFirst-Time Homebuyer GuideWhen to Refinance Your Mortgage
groupRealtorsinfoAbout Us
Continue with Google
Sign InSign Up
Topfind Realty
Renting

Search Rentals

Houses for RentTownhomes for RentCondos for RentView All Rentals →

Renting Resources

Why Rent With UsRenter GuideRent vs Buy Calculator

Renter Articles

How to Negotiate RentUnderstanding Your LeaseMoving Checklist for Renters
Buying

Search Homes

Houses for SaleTownhomes for SaleCondos for SaleView All Homes →

Buying Resources

Why Buy With UsBuyer GuideAffordability CalculatorInvestment CalculatorProperty Tax Calculator

Buyer Articles

Master Your New Home BudgetBeat Moving StressPacking Secrets
Selling

Selling Tools

Home ValuationFind a Seller's Agent

Selling Resources

Why Sell With UsSeller GuideNet Sheet CalcHELOC Calculator

Seller Articles

Strategic PricingDownsizing Tips
Mortgage Rates

Today's Rates

Mortgage RatesRefinance RatesLoan ComparisonHELOC Calculator

Mortgage Resources

Understanding Mortgage RatesFirst-Time Homebuyer GuideWhen to Refinance Your Mortgage
Realtors
Topfind
Houses for RentTownhomes for RentCondos for RentView All Rentals →
Why Rent With UsRenter GuideRent vs Buy Calculator
How to Negotiate RentUnderstanding Your LeaseMoving Checklist for Renters
Houses for SaleTownhomes for SaleCondos for SaleView All Homes →
Why Buy With UsBuyer GuideAffordability CalculatorInvestment CalculatorProperty Tax Calculator
Master Your New Home BudgetBeat Moving StressPacking Secrets
Home ValuationFind a Seller's Agent
Why Sell With UsSeller GuideNet Sheet CalcHELOC Calculator
Strategic PricingDownsizing Tips
Mortgage RatesRefinance RatesLoan ComparisonHELOC Calculator
Understanding Mortgage RatesFirst-Time Homebuyer GuideWhen to Refinance Your Mortgage
groupRealtorsinfoAbout Us
Continue with Google
Sign InSign Up
Real Estate/CA/Los Angeles/1605 S Point View Street
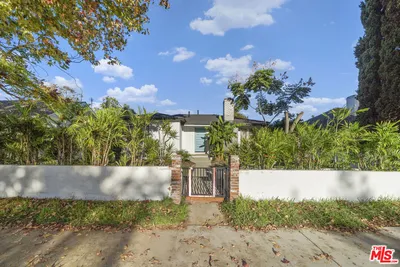
Photo 1 of 1605 S Point View Street
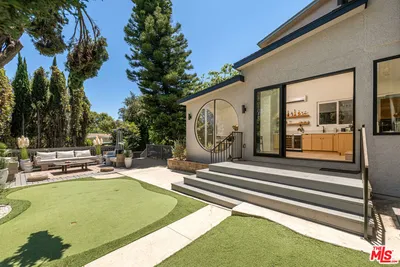
Photo 2 of 1605 S Point View Street
1 / 20
Main
Interior 1
Interior 2
Interior 3
Interior 4
imagesmode View 20 photos
For Sale
$2,599,000
Est. $14,554/mo

1605 S Point View Street, Los Angeles, CA 90035

bed
4
Bedrooms
bathtub
5
Bathrooms
square_foot
2,486
Sq Ft

About this home

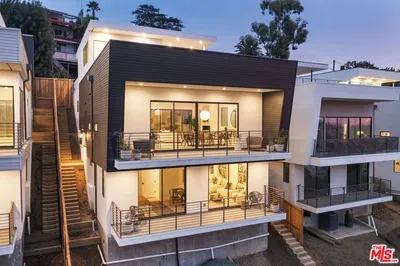
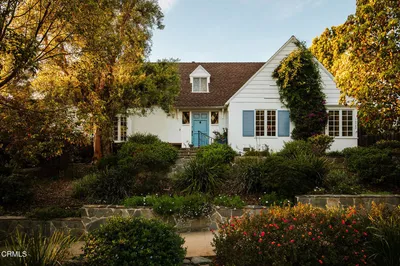
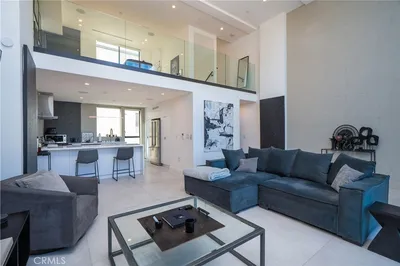
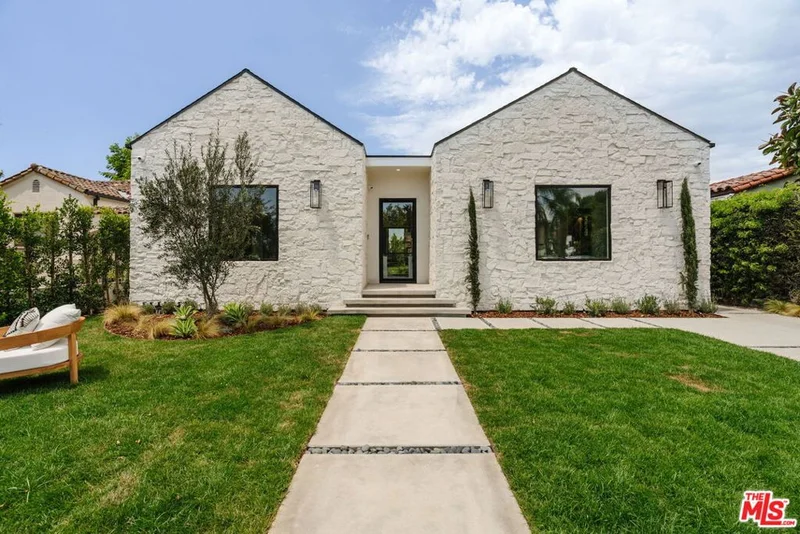
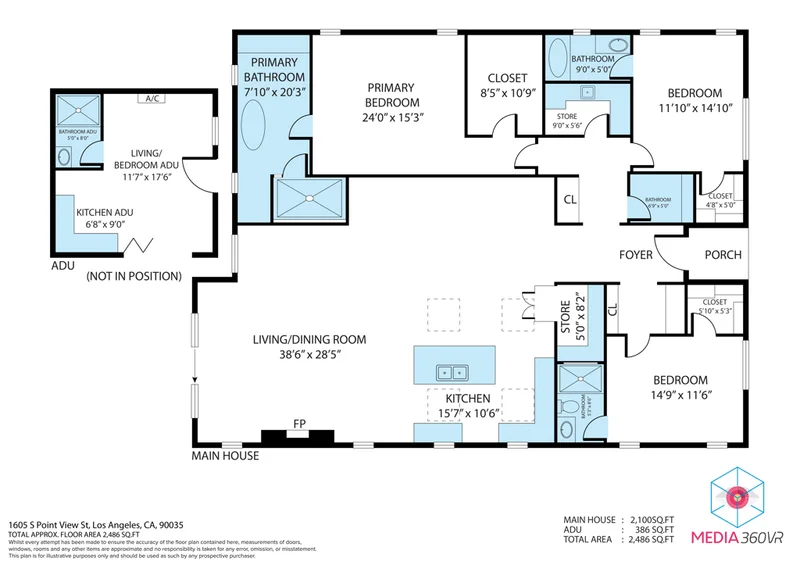
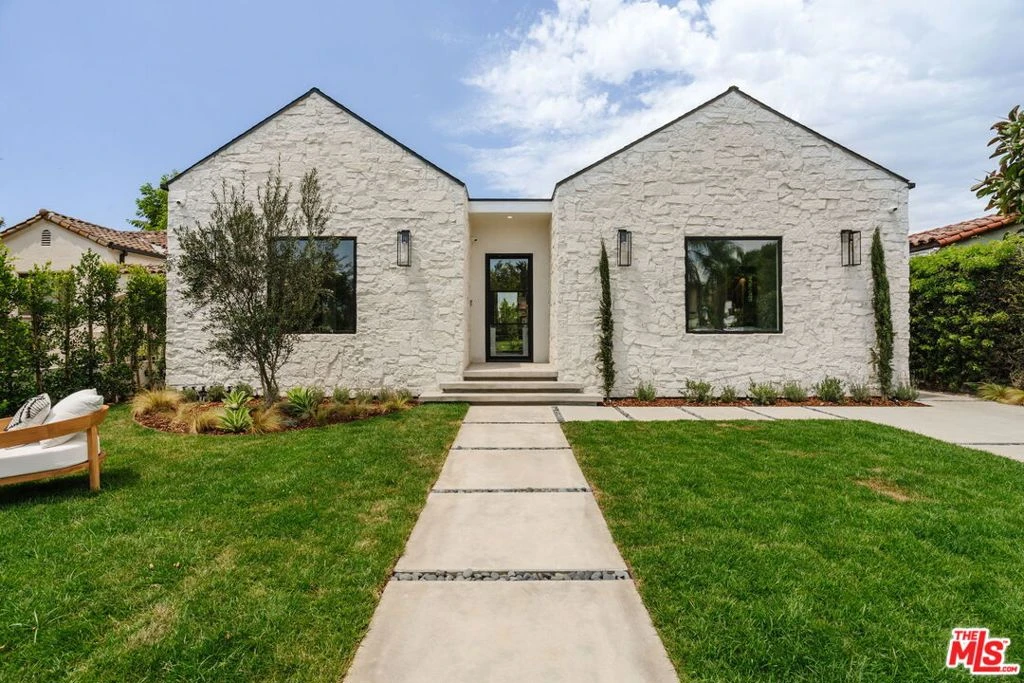
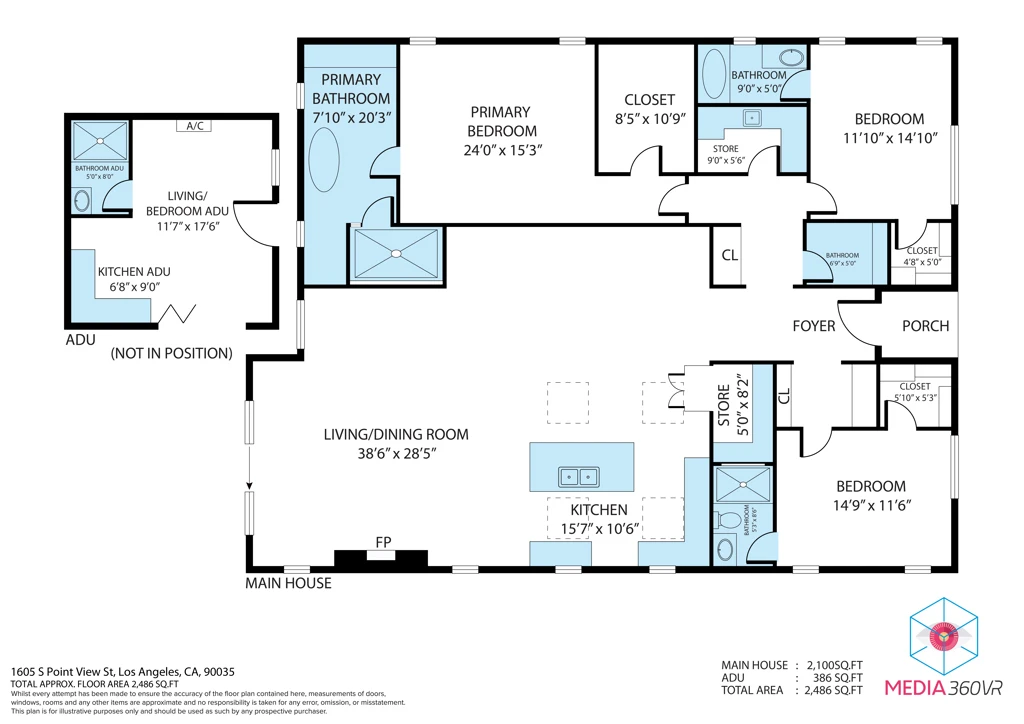
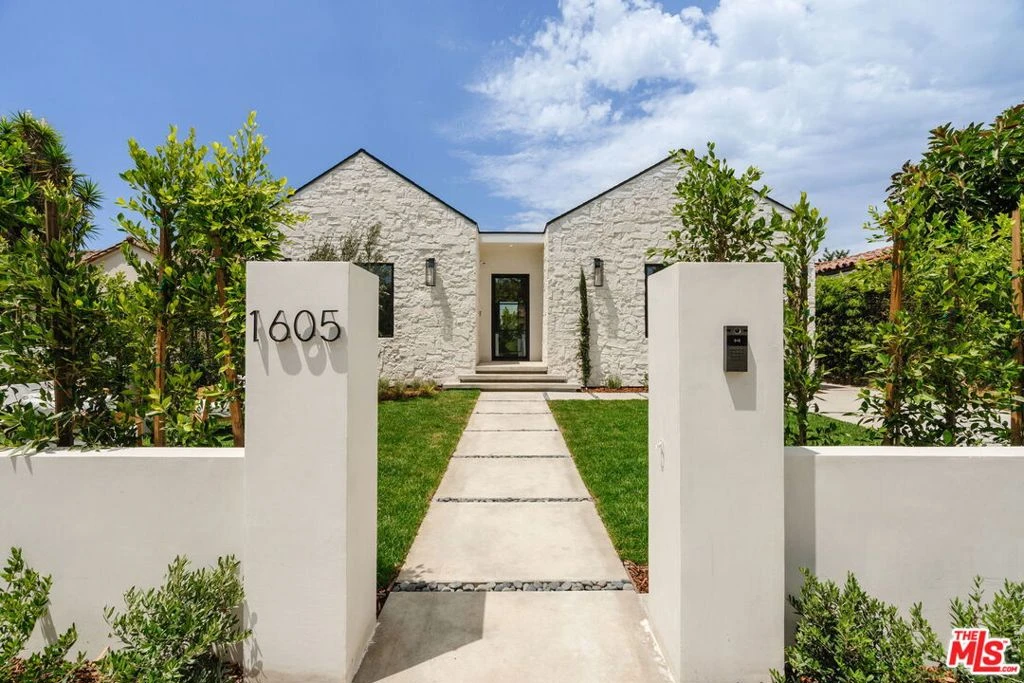
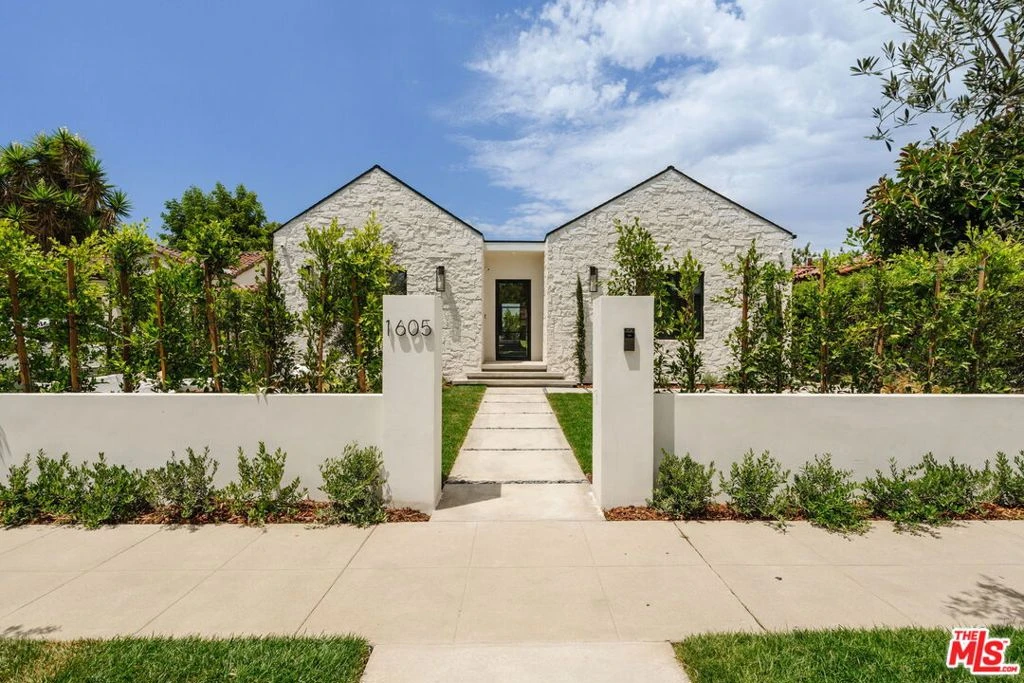
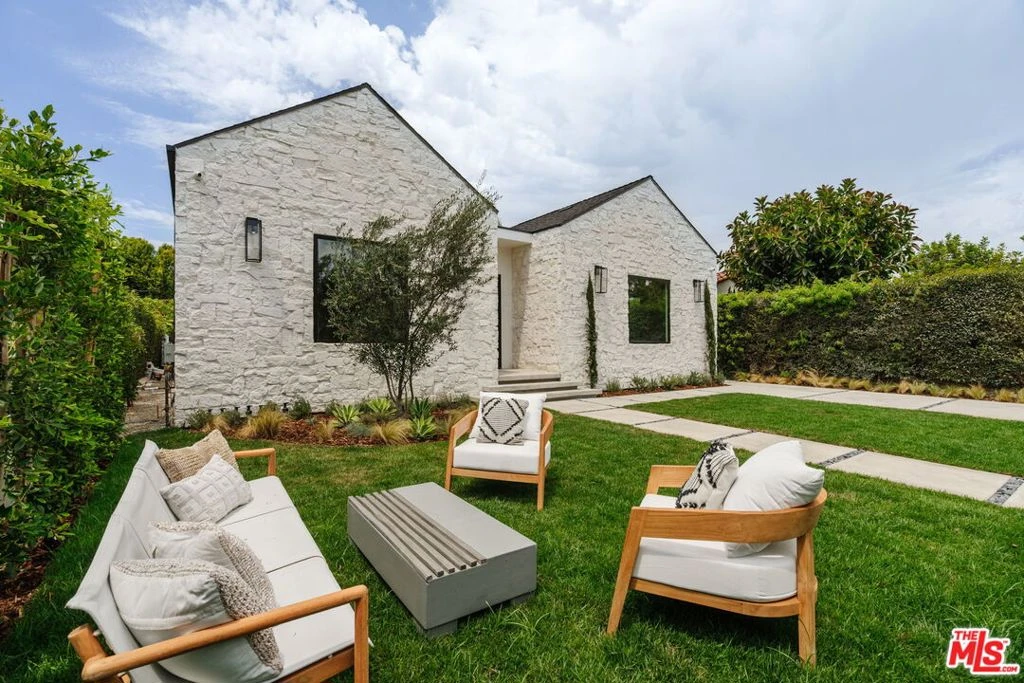
Privately positioned in the heart of Faircrest Heights, 1605 S. Point View St. is an expression of elevated design, thoughtful functionality, and seamless indoor-outdoor living. Encompassing 2,100 sft.the residence offers three spacious ensuite bedrooms, four beautifully appointed bathrooms, and a fully permitted 386sft. detached ADU, providing exceptional versatility. Newly completed following a comprehensive reconstruction, this exceptional residence seamlessly blends timeless architectural character with sophisticated contemporary design, creating a refined yet inviting living experience. Every finish, fixture, and living space has been thoughtfully curated to showcase exceptional craftsmanship, premium materials, and effortless functionality. Enhanced by an integrated surround sound system and smart home, this exceptional home delivers an elevated lifestyle where luxury, comfort, and modern convenience exist in perfect harmony. From the moment you arrive, the home's intentional design establishes a sense of privacy, serenity, and understated elegance. Beyond the private, landscaped courtyard entry, soaring ceilings framed by dramatic arched openings, wide-plank white oak flooring, and sun-filled interiors create a warm and inviting atmosphere. At the heart of the home, the expansive great room is anchored by a striking custom Tuscany stone wall, while softly textured lime-wash walls frame the living room's sleek electric fireplace, creating a sophisticated and inviting backdrop for both intimate evenings and effortless entertaining. Designed for both everyday living and memorable gatherings, the gourmet kitchen serves as the heart of the home. Bathed in natural light from overhead skylights, it showcases Thermador appliances, warm oak cabinetry, striking porcelain countertops and backsplash, and a generous center island, plus a walk-in pantry. Defined by clean architectural lines, impeccable craftsmanship, and refined finishes come together to create a space that is as timeless as it is functional. The thoughtfully designed floor plan offers three generously sized ensuite bedrooms, highlighted by a primary suite that serves as a true private retreat. An oversized walk-in closet complements the spa inspired bath, where warm organic textures, distinctive finishes, and carefully selected designer fixtures inspire the ambiance of a luxury resort. Each secondary bedroom enjoys its own beautifully finished ensuite bath, offering comfort and privacy for family and guests alike. A thoughtfully designed mudroom with abundant storage and a dedicated laundry room add everyday convenience and ease to the home. Designed to embrace Southern California's coveted indoor-outdoor lifestyle, expansive walls of glass open seamlessly to a private backyard retreat featuring a built-in barbecue, a pergola, and multiple inviting spaces for dining, entertaining, and relaxing. If a pool is in your vision, you'll appreciate that approved plans and permits are already in place! A newly constructed detached ADU, finished with its own designer kitchen, bathroom, and curated interior details plus enjoy sliding door access to the yard and prefect for guests, extended family, a private office, or additional income potential. A rare offering that masterfully combines privacy, architectural character, and contemporary luxury, 1605 S. Point View Street represents the finest in modern California living. Ideally situated in one of Los Angeles' most desirable neighborhoods, this exceptional residence offers an unparalleled blend of sophistication, comfort, and convenience. Welcome home!

Property Facts

bed

Bedrooms

4

bathtub

Bathrooms

5

square_foot

Square Feet

2,486

landscape

Lot Size

6,486 sqft

calendar_month

Year Built

1930

home_work

Property Type

Single Family Residence

timer

Days on Market

1

payments

HOA Fee

N/A

garage

Garage Total

0

fingerprint

MLS #

26858587

Interior Details

General Interior

Interior Features

Separate Formal Dining Room, Walk In Pantry, Walk In Closets

Flooring

Tile

Fireplace

Electric, Living Room

Kitchen & Appliances

Appliances

Dishwasher, Gas Cooktop, Disposal, Gas Oven, Microwave, Refrigerator, Dryer, Washer

Laundry

Laundry Room

Climate Control

Heating

Central

Parking

Total Parking Spaces

2

Parking Features

Driveway

Exterior & Lot

Building & Construction

Patio & Porch

Open, Patio

Fencing

Privacy, Stucco Wall

Security

Carbon Monoxide Detectors, Gated Community, Smoke Detectors

Construction

Stone

Foundation

Raised

Roof

Composition

Direction Faced

East

Lot & Grounds

Lot Features

Back Yard, Front Yard, Lawn, Landscaped, Yard

Sewer

Other

Community & HOA

Association Info

Community Features

Gated

Mortgage Calculator

Total Monthly

$0

Principal & Interest:
$0
Property Tax:
$0
Home Insurance:
$0
HOA Fees:
$0
$
$
%

Nearby Schools

RatingSchool NameGradesDistance
5
Crescent Heights Boulevard Elementary
Elementary School
K-50.2 mi
N/A
CHEDER MENACHEM
Private School
K-120.3 mi
9
Los Angeles Center for Enriched Studies
Elementary School
6-120.3 mi
N/A
MESIVTA BIRKAS YITZCHOK
Private School
K-120.3 mi
N/A
TASHBAR SEPHARDIC YESHIVA KETANA
Private School
K-120.6 mi

Convenience Score

Market Insights

90035|Los Angeles
analytics

Estimated Value

Calculating...
trending_up0%vs. last year
Value history is still building for this area.

Market Temperature

Seller'sBalancedBuyer's
0d30d60d180d
Balanced

Balanced market

30 Days

Avg. time on market

This is a Balanced Market. Homes are selling at a moderate pace.

flood

Flood & Climate Risk

volume_up

Noise Levels

location_on

Location

1605 S Point View Street

Los Angeles, CA 90035

Open in Mapsopen_in_new
Topfind Realty

Ready to Take the Next Step?

Get expert support from a local agent today.

call
(800)-330-9306Available 9AM - 7PM

Similar Homes You Might Like

Based on price, location, and features

1243 N Beachwood Drive

$1,490,000

FOR SALE

1243 N Beachwood Drive, Los Angeles, CA 90038

4 beds · 4 baths · 2,399 sqft

2229 Shoredale
3D TOUR

$1,499,999

FOR SALE

2229 Shoredale, Los Angeles, CA 90031

5 beds · 5 baths · 2,578 sqft

2646 Westwood Boulevard
3D TOUR

$1,999,000

FOR SALE

2646 Westwood Boulevard, Los Angeles, CA 90064

5 beds · 4 baths · 2,031 sqft

1541 N Stanley Avenue
3D TOUR

$1,898,000

FOR SALE

1541 N Stanley Avenue, Los Angeles, CA 90046

5 beds · 4 baths · 2,594 sqft

5528 Marburn Avenue
OPEN AUG 15, 8PM - 10PM
VIRTUAL TOUR

$1,949,000

FOR SALE

5528 Marburn Avenue, Los Angeles, CA 90043

4 beds · 4 baths · 2,972 sqft

6014 Delphi Street
OPEN AUG 15, 8PM - 11PM

$1,450,000

FOR SALE

6014 Delphi Street, Los Angeles, CA 90042

4 beds · 4 baths · 2,462 sqft

6325 Primrose Avenue
OPEN AUG 14, 11PM - 1AM
VIRTUAL TOUR

$1,449,000

FOR SALE

6325 Primrose Avenue, Los Angeles, CA 90068

3 beds · 4 baths · 2,169 sqft

787 Terrace 49
OPEN AUG 15, 5PM - 7PM

$699,000

FOR SALE

787 Terrace 49, Los Angeles, CA 90042

4 beds · 4 baths · 2,009 sqft

Recently Sold

453 Frontenac Avenue
VIDEO TOUR

$1,250,000

SOLD

453 Frontenac Avenue, Los Angeles, CA 90065

3 beds · 4 baths · 2,382 sqft

2339 Jupiter Drive

$2,199,000

SOLD

2339 Jupiter Drive, Los Angeles, CA 90046

4 beds · 4 baths · 2,940 sqft

644 Milford

$1,350,000

SOLD

644 Milford, Los Angeles, CA 90042

4 beds · 4 baths · 2,402 sqft

1633 N Bruce Court

$1,630,000

SOLD

1633 N Bruce Court, Los Angeles, CA 90026

4 beds · 4 baths · 2,103 sqft

10785 Weyburn Avenue

$3,250,000

SOLD

10785 Weyburn Avenue, Los Angeles, CA 90024

4 beds · 4 baths · 2,788 sqft

1956 Laurel Canyon Road

$2,100,000

SOLD

1956 Laurel Canyon Road, Los Angeles, CA 90046

3 beds · 4 baths · 2,206 sqft

3855 S Centinela

$1,560,000

SOLD

3855 S Centinela, Los Angeles, CA 90066

3 beds · 4 baths · 2,004 sqft

3240 Casitas Avenue

$1,400,000

SOLD

3240 Casitas Avenue, Los Angeles, CA 90039

3 beds · 4 baths · 2,761 sqft

$2,599,000
4 bd | 5 ba | 2,486 sqft
Request a tourcall
Topfind Realty

Company

  • About Us
  • Careers
  • Articles
  • Home Estimate

Explore

  • Renting
  • Buying
  • Selling
  • Realtors

Support

  • Help Center
  • Contact Us
  • Terms & Conditions
  • Privacy Policy

Topfind Realty, DRE # 02240815, is a licensed real estate broker in California. Topfind Realty pledges to support the Fair Housing Act and adhere to Equal Housing Opportunity laws.

Copyright © 2026 Topfind Realty. All Rights Reserved.