For Sale
$1,495,000
Est. $8,372/mo1880 Veteran Avenue 306, Los Angeles, CA 90025
bed
4
Bedrooms
bathtub
3
Bathrooms
square_foot
2,093
Sq Ft
About this home
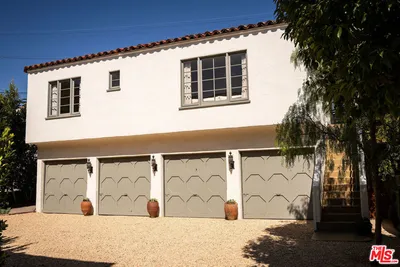
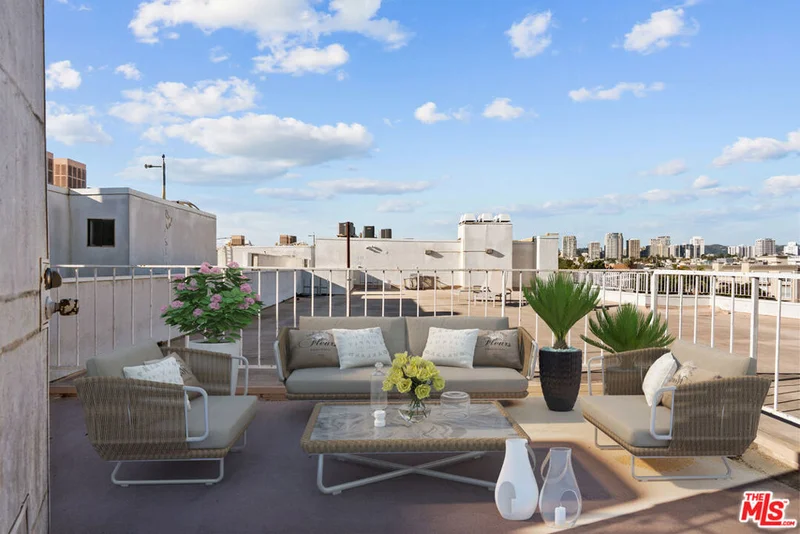
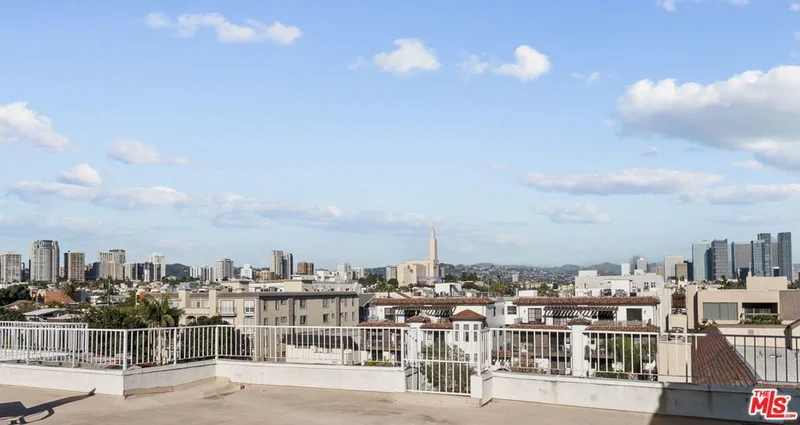
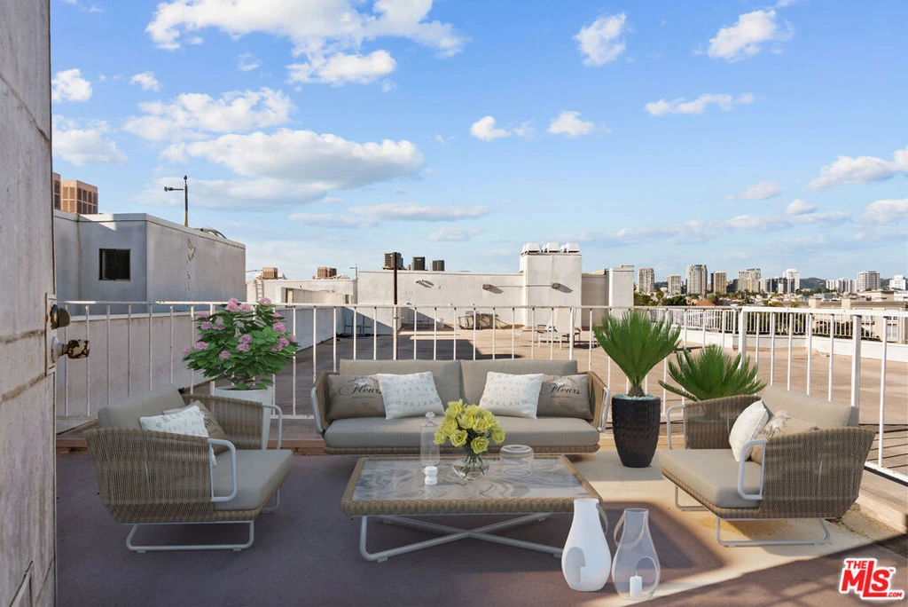
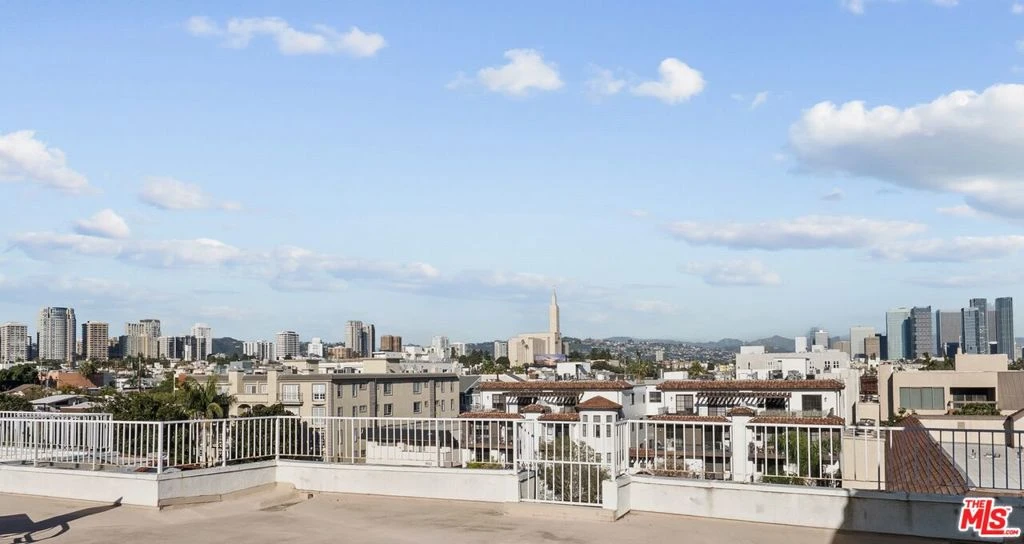
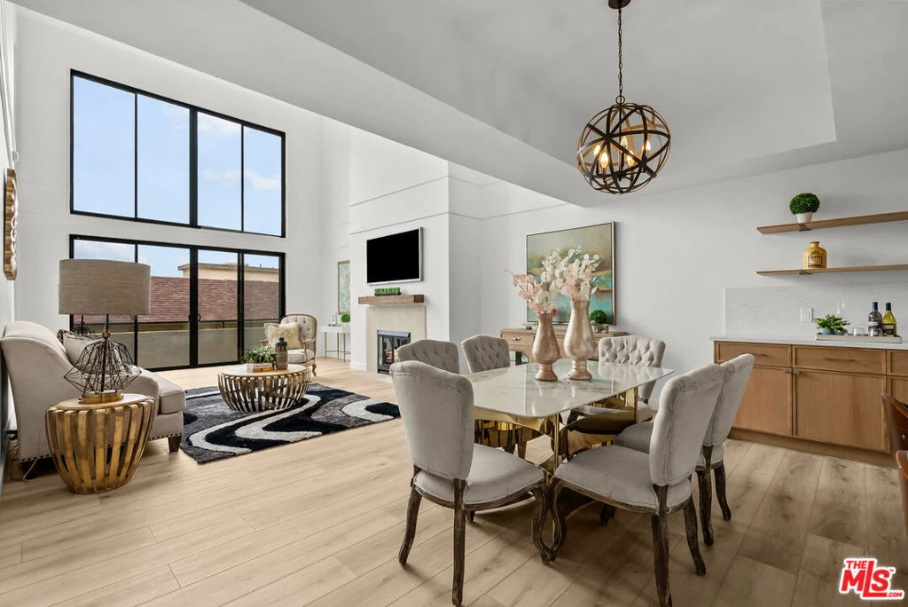
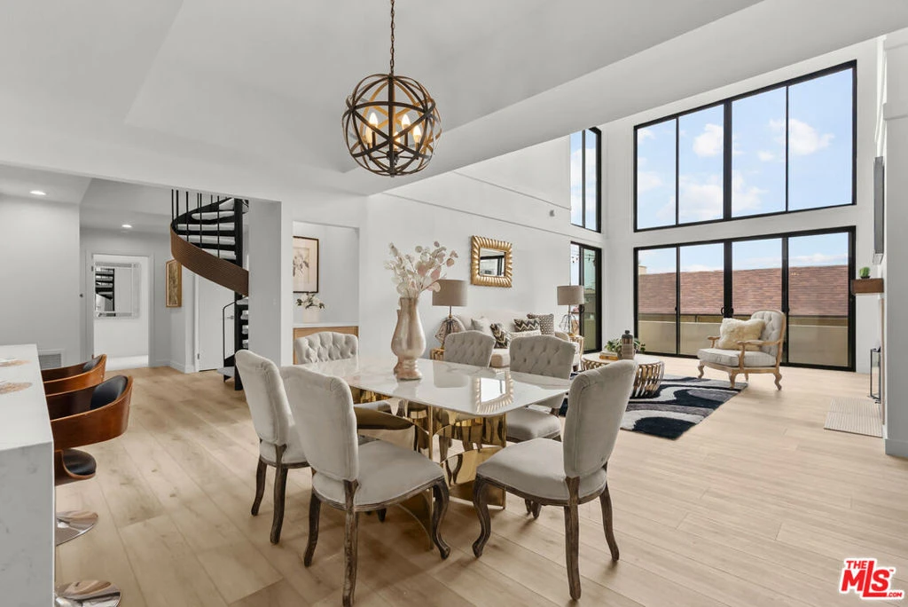
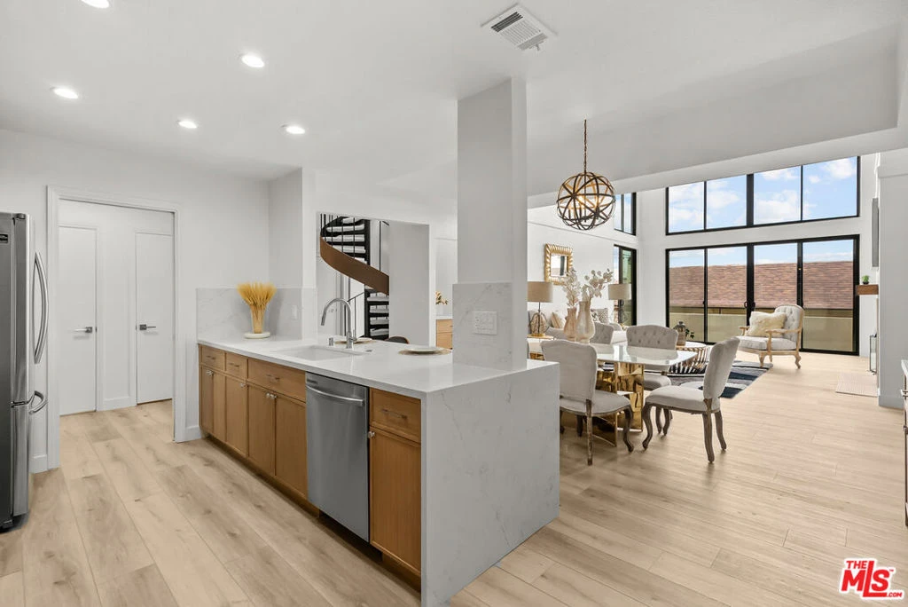
Fantastic New Price! This extensively renovated home showcases a bright, inviting two-story floor plan enhanced by contemporary finishes, refined details, and carefully curated materials throughout. The spacious living areas flow effortlessly, creating an ideal setting for both everyday living and elegant entertaining. The designer-inspired kitchen serves as the heart of the home, featuring quality cabinetry, premium surfaces, and stylish finishes that seamlessly blend function and beauty. The primary suite offers a private, tranquil retreat, while the additional bedrooms and baths have been thoughtfully updated to reflect today's lifestyle and design preferences. Floor-to-ceiling windows fill the residence with natural light, and two private patio areas offer mesmerizing city and skyline views, adding to the home's appeal. The residence is thoughtfully arranged across two levels. The main level features the living room, dining area, kitchen, two bedrooms, and two bathrooms. Upstairs, a third bedroom, a spacious loft (which can easily serve as a fourth bedroom), and a private bathroom create a versatile secondary living space. With direct elevator access and a private rooftop entrance, the upper floor offers a rare degree of privacy and flexibility for guests, extended family, a home office, or a dedicated media retreat. Community amenities include a pool and spa, fitness center, sauna, recreation lounge, and two dedicated side-by-side parking spaces. Ideally located in the heart of West Los Angeles, just moments from Westwood, Century City, Beverly Hills, and UCLA, and within easy reach of premier dining, shopping, and entertainment, this residence offers a rare opportunity to enjoy elevated California living in one of the city's most desirable neighborhoods. For additional peace of mind, the buyer will receive a one-year workmanship warranty from the general contractor. Finished products are covered by their respective manufacturer and supplier warranties, providing added confidence, long-term value, and protection for the new owner.
Property Facts
bed
Bedrooms
4
bathtub
Bathrooms
3
square_foot
Square Feet
2,093
landscape
Lot Size
47,728 sqft
calendar_month
Year Built
1980
home_work
Property Type
Condominium
timer
Days on Market
58
payments
HOA Fee
$750/mo
garage
Garage Total
2
fingerprint
MLS #
26845699
Interior Details
General Interior
Interior Features
Dry Bar, Separate Formal Dining Room, High Ceilings, Open Floorplan, Walk In Closets
Flooring
Carpet
Fireplace
Family Room
Kitchen & Appliances
Appliances
Dishwasher, Microwave, Refrigerator
Laundry
Inside, Laundry Room
Climate Control
Heating
Central, Electric, Forced Air
Parking
Total Parking Spaces
2
Garage Spaces
2
Attached Garage
Yes
Parking Features
Assigned, Controlled Entrance, Garage, Garage Door Opener, Side By Side
Exterior & Lot
Building & Construction
Patio & Porch
Rooftop
Security
Carbon Monoxide Detectors, Gated Community, Key Card Entry, Smoke Detectors
Construction
Brick
Roof
Common Roof
Direction Faced
East
Lot & Grounds
Pool Features
Heated, In Ground, Association
Spa Features
Association, Heated, In Ground
Sewer
Other
Community & HOA
Association Info
HOA Fee$750
FrequencyMonthly
Fee Includes
Earthquake Insurance
HOA Amenities
Billiard Room, Clubhouse, Pool, Pet Restrictions, Recreation Room, Sauna, Trash, Water
Community Features
Gated
Mortgage Calculator
Total Monthly
$0
Principal & Interest:
$0Property Tax:
$0Home Insurance:
$0HOA Fees:
$0$
$
%
Nearby Schools
| Rating | School Name | ||
|---|---|---|---|
| No school data available for this area. | |||
Convenience Score
Market Insights
90025|Los Angeles
Estimated Value
Calculating...
No change vs. last year
Value history is still building for this area.
Market Temperature
Seller'sBalancedBuyer's
0d30d60d180d
Balanced
Balanced market
30 Days
Avg. time on market
This is a Balanced Market. Homes are selling at a moderate pace.
Flood & Climate Risk
Noise Levels

Ready to Take the Next Step?
Get expert support from a local agent today.
call
(800)-330-9306Available 9AM - 7PM
Similar Homes You Might Like
Based on price, location, and features