1 / 23
imagesmode View 23 photos
For Sale
$575,000
Est. $3,220/mo1321 W 60th, Los Angeles, CA 90044
bed
4
Bedrooms
bathtub
2
Bathrooms
square_foot
1,417
Sq Ft
About this home
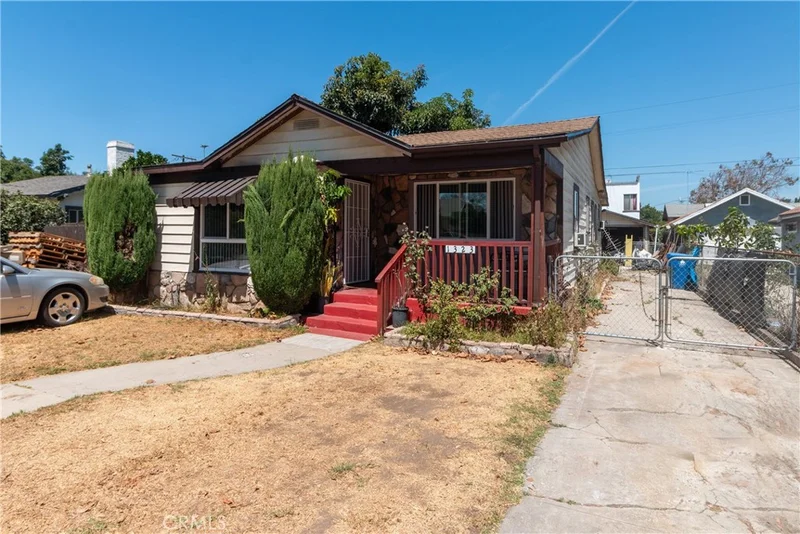
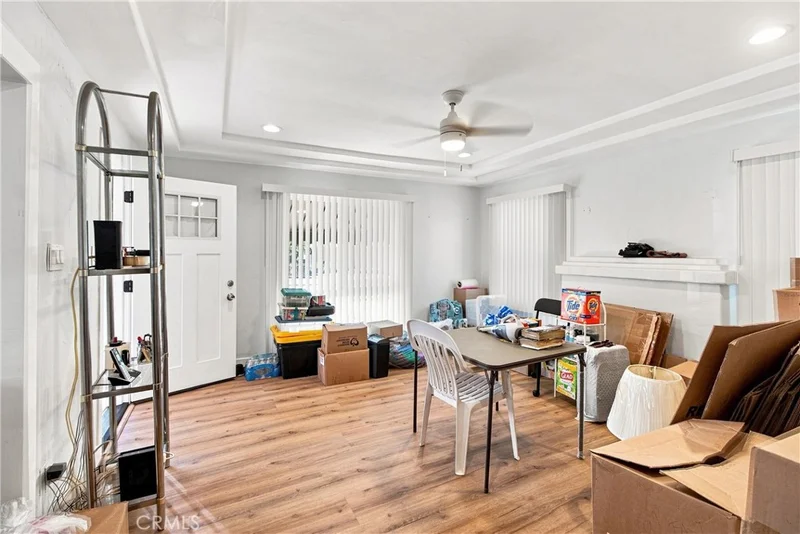
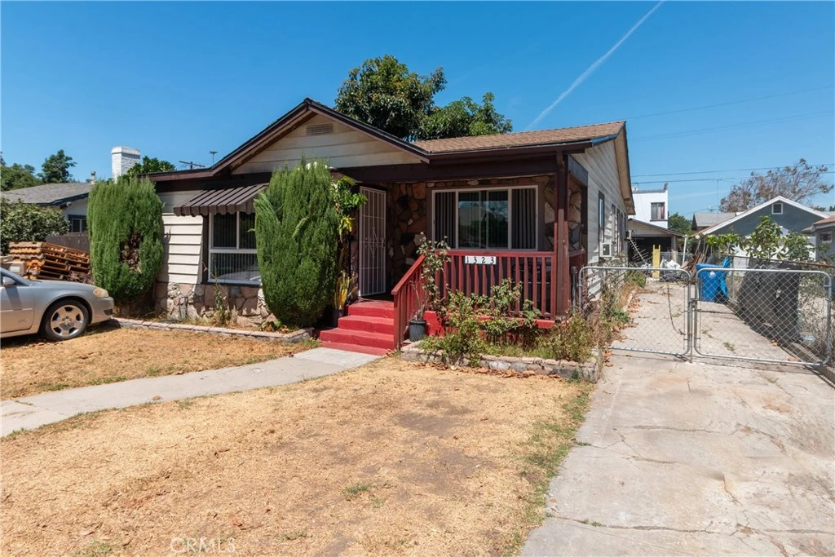
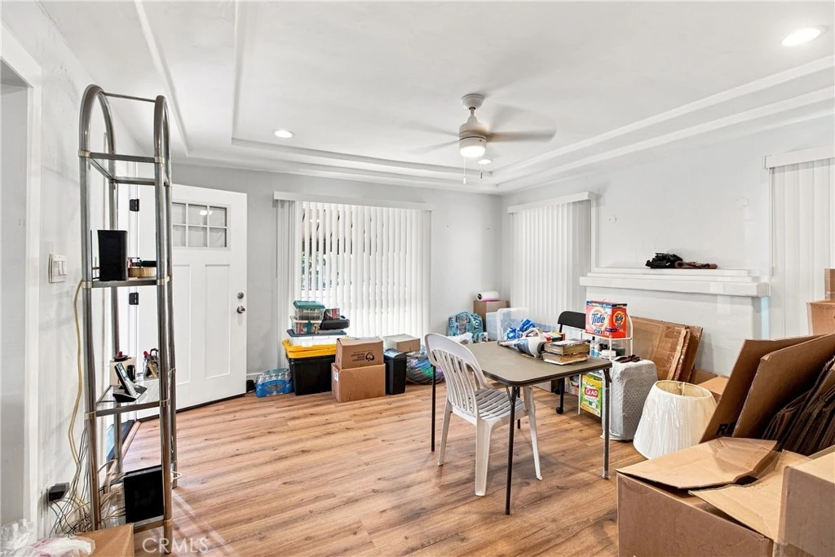
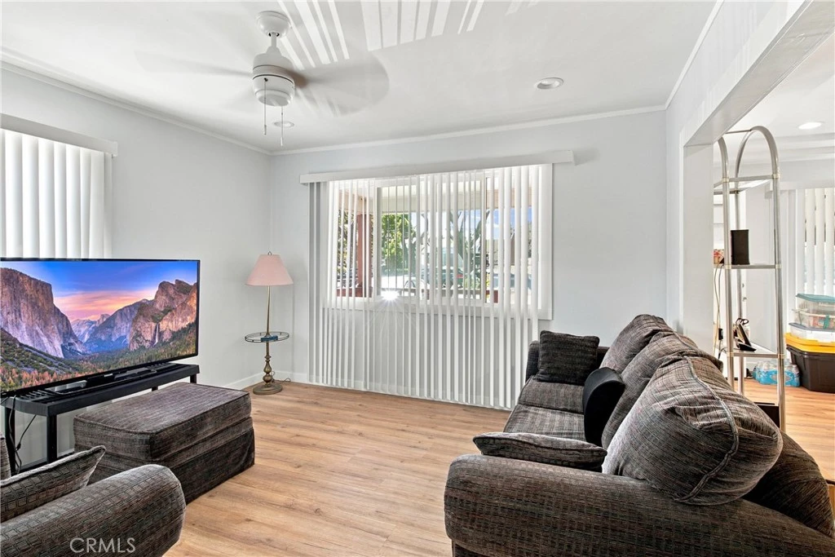
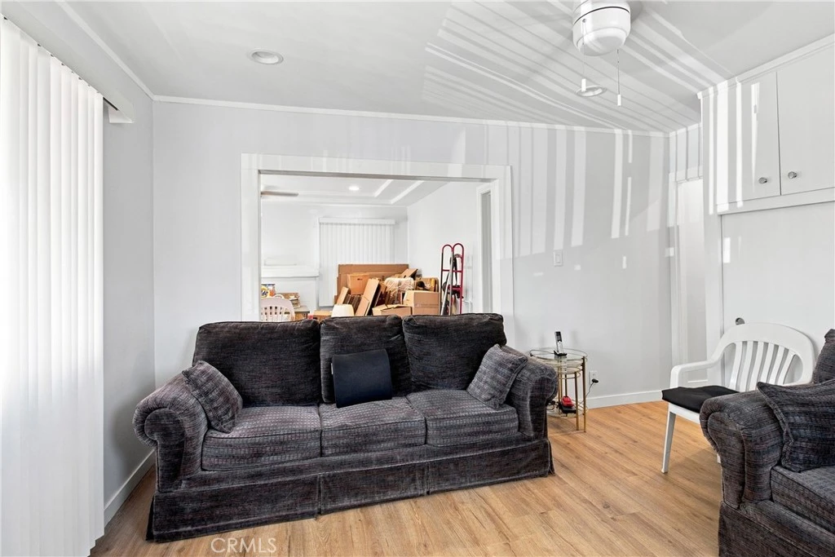
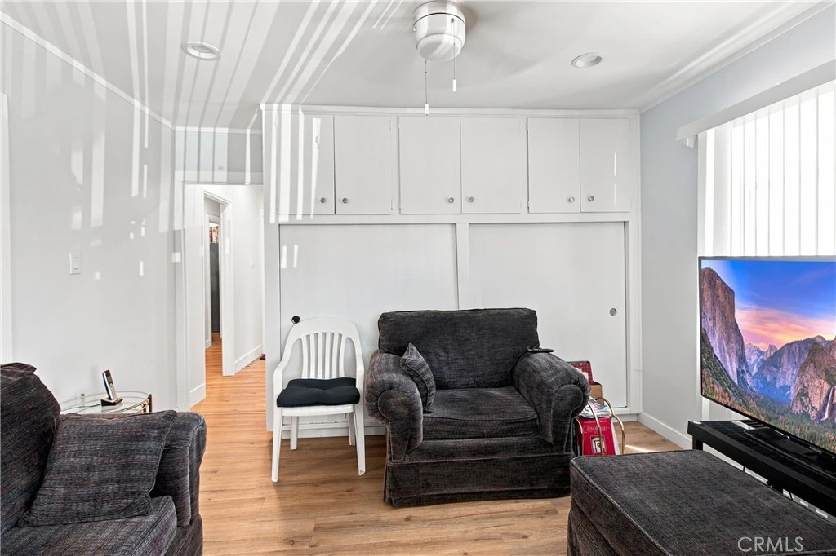
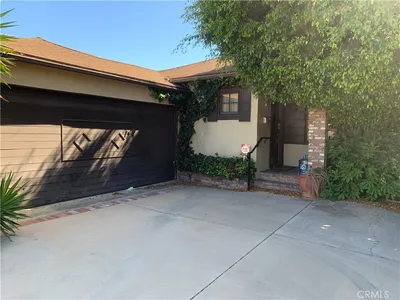
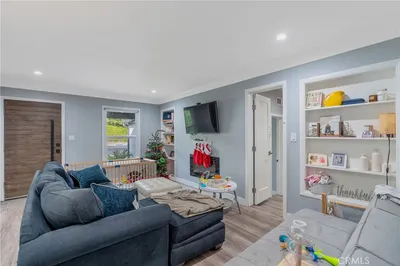
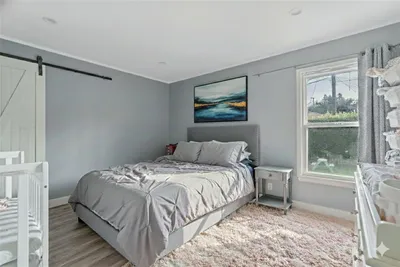
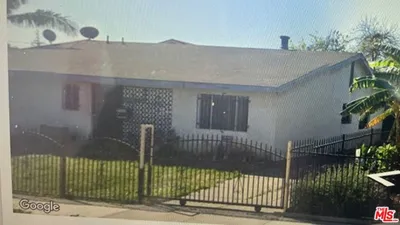
1321 W 60th Place offers the space of a four-bedroom home with a thoughtfully updated interior and a flexible floor plan ready for its next chapter. Set on a generous lot, this 1920s residence has been refreshed with modern improvements while retaining the comfortable proportions and character of an established Los Angeles home. Inside, fresh paint and warm flooring create a bright, clean backdrop throughout the main living spaces. The remodeled kitchen has been given a crisp contemporary update with white cabinetry, stone-style countertops, stainless steel refrigerator, updated fixtures and recessed lighting. Multiple living areas provide flexibility for everyday life, whether used for gathering, dining, entertaining, working from home or simply spreading out. Four bedrooms offer plenty of options for sleeping quarters, office space or guests, while both bathrooms have been updated with modern finishes. One features a tub with marble-inspired tile surround and dark wood vanity, while the second offers a tiled shower and refreshed fixtures. A dedicated laundry area adds another practical convenience. Recent improvements include fresh interior paint and a new roof, giving the home a strong head start for its next owner. Outside, the approximately 6,258-square-foot lot provides additional space beyond the home itself, with a long driveway, gated side access and room to imagine how the property could continue to evolve over time. Currently occupied and shown by appointment, the home offers an opportunity to appreciate what has already been accomplished: a four-bedroom, two-bath residence with approximately 1,417 square feet of living space, substantial interior updates and room for the next owner to make it their own.
Property Facts
bed
Bedrooms
4
bathtub
Bathrooms
2
square_foot
Square Feet
1,417
landscape
Lot Size
6,258 sqft
calendar_month
Year Built
1921
home_work
Property Type
Single Family Residence
timer
Days on Market
0
garage
Garage Total
2
fingerprint
MLS #
BB26186581
Interior Details
General Interior
Interior Features
Ceiling Fans
Flooring
Carpet, Laminate
Fireplace
Decorative, Living Room
Kitchen & Appliances
Laundry
Inside, Laundry Room
Bed & Bath
Main Level Bedrooms
4
Main Level Bathrooms
2
Parking
Total Parking Spaces
2
Garage Spaces
2
Exterior & Lot
Lot & Grounds
Lot Features
Back Yard, Front Yard
Sewer
Public Sewer
Water Source
Public
Community & HOA
Community Features
Street Lights, Sidewalks

Mortgage Calculator
Total Monthly
$0
Principal & Interest:
$0Property Tax:
$0Home Insurance:
$0HOA Fees:
$0$
$
%
Nearby Schools
| Rating | School Name |
|---|---|
3 | Budlong Avenue Elementary Elementary School |
N/A | Normandie Christian School Of Los Angeles Private School |
2 | John Muir Middle Middle School |
3 | Augustus Hawkins High High School |
2 | Gerald A. Lawson Academy Of The Arts, Mathematics And Science Elementary School |
Convenience Score
Market Insights
90044|Los Angeles
Estimated Value
Calculating...
No change vs. last year
Value history is still building for this area.
Market Temperature
Seller'sBalancedBuyer's
0d30d60d180d
Balanced
Balanced market
30 Days
Avg. time on market
This is a Balanced Market. Homes are selling at a moderate pace.
Flood & Climate Risk
Noise Levels

Ready to Take the Next Step?
Get expert support from a local agent today.
call
(800)-330-9306Available 9AM - 7PM
Similar Homes You Might Like
Based on price, location, and features


Recently Sold





$575,000
4 bd | 2 ba | 1,417 sqft
Browse Homes by City
Explore real estate in popular California communities.
Popular Cities to Buy
Los Angeles Real EstateSan Diego Real EstateSan Jose Real EstateIrvine Real EstateLong Beach Real EstatePalm Springs Real EstatePalm Desert Real EstateRiverside Real EstateTemecula Real EstateIndio Real EstateLake Arrowhead Real EstateLancaster Real EstateOakland Real EstateVictorville Real EstateCorona Real EstateHemet Real Estate
Popular Cities to Rent
Apartments in Los AngelesApartments in San DiegoApartments in San JoseApartments in IrvineApartments in Long BeachApartments in Palm SpringsApartments in Palm DesertApartments in RiversideApartments in TemeculaApartments in IndioApartments in Lake ArrowheadApartments in LancasterApartments in OaklandApartments in VictorvilleApartments in CoronaApartments in Hemet