Topfind Realty
Renting

Search Rentals

Houses for RentTownhomes for RentCondos for RentView All Rentals →

Renting Resources

Why Rent With UsRenter GuideRent vs Buy Calculator

Renter Articles

How to Negotiate RentUnderstanding Your LeaseMoving Checklist for Renters
Buying

Search Homes

Houses for SaleTownhomes for SaleCondos for SaleView All Homes →

Buying Resources

Why Buy With UsBuyer GuideAffordability CalculatorInvestment CalculatorProperty Tax Calculator

Buyer Articles

Master Your New Home BudgetBeat Moving StressPacking Secrets
Selling

Selling Tools

Home ValuationFind a Seller's Agent

Selling Resources

Why Sell With UsSeller GuideNet Sheet CalcHELOC Calculator

Seller Articles

Strategic PricingDownsizing Tips
Mortgage Rates

Today's Rates

Mortgage RatesRefinance RatesLoan ComparisonHELOC Calculator

Mortgage Resources

Understanding Mortgage RatesFirst-Time Homebuyer GuideWhen to Refinance Your Mortgage
Realtors
Topfind
Houses for RentTownhomes for RentCondos for RentView All Rentals →
Why Rent With UsRenter GuideRent vs Buy Calculator
How to Negotiate RentUnderstanding Your LeaseMoving Checklist for Renters
Houses for SaleTownhomes for SaleCondos for SaleView All Homes →
Why Buy With UsBuyer GuideAffordability CalculatorInvestment CalculatorProperty Tax Calculator
Master Your New Home BudgetBeat Moving StressPacking Secrets
Home ValuationFind a Seller's Agent
Why Sell With UsSeller GuideNet Sheet CalcHELOC Calculator
Strategic PricingDownsizing Tips
Mortgage RatesRefinance RatesLoan ComparisonHELOC Calculator
Understanding Mortgage RatesFirst-Time Homebuyer GuideWhen to Refinance Your Mortgage
groupRealtorsinfoAbout Us
Continue with Google
Sign InSign Up
Topfind Realty
Renting

Search Rentals

Houses for RentTownhomes for RentCondos for RentView All Rentals →

Renting Resources

Why Rent With UsRenter GuideRent vs Buy Calculator

Renter Articles

How to Negotiate RentUnderstanding Your LeaseMoving Checklist for Renters
Buying

Search Homes

Houses for SaleTownhomes for SaleCondos for SaleView All Homes →

Buying Resources

Why Buy With UsBuyer GuideAffordability CalculatorInvestment CalculatorProperty Tax Calculator

Buyer Articles

Master Your New Home BudgetBeat Moving StressPacking Secrets
Selling

Selling Tools

Home ValuationFind a Seller's Agent

Selling Resources

Why Sell With UsSeller GuideNet Sheet CalcHELOC Calculator

Seller Articles

Strategic PricingDownsizing Tips
Mortgage Rates

Today's Rates

Mortgage RatesRefinance RatesLoan ComparisonHELOC Calculator

Mortgage Resources

Understanding Mortgage RatesFirst-Time Homebuyer GuideWhen to Refinance Your Mortgage
Realtors
Topfind
Houses for RentTownhomes for RentCondos for RentView All Rentals →
Why Rent With UsRenter GuideRent vs Buy Calculator
How to Negotiate RentUnderstanding Your LeaseMoving Checklist for Renters
Houses for SaleTownhomes for SaleCondos for SaleView All Homes →
Why Buy With UsBuyer GuideAffordability CalculatorInvestment CalculatorProperty Tax Calculator
Master Your New Home BudgetBeat Moving StressPacking Secrets
Home ValuationFind a Seller's Agent
Why Sell With UsSeller GuideNet Sheet CalcHELOC Calculator
Strategic PricingDownsizing Tips
Mortgage RatesRefinance RatesLoan ComparisonHELOC Calculator
Understanding Mortgage RatesFirst-Time Homebuyer GuideWhen to Refinance Your Mortgage
groupRealtorsinfoAbout Us
Continue with Google
Sign InSign Up
Real Estate/CA/Los Angeles/1301 N Beverly
Photo 1 of 1301 N Beverly
Photo 2 of 1301 N Beverly
1 / 3
Interior 1
Interior 2
Interior 3
For Sale
$4,950,000
Est. $27,720/mo

1301 N Beverly, Los Angeles, CA 90210

bed
5
Bedrooms
bathtub
6
Bathrooms
square_foot
5,516
Sq Ft

About this home

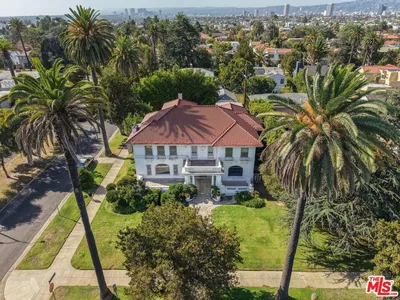
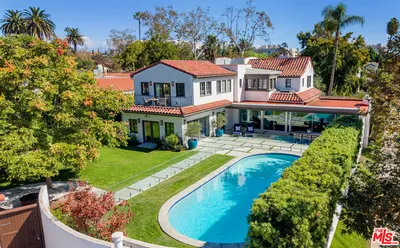
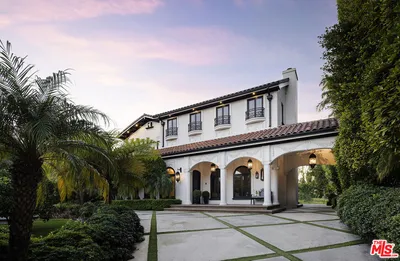
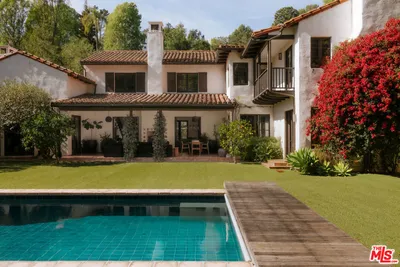
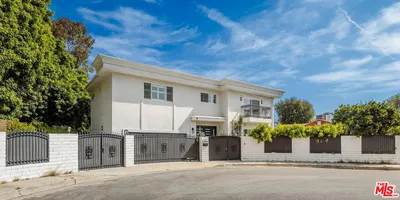
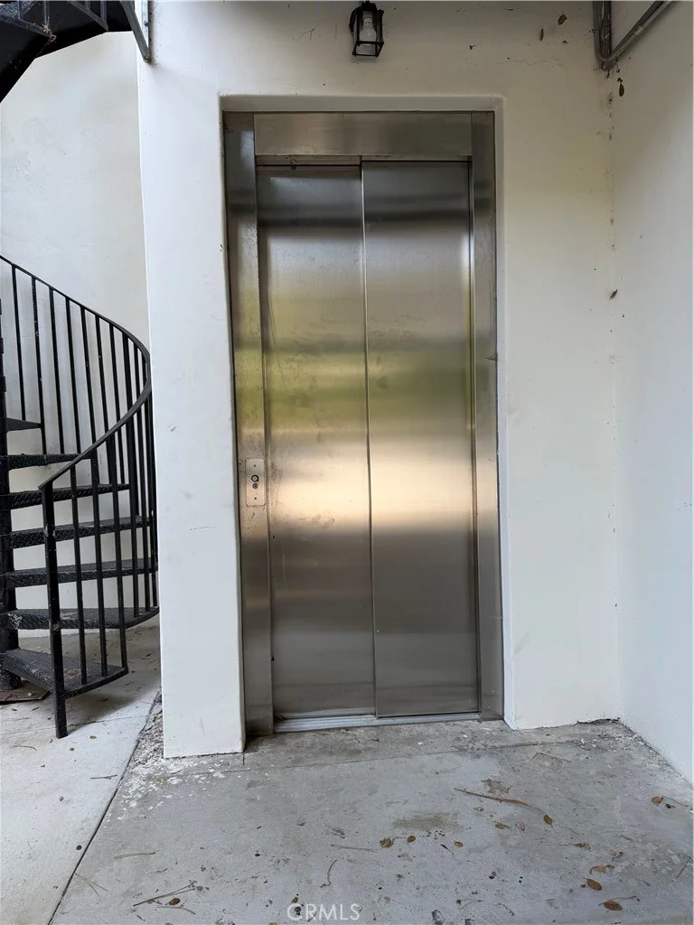
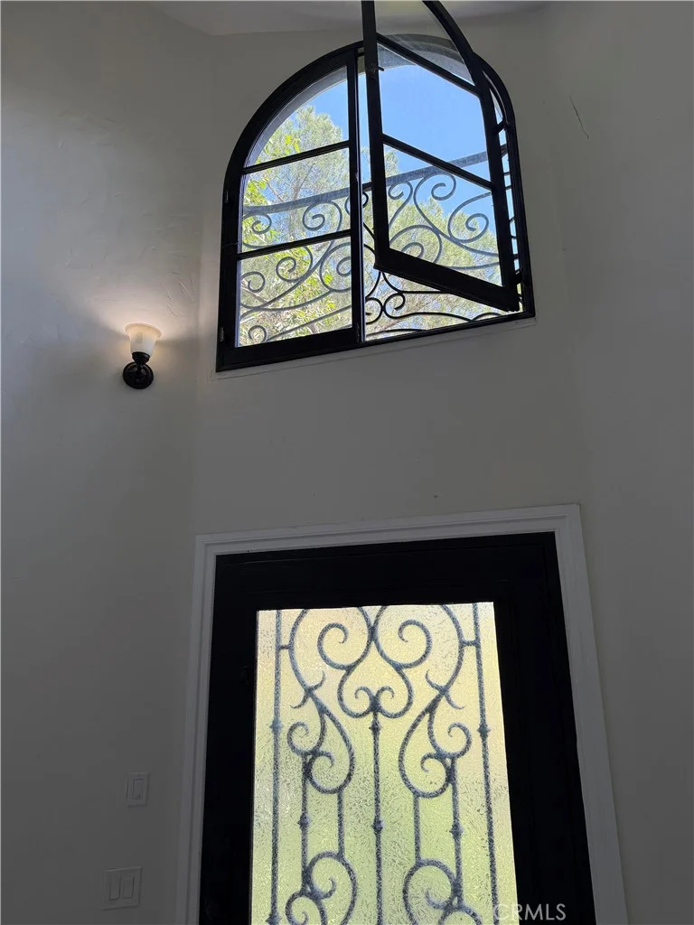
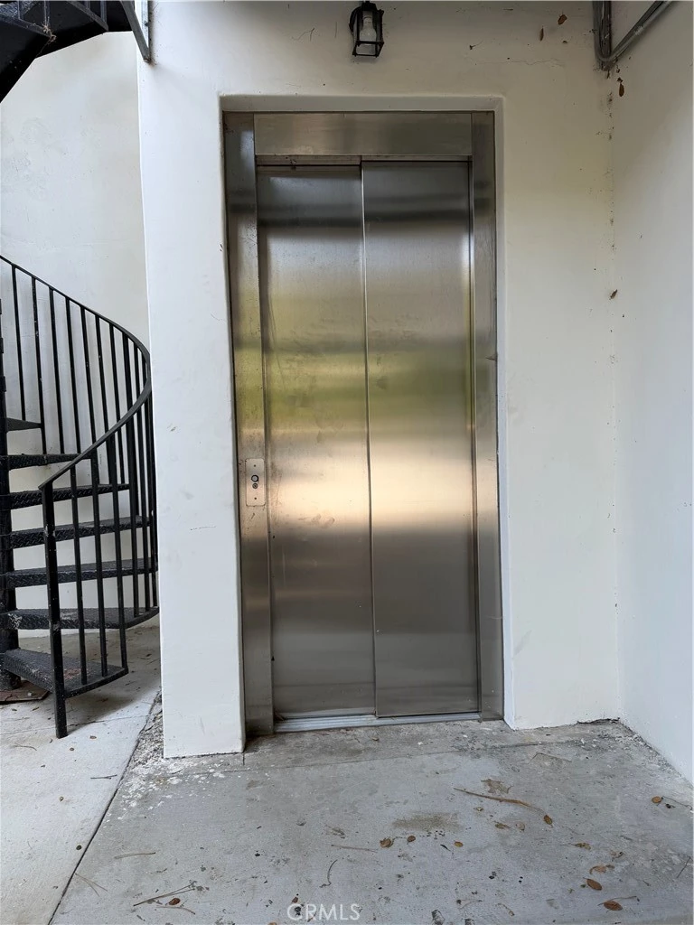
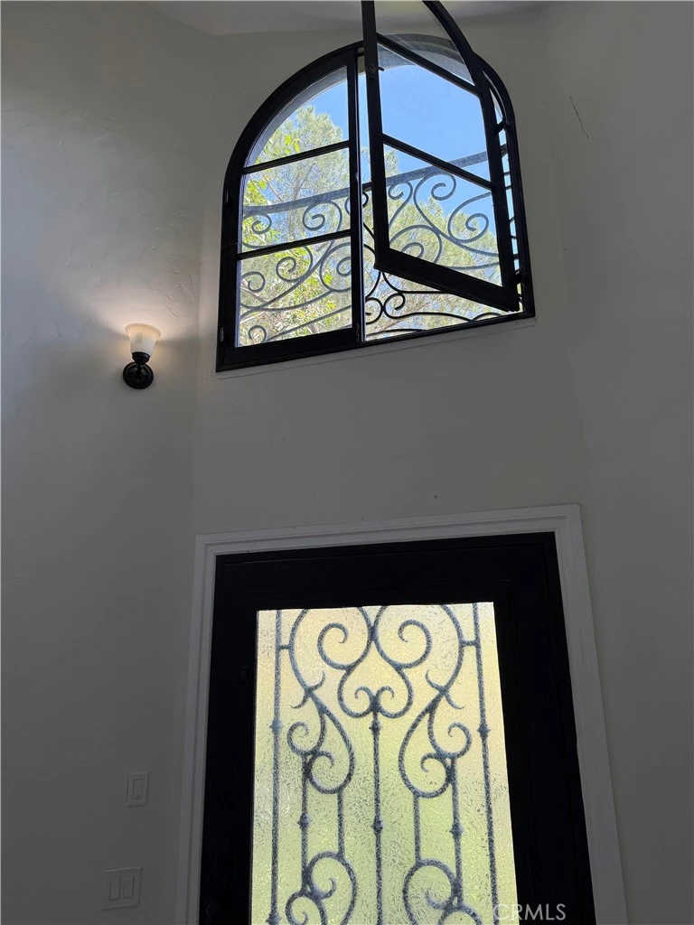
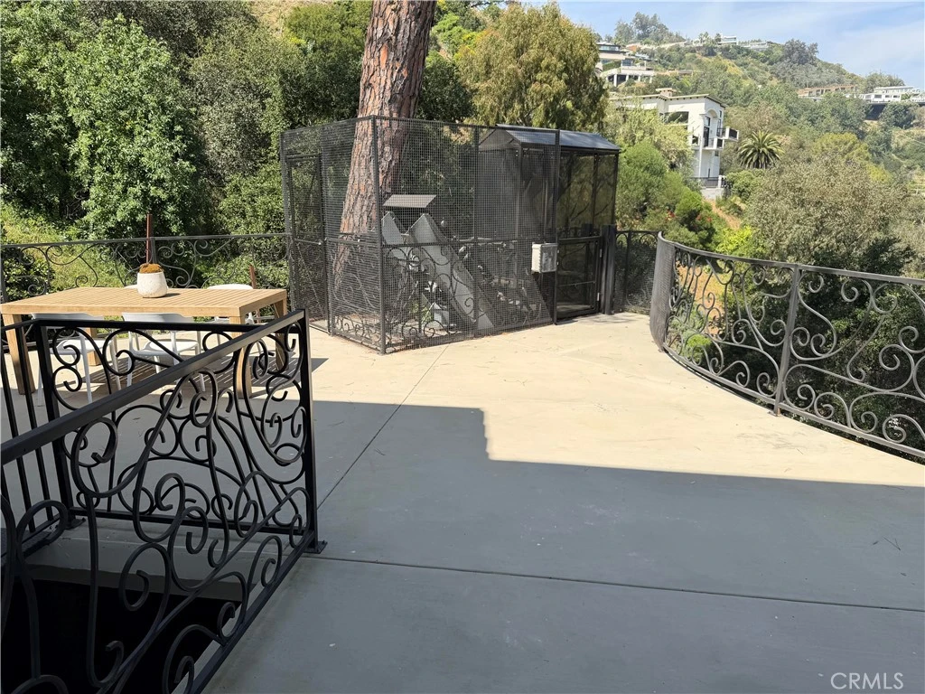
Elegant, exclusive, and serene old world charm style Chateau located in the Beverly Crest ‘old-money’ section of Beverly Hills, 90210. This updated and remodeled 5,516 sq. ft. ‘Castle-on-the-Hill’ features 5 elaborate and spacious high-ceiling bedrooms with 4 full bathrooms incorporating en-suite jetted tub and spa-like comfort, plus 2 additional half bathrooms for functional convenience. The large and spacious fully remodeled kitchen along with its chef styled center island, is fitted with a New Forno Brand gas range and stove, New Forno Refrigerator / Freezer, New range hood with dual electric blowers, Dishwasher, Microwave, and more. An adjacent dining room adds to meal convenience and efficiency. New side-by-side Samsung clothes washer and dryer are neatly located in the nearby hallway offset. The grand spiral staircase displays sophistication, while a 2nd staircase lends to ease of movement and functionality for staff and others. Fireplaces are found throughout the house and in 3 bedrooms. Additionally, an exterior private ELEVATOR was cleverly placed to move you effortlessly from the driveway to a patio area high above. A well-designed FUNICULAR, with 3 total stops, utilizes a cable powered enclosed car that smoothly slides up and down the hillside incline to handle moving chores, plus it’s a great conversation piece to impress your family and guests with this unusual and unique travel method. A large enclosed garage and additional on-site parking are at street level. Outdoor Patios are found on different floors of the south, east, and north sides of the house. Fantastic vistas of the Franklin Canyon Conservation Park, Mountain, Recreation area, local hills, and canyons can be found from all levels of the residence. The Castle remodeling work includes: • NEW private FUNICULAR • NEW installed ELEVATOR • NEW Exterior Decks and Dining Areas • NEW Exterior Walkways • NEW Landscaping and flora • REMODELED Kitchen, including cabinets, Island, and lighting. • NEW Kitchen Appliances, including Forno Refrigerator, Forno Stove /Cook Top, Dual Motor Range Hood, and much more. • NEW Samsung Clothes Washer and Dryer • NEW 400-amp Main Electric Panel • NEW Electric sub-panels and NEW wiring • NEW 2” Gas Line to meter • NEW Garage Door Opener • NEW A/C Controls and updated A/C System • NEW Metal Canopy over the driveway entrance area • Countless additional upgrades and improvements.

Property Facts

bed

Bedrooms

5

bathtub

Bathrooms

6

square_foot

Square Feet

5,516

landscape

Lot Size

11,543 sqft

calendar_month

Year Built

1923

home_work

Property Type

Single Family Residence

timer

Days on Market

0

payments

HOA Fee

N/A

garage

Garage Total

2

fingerprint

MLS #

PW26181554

Interior Details

General Interior

Interior Features

Balcony, Separate Formal Dining Room, Eat In Kitchen, Elevator, Multiple Staircases, Pantry, Quartz Counters, Storage, Galley Kitchen, Primary Suite, Walk In Closets

Flooring

Wood

Fireplace

Bonus Room, Primary Bedroom

Accessibility

Safe Emergency Egress From Home, Accessible Elevator Installed, Parking, Accessible Doors, Accessible Hallways

Kitchen & Appliances

Appliances

Dishwasher, Free Standing Range, Freezer, Gas Cooktop, Disposal, Gas Oven, Gas Range, Microwave, Refrigerator, Range Hood, Water Heater, Dryer, Washer

Laundry

Laundry Closet, Upper Level

Climate Control

Cooling

Central Air, Gas

Heating

Central, Fireplaces

Parking

Total Parking Spaces

2

Garage Spaces

2

Parking Features

Concrete, Covered, Direct Access, Door Single, Driveway, Driveway Up Slope From Street, Garage, Garage Door Opener, Private, Garage Faces Side, Tandem

Exterior & Lot

Building & Construction

Patio & Porch

Rear Porch, Concrete, Deck, Porch

Fencing

Fair Condition, Wire

Security

Fire Detection System, Smoke Detectors, Security Lights, Window Bars

Construction

Unknown

Foundation

Concrete Perimeter

Roof

Composition

Direction Faced

East

Lot & Grounds

Lot Features

Zero To One Unit Acre, Bluff, Cul De Sac, Sloped Down, Irregular Lot, Near Park, Steep Slope, Secluded, Sprinkler System

Spa Features

Private

Sewer

Public Sewer

Water Source

Public

Community & HOA

Community Features

Biking, Foothills, Hiking, Lake, Mountainous, Preserve Public Land, Rural, Ravine, Street Lights, Sidewalks, Urban, Park

Mortgage Calculator

Total Monthly

$0

Principal & Interest:
$0
Property Tax:
$0
Home Insurance:
$0
HOA Fees:
$0
$
$
%

Nearby Schools

RatingSchool NameGradesDistance
N/A
Harvard-Westlake
Private School
K-121.2 mi
10
Hawthorne Elementary
Elementary School
K-51.2 mi
9
West Hollywood Elementary
Elementary School
K-51.6 mi
10
El Rodeo Elementary
Elementary School
K-51.8 mi
N/A
Tree Academy
Private School
K-122.0 mi

Convenience Score

Market Insights

90210|Los Angeles

Estimated Value

Calculating...
No change vs. last year
Value history is still building for this area.

Market Temperature

Seller'sBalancedBuyer's
0d30d60d180d
Balanced

Balanced market

30 Days

Avg. time on market

This is a Balanced Market. Homes are selling at a moderate pace.

Flood & Climate Risk

Noise Levels

Location

1301 N Beverly

Los Angeles, CA 90210

Open in Mapsopen_in_new
Topfind Realty

Ready to Take the Next Step?

Get expert support from a local agent today.

call
(800)-330-9306Available 9AM - 7PM

Similar Homes You Might Like

Based on price, location, and features
1111 Bel Air Place

$8,300,000

FOR SALE

1111 Bel Air Place, Los Angeles, CA 90077

5 beds · 7 baths · 6,446 sqft

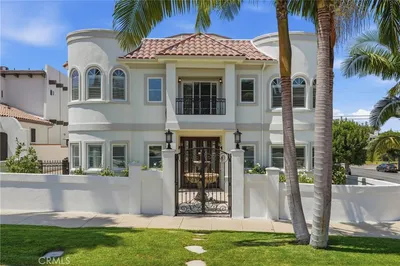
7220 W 80th
3D TOUR

$3,495,000

FOR SALE

7220 W 80th, Los Angeles, CA 90045

5 beds · 7 baths · 5,955 sqft

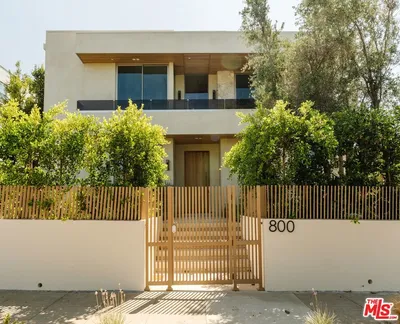
800 N La Jolla Avenue
VIDEO TOUR

$5,995,000

FOR SALE

800 N La Jolla Avenue, Los Angeles, CA 90046

6 beds · 7 baths · 6,000 sqft

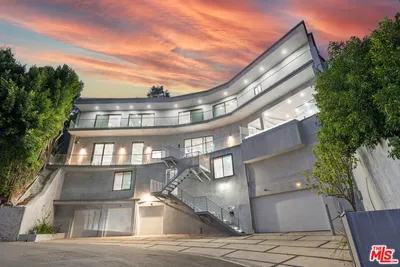
6181 Temple Hill Drive
VIDEO TOUR

$5,290,000

FOR SALE

6181 Temple Hill Drive, Los Angeles, CA 90068

5 beds · 6 baths · 5,700 sqft

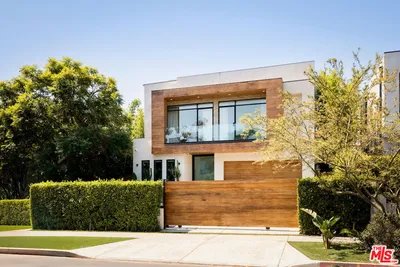
748 N Detroit Street

$3,900,000

FOR SALE

748 N Detroit Street, Los Angeles, CA 90046

5 beds · 6 baths · 5,345 sqft

839 N Genesee Avenue

$4,100,000

FOR SALE

839 N Genesee Avenue, Los Angeles, CA 90046

5 beds · 6 baths · 5,000 sqft

1350 Belfast Drive

$4,995,000

FOR SALE

1350 Belfast Drive, Los Angeles, CA 90069

4 beds · 5 baths · 4,977 sqft

365 Comstock Avenue
VIRTUAL TOUR

$8,345,000

FOR SALE

365 Comstock Avenue, Los Angeles, CA 90024

4 beds · 6 baths · 5,554 sqft

Recently Sold

1685 S Victoria Avenue
3D TOUR

$1,935,000

SOLD

1685 S Victoria Avenue, Los Angeles, CA 90019

6 beds · 5 baths · 6,090 sqft

2205 N Catalina Street
VIRTUAL TOUR

$2,753,932

SOLD

2205 N Catalina Street, Los Angeles, CA 90027

6 beds · 7 baths · 4,885 sqft

501 N Cahuenga Boulevard
VIRTUAL TOUR

$4,995,000

SOLD

501 N Cahuenga Boulevard, Los Angeles, CA 90004

5 beds · 5 baths · 4,596 sqft

901 S Longwood Avenue

$2,300,000

SOLD

901 S Longwood Avenue, Los Angeles, CA 90019

4 beds · 6 baths · 5,355 sqft

531 S Rossmore Avenue

$7,995,000

SOLD

531 S Rossmore Avenue, Los Angeles, CA 90020

5 beds · 5 baths · 6,602 sqft

1046 N Norman Place
VIDEO TOUR

$7,726,515

SOLD

1046 N Norman Place, Los Angeles, CA 90049

5 beds · 6 baths · 5,773 sqft

2744 S Bentley Avenue
3D TOUR

$2,448,000

SOLD

2744 S Bentley Avenue, Los Angeles, CA 90064

6 beds · 6 baths · 4,965 sqft

2720 Glendower Avenue

$8,495,000

SOLD

2720 Glendower Avenue, Los Angeles, CA 90027

5 beds · 6 baths · 6,293 sqft

$4,950,000
5 bd | 6 ba | 5,516 sqft
Request a tourcall
Topfind Realty

Company

  • About Us
  • Careers
  • Articles
  • Home Estimate

Explore

  • Renting
  • Buying
  • Selling
  • Realtors

Support

  • Help Center
  • Contact Us
  • Terms & Conditions
  • Privacy Policy

Topfind Realty, DRE # 02240815, is a licensed real estate broker in California. Topfind Realty pledges to support the Fair Housing Act and adhere to Equal Housing Opportunity laws.

Copyright © 2026 Topfind Realty. All Rights Reserved.