For Sale
$13,995,000
Est. $78,372/mo1900 Bel Air Road, Los Angeles, CA 90077
bed
6
Bedrooms
bathtub
9
Bathrooms
square_foot
6,150
Square Feet
About this home
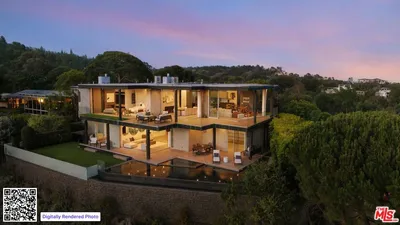
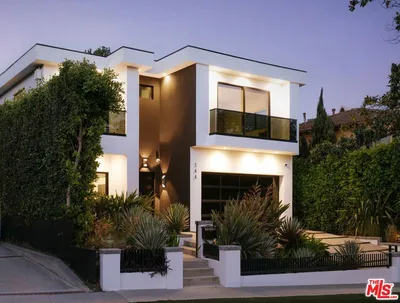
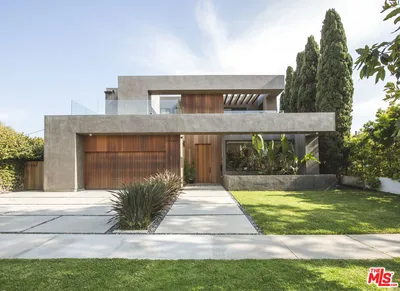
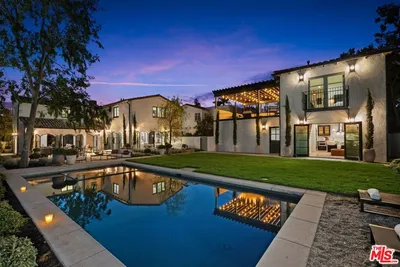
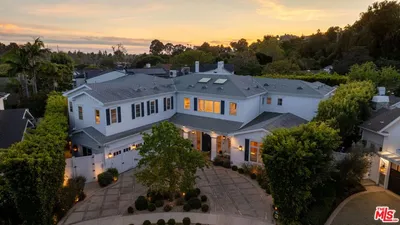
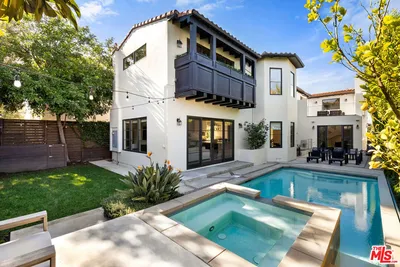
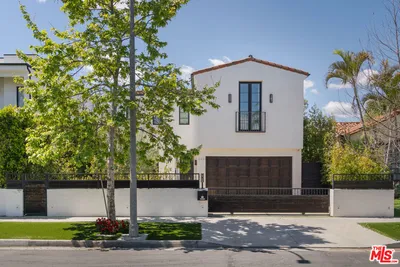
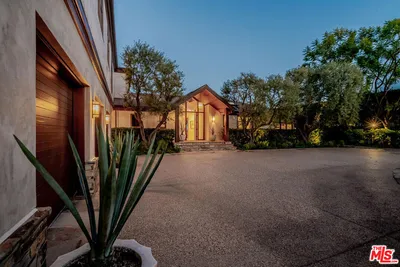
Among only five exclusive estates gracing Bel Air Road, this singular property commands unobstructed panoramic views of the Stone Canyon Reservoir, a vista as rare as it is breathtaking. Set on nearly half an acre in the very heart of Bel Air, this stunning contemporary residence is enveloped in extraordinary privacy, offering the tranquility of a secluded retreat without sacrificing proximity to the city. Fully rebuilt and reimagined from the ground up, every inch of this home reflects an uncompromising commitment to exceptional design. A luminous, open floor plan unfolds across six bedroom suites and nine exquisitely appointed baths, where a refined minimalist aesthetic meets an abundance of natural light and seamless indoor-outdoor living. The custom gourmet kitchen is a culinary masterpiece, outfitted with Thermador and La Cornue appliances, an expansive center island with generous seating, and a walk-in pantry worthy of a Michelin-starred chef. There's a dedicated wellness sanctuary complete with a gym, cold plunge and an outdoor barrel sauna that gazes out over the shimmering reservoir. A fully private backyard unfolds like a five-star resort: a resort-style pool and spa, a full outdoor kitchen, and lush, meticulously curated landscape design create an entertainer's paradise of the highest order. Whether hosting an intimate gathering or a grand soire, the scale, beauty and dramatic water views provide an incomparable backdrop. The residence is further distinguished by a suite of refined amenities including smart-home systems, professional-grade camera security, a private elevator, a temperature-controlled wine cellar and a gated motor court approached via a sweeping 100-foot gravel driveway that sets a tone of arrival from the moment you enter. Just six minutes from Sunset Boulevard, this move-in ready modern masterpiece offers everything the most discerning buyer seeks: architectural excellence, absolute privacy and the feeling of a European lakeside villa in the heart of one of Los Angeles' most coveted addresses.
Property Facts
bed
Bedrooms
6
bathtub
Bathrooms
9
square_foot
Square Feet
6,150
landscape
Lot Size
19,356 sqft
home_work
Property Type
Single Family Residence
timer
Days on Market
0
payments
HOA Fee
N/A
garage
Garage Total
2
fingerprint
MLS #
26865187
Interior Details
General Interior
Interior Features
Walk In Pantry, Wine Cellar, Walk In Closets
Flooring
Stone, Tile, Wood
Fireplace
Living Room
Kitchen & Appliances
Appliances
Barbecue, Dishwasher, Microwave, Refrigerator, Dryer, Washer
Laundry
Inside, Laundry Room
Climate Control
Cooling
Central Air
Heating
Central
Parking
Total Parking Spaces
12
Garage Spaces
2
Attached Garage
Yes
Parking Features
Door Multi, Driveway, Garage, Gated, Private
Exterior & Lot
Lot & Grounds
Pool Features
Heated, In Ground, Private
Spa Features
Heated, In Ground, Private
Sewer
Sewer Tap Paid
Mortgage Calculator
Total Monthly
$0
Principal & Interest:
$0Property Tax:
$0Home Insurance:
$0HOA Fees:
$0$
$
%
Nearby Schools
| Rating | School Name |
|---|---|
10 | Roscomare Road Elementary Elementary School |
N/A | HARVARD-WESTLAKE Private School |
N/A | JOHN THOMAS DYE SCHOOL Private School |
10 | Community Magnet Charter Elementary Charter School |
N/A | WISE SCHOOL Private School |
Convenience Score
Market Insights
90077|Los Angeles
analytics
Estimated Value
Calculating...
trending_up0%vs. last year
202120222023202420252026
Market Temperature
Seller'sBalancedBuyer's
0d30d60d180d
Balanced
Balanced market
30 Days
Avg. time on market
This is a Balanced Market. Homes are selling at a moderate pace.
flood
Flood & Climate Risk
Flood Risk
Minimal — not in a FEMA flood zone
Wildfire Risk
Moderate — near wildland-urban interface
Heat Risk
Low — moderate summer temperatures
Earthquake Risk
Southern California seismic zone
volume_up
Noise Levels
TrafficQuiet residential street
AirportMinimal airport noise
CommercialLow commercial activity nearby
streetview
Open Full Street Viewopen_in_newStreet View

Ready to Take the Next Step?
Get expert support from a local agent today.
call
(800)-330-9306Available 9AM - 7PM
Similar Homes You Might Like
Based on price, location, and features