1 / 20
$499,000FOR SALE
1 beds · 1 baths · 830 sqft
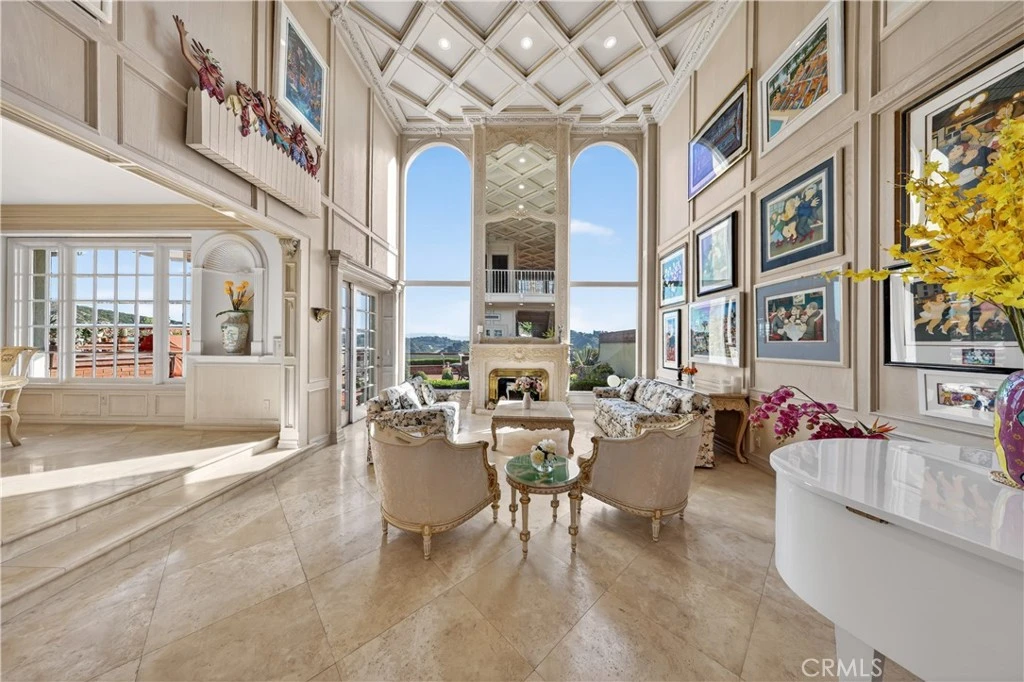
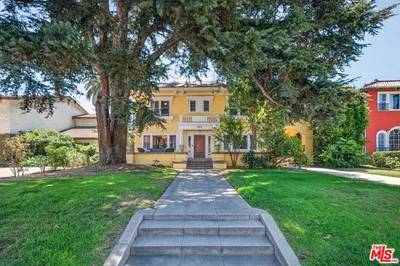
Perched above it all just off Mountaingate Drive, nestled within one of the Westside's most coveted 24-hour guard-gated enclaves in Brentwood, this stunning 2-bedroom, 3-bathroom townhome offers over 3,000 square feet of sophisticated living space — presenting a remarkable value at just $599 per square foot — this Mountaingate residence pairs exceptional scale with one-of-a-kind architectural artistry. A grand entry makes an unforgettable first impression, showcasing soaring ceilings, a dramatic spiral staircase, and custom architectural details found nowhere else in the community. Spanning multiple levels, the open-concept floor plan is bathed in natural light from dramatic floor-to-ceiling windows that frame sweeping panoramic VIEWS of glittering city lights, lush canyons, and the 405 freeway stretching out below — a living work of art that can also be enjoyed from the spacious wraparound VIEWING patio and large formal dining room. The well-appointed kitchen flows effortlessly toward a highly practical direct-entry 2-car garage, and upstairs the expansive primary suite is a true sanctuary featuring its own private VIEWING balcony overlooking the breathtaking VISTAS, a spa-like bath with double sinks, and a second en-suite bedroom offering ultimate privacy for guests or family. Residents enjoy world-class community amenities including a resort-style pool and spa, scenic hiking trails through the Santa Monica Mountains, and options for Mountaingate Country Club golf, tennis, and dining memberships, while the HOA comprehensively covers exterior maintenance, roofing, and landscaping and 24-hour guard-gated security with roaming patrols ensures total peace of mind — positioned just minutes from UCLA, USC, and the very best of the Westside and the Valley, this is Brentwood luxury living at its finest, and at this price per square foot, it will not last. A MUST SEE!
Bedrooms
2
Bathrooms
3
Square Feet
3,001
Lot Size
701,943 sqft
Year Built
1979
Property Type
Townhouse
Days on Market
35
HOA Fee
$1893.63/mo
Garage Total
2
MLS #
SR26130371
Interior Features
Wet Bar, Balcony, Ceiling Fans, Crown Molding, Coffered Ceilings, Separate Formal Dining Room, Eat In Kitchen, Granite Counters, High Ceilings, Living Room Deck Attached, Open Floorplan, Pantry, Recessed Lighting, Two Story Ceilings, Bar, All Bedrooms Up, Entrance Foyer, Multiple Primary Suites, Primary Suite, Walk In Pantry, Walk In Closets
Flooring
Carpet, Tile
Fireplace
Living Room
Appliances
Six Burner Stove, Built In Range, Barbecue, Double Oven, Dishwasher, Disposal, Microwave, Refrigerator, Dryer, Washer
Laundry
In Garage
Cooling
Central Air
Heating
Central
Patio & Porch
Brick, Front Porch
Security
Gated With Guard, Gated Community, Gated With Attendant, Twenty Four Hour Security, Security Guard
| Rating | School Name | ||
|---|---|---|---|
| No school data available for this area. | |||

Curious what your home is worth? Get a free valuation.
Based on price, location, and features