Topfind Realty
Renting

Search Rentals

Houses for RentTownhomes for RentCondos for RentView All Rentals →

Renting Resources

Why Rent With UsRenter GuideRent vs Buy Calculator

Renter Articles

How to Negotiate RentUnderstanding Your LeaseMoving Checklist for RentersAll Renter Articles
Buying

Search Homes

Houses for SaleTownhomes for SaleCondos for SaleView All Homes →

Buying Resources

Why Buy With UsBuyer GuideAffordability CalculatorInvestment CalculatorProperty Tax Calculator

Buyer Articles

Home Inspection TipsFirst-Time Buyer ChecklistImprove Your Credit Score
Selling

Selling Tools

Home ValuationNet Sheet CalculatorHELOC CalculatorRefinance Calculator

Selling Resources

Why Sell With UsSeller GuideFind a Seller's Agent

Seller Articles

Strategic PricingMaximize Profit When SellingSell While Buying Your Next Home
Mortgage

Today's Rates

Mortgage RatesRefinance Rates

Mortgage Tools

Mortgage CalculatorLoan Comparison

Mortgage Resources

Why Pre-Approval MattersCompare Mortgage OffersFind the Right Loan Program
Realtors
Topfind
Houses for RentTownhomes for RentCondos for RentView All Rentals →
Why Rent With UsRenter GuideRent vs Buy Calculator
How to Negotiate RentUnderstanding Your LeaseMoving Checklist for Renters
Houses for SaleTownhomes for SaleCondos for SaleView All Homes →
Why Buy With UsBuyer GuideAffordability CalculatorInvestment CalculatorProperty Tax Calculator
Home Inspection TipsFirst-Time Buyer ChecklistImprove Your Credit Score
Home ValuationNet Sheet CalculatorHELOC CalculatorRefinance Calculator
Why Sell With UsSeller GuideFind a Seller's Agent
Strategic PricingMaximize Profit When SellingSell While Buying Your Next Home
Mortgage RatesRefinance RatesMortgage CalculatorLoan Comparison
Why Pre-Approval MattersCompare Mortgage OffersFind the Right Loan Program
groupRealtorsinfoAbout Us
Continue with Google
Sign InSign Up
Topfind Realty
Renting

Search Rentals

Houses for RentTownhomes for RentCondos for RentView All Rentals →

Renting Resources

Why Rent With UsRenter GuideRent vs Buy Calculator

Renter Articles

How to Negotiate RentUnderstanding Your LeaseMoving Checklist for RentersAll Renter Articles
Buying

Search Homes

Houses for SaleTownhomes for SaleCondos for SaleView All Homes →

Buying Resources

Why Buy With UsBuyer GuideAffordability CalculatorInvestment CalculatorProperty Tax Calculator

Buyer Articles

Home Inspection TipsFirst-Time Buyer ChecklistImprove Your Credit Score
Selling

Selling Tools

Home ValuationNet Sheet CalculatorHELOC CalculatorRefinance Calculator

Selling Resources

Why Sell With UsSeller GuideFind a Seller's Agent

Seller Articles

Strategic PricingMaximize Profit When SellingSell While Buying Your Next Home
Mortgage

Today's Rates

Mortgage RatesRefinance Rates

Mortgage Tools

Mortgage CalculatorLoan Comparison

Mortgage Resources

Why Pre-Approval MattersCompare Mortgage OffersFind the Right Loan Program
Realtors
Topfind
Houses for RentTownhomes for RentCondos for RentView All Rentals →
Why Rent With UsRenter GuideRent vs Buy Calculator
How to Negotiate RentUnderstanding Your LeaseMoving Checklist for Renters
Houses for SaleTownhomes for SaleCondos for SaleView All Homes →
Why Buy With UsBuyer GuideAffordability CalculatorInvestment CalculatorProperty Tax Calculator
Home Inspection TipsFirst-Time Buyer ChecklistImprove Your Credit Score
Home ValuationNet Sheet CalculatorHELOC CalculatorRefinance Calculator
Why Sell With UsSeller GuideFind a Seller's Agent
Strategic PricingMaximize Profit When SellingSell While Buying Your Next Home
Mortgage RatesRefinance RatesMortgage CalculatorLoan Comparison
Why Pre-Approval MattersCompare Mortgage OffersFind the Right Loan Program
groupRealtorsinfoAbout Us
Continue with Google
Sign InSign Up
Real Estate/CA/Los Angeles/11974 Mayfield Avenue 1 (Sold)
Main
SOLD
SoldClosed on November 19, 2025
$2,600,000
Sold Price

11974 Mayfield Avenue 1, Los Angeles, CA 90049

bed
4
Bedrooms
bathtub
5
Bathrooms
square_foot
3,268
Square Feet

About this home

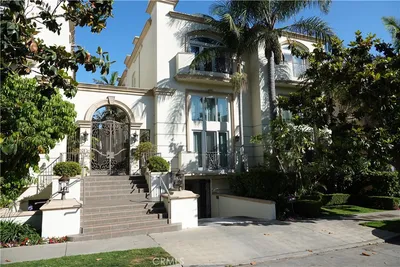
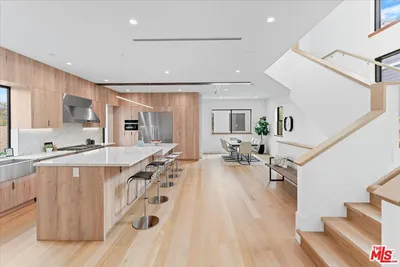
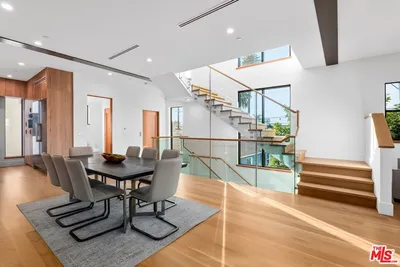
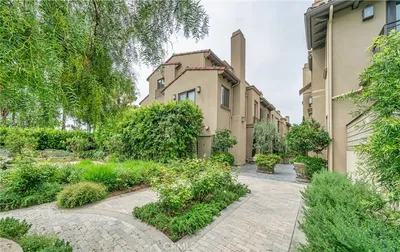
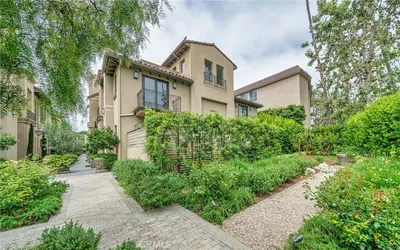
Exquisite Mediterranean inspired, multi-level townhome in newer 8 unit building. Over 3,200 square feet of cosmetically refurbished area. This masterfully designed home is the Premier Unit, with an abundance of light and private elevator to each of 5 levels, as well as stairs. Upon entering on the 2nd level from a European designed courtyard, you experience the spectacular architectural finishes and elegance. 4 ensuite bedrooms, 4½ bathrooms, a cook’s kitchen featuring some top-of-the-line Viking and Sub-Zero appliances, windowed cabinets, wine refrigerator and center island. The living room and formal dining area have soaring ceilings to the 3rd floor, a Game/Media room with its own mini kitchen, which overlooks the formal dining area. Primary bedroom with fireplace, custom closet work, Jacuzzi style tub and more. Private 2 car garage with cabinets and balconies on every floor for beautiful views. Lastly, a roof-top deck offering sensational views and a peacefulness that you will not get with just any other home. Bring your buyers who appreciate the very finest that luxury living has to offer … you will not be disappointed!

infoProperty Facts

bed

Bedrooms

4

bathtub

Bathrooms

5

square_foot

Square Feet

3,268

landscape

Lot Size

14,754 sqft

calendar_month

Year Built

2001

home_work

Property Type

Townhouse

timer

Days on Market

80

payments

HOA Fee

$675/mo

garage

Garage Total

2

fingerprint

MLS #

GD25119989

chairInterior Details

General Interior

Interior Features

Wet Bar, Breakfast Bar, Built In Features, Balcony, Cathedral Ceilings, Central Vacuum, Coffered Ceilings, Separate Formal Dining Room, Eat In Kitchen, Elevator, Granite Counters, High Ceilings, Pantry, Two Story Ceilings, Unfurnished, Bar, Instant Hot Water, Loft, Primary Suite, Walk In Closets

Flooring

Carpet, Stone, Wood

Fireplace

Gas, Living Room, Primary Bedroom

Accessibility

Low Pile Carpet, Accessible Hallways

Kitchen & Appliances

Appliances

Six Burner Stove, Double Oven, Dishwasher, Free Standing Range, Disposal, Indoor Grill, Microwave, Refrigerator, Tankless Water Heater, Vented Exhaust Fan, Water To Refrigerator, Water Purifier, Dryer, Washer

Laundry

Washer Hookup, Gas Dryer Hookup, Inside

Climate Control

Cooling

Central Air, Electric, Zoned

Heating

Central, Forced Air, Natural Gas

deckExterior & Lot

Building & Construction

Patio & Porch

Deck, Rooftop

Fencing

Block

Security

Prewired, Security System, Carbon Monoxide Detectors, Fire Detection System, Fire Sprinkler System, Security Gate, Key Card Entry, Smoke Detectors

Construction

Drywall, Frame, Copper Plumbing

Foundation

Slab

Roof

Flat, Mixed, Rolled Hot Mop

Nearby Schools

RatingSchool NameGradesDistance
7
Brockton Avenue Elementary
Elementary School
K-50.4 mi
6
University High School Charter
Charter School
9-120.4 mi
7
Brentwood Science
Elementary School
K-50.4 mi
N/A
Southern California Montessori School
Private School
K-120.7 mi
N/A
St Sebastian School
Private School
K-120.7 mi

Convenience Score

Topfind Realty

This Home is Sold

Curious what your home is worth? Get a free valuation.

call
(800)-330-9306Available 9AM - 6PM

Similar Homes You Might Like

Based on price, location, and features
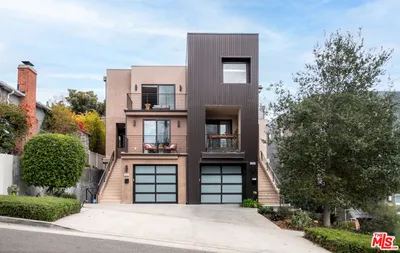
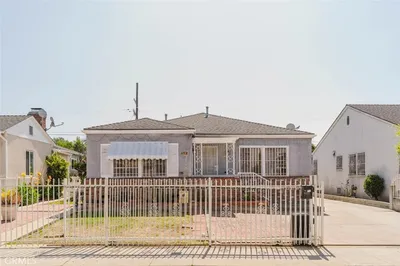
823 S Bundy Drive 110, Los Angeles, CA 90049
1 / 48
3D TOUR
$3,999,000FOR SALE
823 S Bundy Drive 110, Los Angeles, CA 90049

4 beds · 5 baths · 3,850 sqft

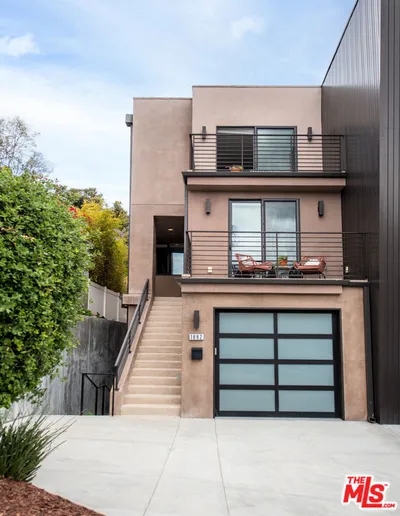
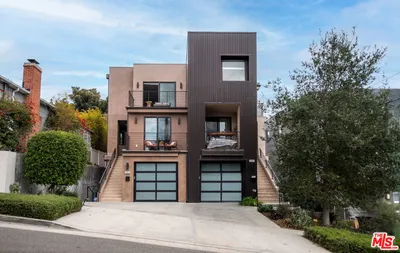
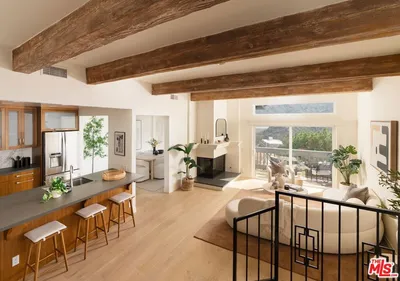
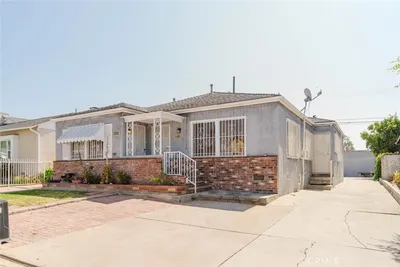
1882 Lucretia Avenue, Los Angeles, CA 90026
1 / 20
OPEN SUNDAY, 9PM - 12AM
VIDEO TOUR
$1,495,000FOR SALE
1882 Lucretia Avenue, Los Angeles, CA 90026

4 beds · 4 baths · 3,075 sqft

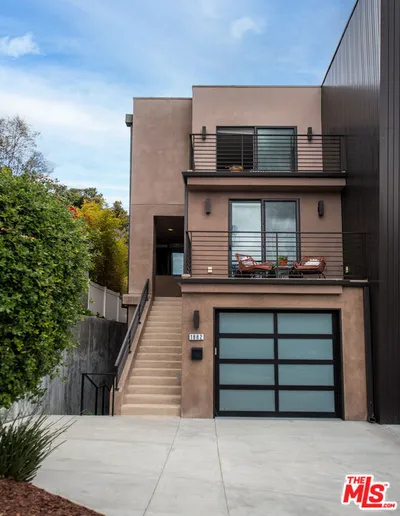
1882 Lucretia Avenue, Los Angeles, CA 90026
1 / 20
OPEN SUNDAY, 9PM - 12AM
VIDEO TOUR
$1,495,000FOR SALE
1882 Lucretia Avenue, Los Angeles, CA 90026

4 beds · 4 baths · 3,075 sqft

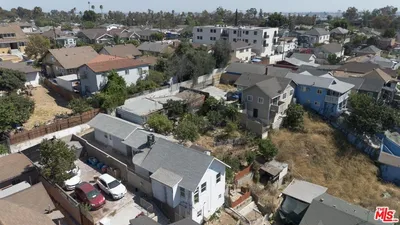
1692 Michael Lane, Los Angeles, CA 90272
1 / 20
VIRTUAL TOUR
$1,750,000FOR SALE
1692 Michael Lane, Los Angeles, CA 90272

3 beds · 4 baths · 2,965 sqft

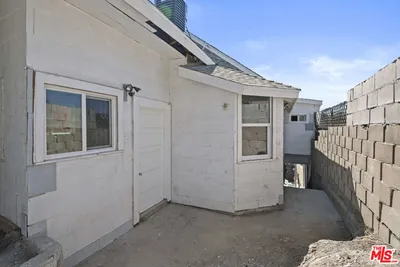
204 E 121st, Los Angeles, CA 90061
$757,000FOR SALE
204 E 121st, Los Angeles, CA 90061

5 beds · 4 baths · 3,000 sqft

1340 1/2 S Cloverdale Avenue, Los Angeles, CA 90019
1 / 20
$499,000FOR SALE
1340 1/2 S Cloverdale Avenue, Los Angeles, CA 90019

1 beds · 1 baths · 830 sqft

1010 N Alexandria Avenue, Los Angeles, CA 90029
1 / 20
3D TOUR
$900,000FOR SALE
1010 N Alexandria Avenue, Los Angeles, CA 90029

4 beds · 2 baths · 1,857 sqft

934 S Mott Street, Los Angeles, CA 90023
1 / 20
OPEN SATURDAY, 9PM - 11PM
$699,000FOR SALE
934 S Mott Street, Los Angeles, CA 90023

4 beds · 3 baths · 1,980 sqft

Recently Sold

2125 Ridge Drive, Los Angeles, CA 90049
$2,300,000
2125 Ridge Drive, Los Angeles, CA 90049

3 beds · 4 baths · 3,346 sqft

820 S Gretna Green Way 6, Los Angeles, CA 90049
$2,450,000
820 S Gretna Green Way 6, Los Angeles, CA 90049

3 beds · 4 baths · 3,294 sqft

739 1/2 N Gramercy Place, Los Angeles, CA 90038
$1,575,000
739 1/2 N Gramercy Place, Los Angeles, CA 90038

4 beds · 4 baths · 2,669 sqft

7124 Hollywood Boulevard 5, Los Angeles, CA 90046
$1,282,100
7124 Hollywood Boulevard 5, Los Angeles, CA 90046

4 beds · 4 baths · 2,740 sqft

11974 Mayfield Avenue 1, Los Angeles, CA 90049
$2,600,000
11974 Mayfield Avenue 1, Los Angeles, CA 90049

4 beds · 5 baths · 3,268 sqft

2108 Barry Avenue, Los Angeles, CA 90025
3D TOUR
$2,800,000
2108 Barry Avenue, Los Angeles, CA 90025

4 beds · 4 baths · 3,350 sqft

2110 Barry Avenue, Los Angeles, CA 90025
$2,775,000
2110 Barry Avenue, Los Angeles, CA 90025

4 beds · 4 baths · 3,550 sqft

2302 Century, Los Angeles, CA 90067
$3,095,000
2302 Century, Los Angeles, CA 90067

3 beds · 4 baths · 3,584 sqft

Topfind Realty
Download on theApp StoreGET IT ONGoogle Play

Company

  • About Us
  • Careers
  • Articles
  • Home Estimate

Explore

  • Renting
  • Buying
  • Selling
  • Realtors

Support

  • Help Center
  • Contact Us
  • Terms & Conditions
  • Privacy Policy

Tools

  • Mortgage Calculator
  • Affordability Calculator
  • Rent vs Buy Calculator
  • Refinance Calculator
  • Market Data
  • Market Reports

Topfind Realty, DRE # 02240815, is a licensed real estate broker in California. Topfind Realty pledges to support the Fair Housing Act and adhere to Equal Housing Opportunity laws.

Copyright © 2026 Topfind Realty. All Rights Reserved.