For Sale
$3,295,000
Est. $18,452/mo11923 Brentwood Grove Drive, Los Angeles, CA 90049
bed
4
Bedrooms
bathtub
4
Bathrooms
square_foot
3,943
Sq Ft
About this home
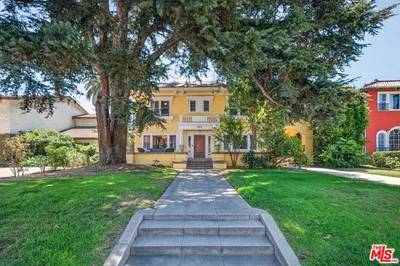
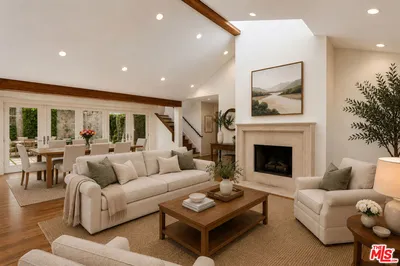
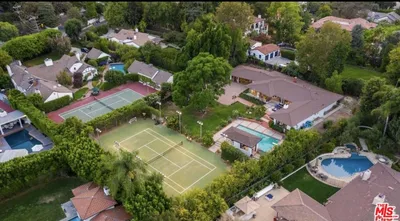
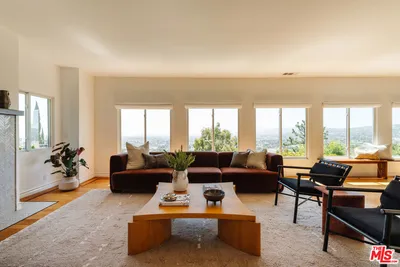
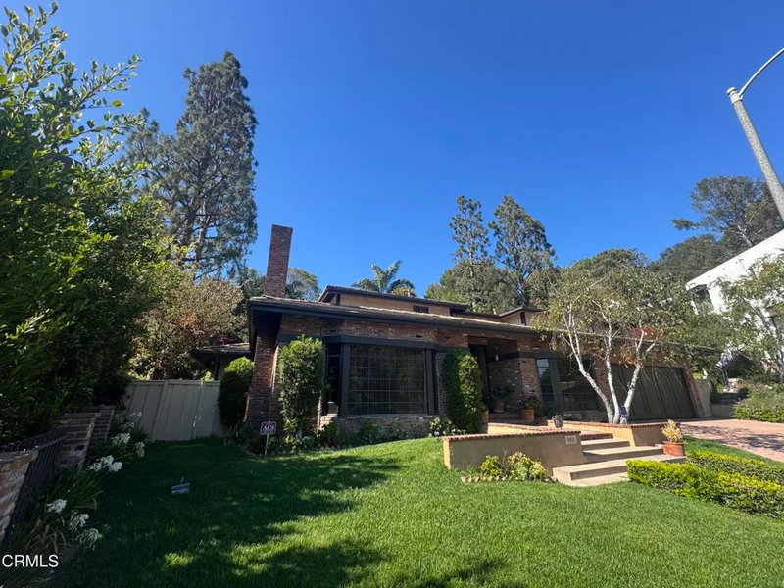
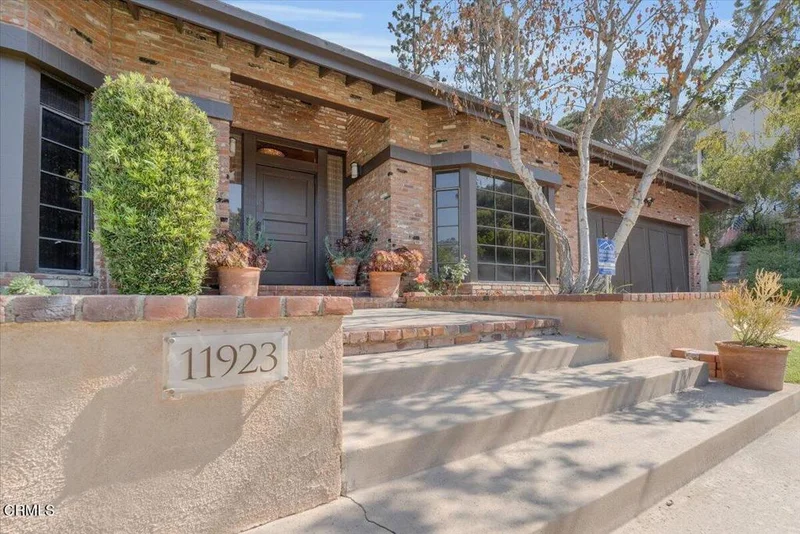
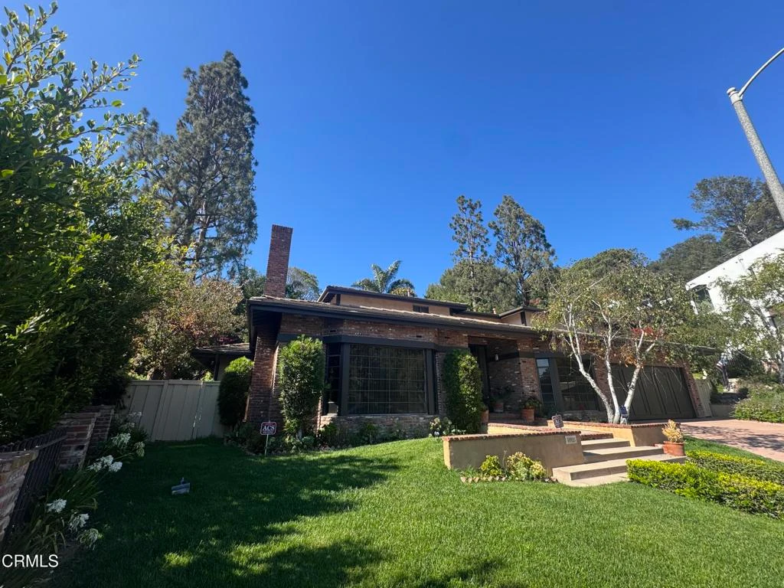
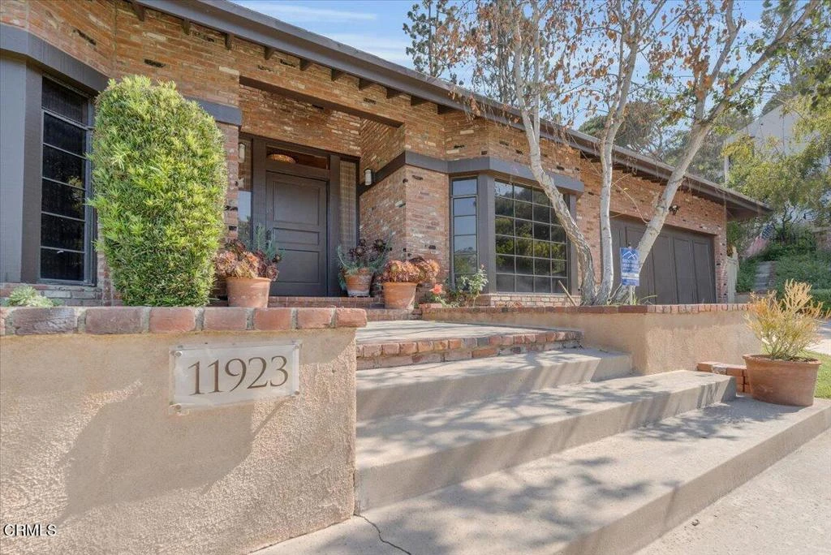
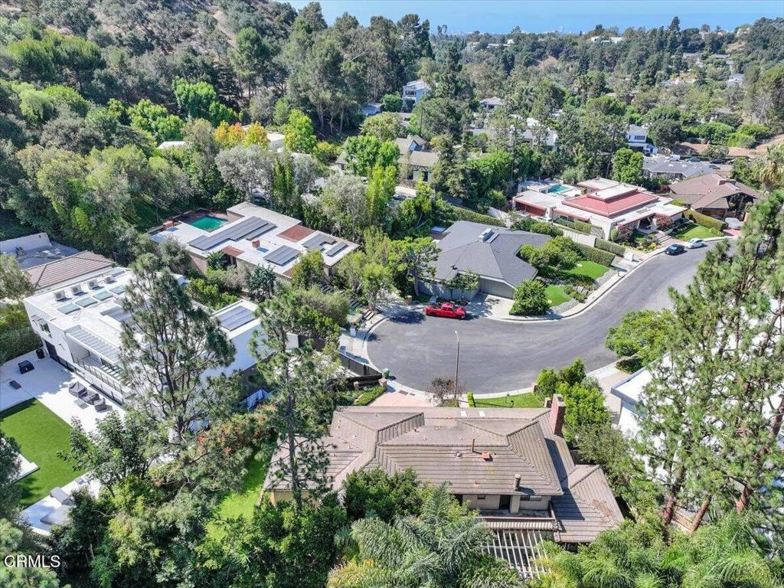
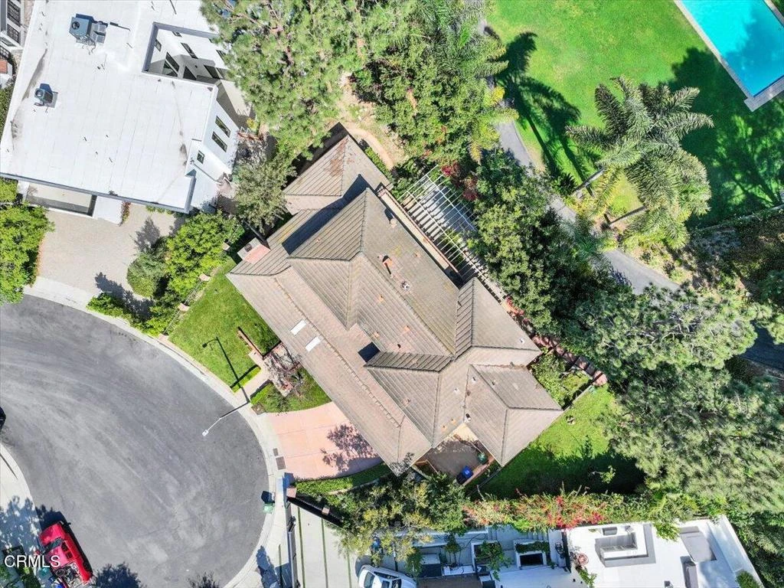
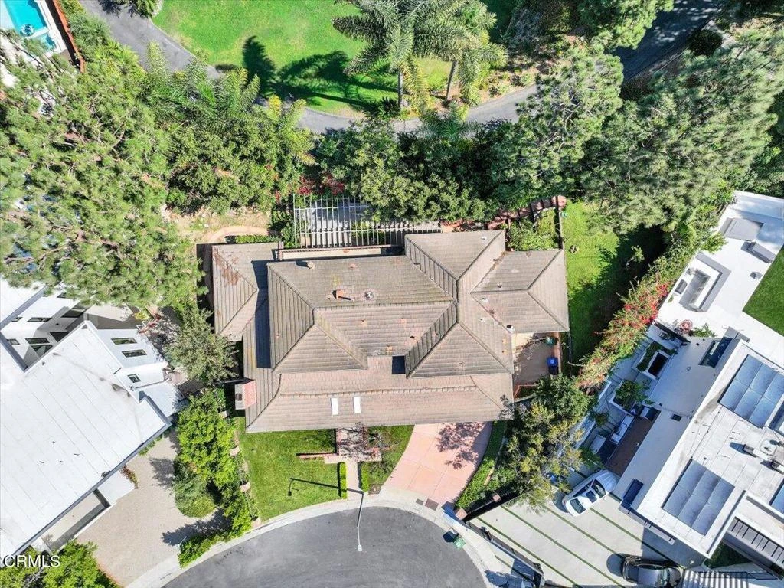
Nestled at the top of a quiet, semi-private cul-de-sac in prestigious Brentwood, this original 1975 home is hitting the market for the very first time. A rare opportunity to own a piece of Brentwood history in one of the neighborhood's most sought-after pockets.Spanning approximately 3,943 square feet with 4 bedrooms and 3 1/2 bathrooms, large walk-in closets, formal dining room, separate formal and family rooms separated by a wonderful wet bar, a bright and spacious kitchen featuring built in appliances with an additional dining area, and a dedicated laundry room, this home offers a clean, livable canvas with timeless bones and tremendous potential. While the interiors remain dated, they are well-maintained and ready for your personal vision--whether a light cosmetic refresh or a full modern transformation to match the caliber of neighboring estates.Step outside to mature, established landscaping that frames the property beautifully and provides instant curb appeal and privacy. Surrounded by multi-million-dollar homes--some thoughtfully remodeled, others preserving their original sophisticated charm--this residence sits in an enclave of understated elegance. The setting feels private yet connected, just moments from the vibrant heart of Brentwood Village with its upscale shops, dining, and everyday conveniences.This is more than a home--it's a legacy property in an enviable location, perfect for discerning buyers seeking a prime Brentwood address with space to create something extraordinary. First-time offering in nearly 50 years. Don't miss your chance to make it yours.
Property Facts
bed
Bedrooms
4
bathtub
Bathrooms
4
square_foot
Square Feet
3,943
landscape
Lot Size
10,338 sqft
calendar_month
Year Built
1975
home_work
Property Type
Single Family Residence
timer
Days on Market
0
payments
HOA Fee
N/A
garage
Garage Total
2
fingerprint
MLS #
V1-37951
Interior Details
General Interior
Interior Features
Separate Formal Dining Room, Eat In Kitchen, Dressing Area, Jack And Jill Bath, Primary Suite, Walk In Closets
Flooring
Carpet, Tile, Wood
Fireplace
Gas, Great Room, Living Room
Kitchen & Appliances
Appliances
Double Oven, Dishwasher, Gas Cooktop, Gas Range, Microwave, Refrigerator, Trash Compactor, Warming Drawer, Dryer, Washer
Laundry
Washer Hookup, Electric Dryer Hookup, Gas Dryer Hookup, Laundry Room
Bed & Bath
Main Level Bedrooms
1
Main Level Bathrooms
2
Climate Control
Cooling
Central Air
Heating
Central
Parking
Total Parking Spaces
2
Garage Spaces
2
Attached Garage
Yes
Parking Features
Driveway, On Street
Exterior & Lot
Building & Construction
Patio & Porch
Open, Patio
Fencing
Wood
Foundation
Slab
Direction Faced
Southwest
Lot & Grounds
Sewer
Public Sewer
Water Source
Public
Community & HOA
Association Info
Community Features
Curbs, Gutters, Street Lights, Suburban
Mortgage Calculator
Total Monthly
$0
Principal & Interest:
$0Property Tax:
$0Home Insurance:
$0HOA Fees:
$0$
$
%
Nearby Schools
| Rating | School Name |
|---|---|
10 | Kenter Canyon Elementary Charter Charter School |
10 | Community Magnet Charter Elementary Charter School |
N/A | ARCHER SCHOOL FOR GIRLS Private School |
N/A | JOHN THOMAS DYE SCHOOL Private School |
N/A | ST MARTIN OF TOURS ELEMENTARY SCHOOL Private School |
Convenience Score
Market Insights
90049|Los Angeles
analytics
Estimated Value
Calculating...
trending_up0%vs. last year
Value history is still building for this area.
Market Temperature
Seller'sBalancedBuyer's
0d30d60d180d
Balanced
Balanced market
30 Days
Avg. time on market
This is a Balanced Market. Homes are selling at a moderate pace.
flood
Flood & Climate Risk
volume_up
Noise Levels

Ready to Take the Next Step?
Get expert support from a local agent today.
call
(800)-330-9306Available 9AM - 7PM
Similar Homes You Might Like
Based on price, location, and features