For Sale
$6,500,000
Est. $36,400/mo11131 Mountcastle Drive, Los Angeles, CA 91604
bed
5
Bedrooms
bathtub
7
Bathrooms
square_foot
6,528
Square Feet
About this home
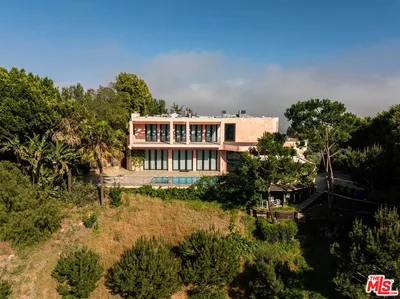
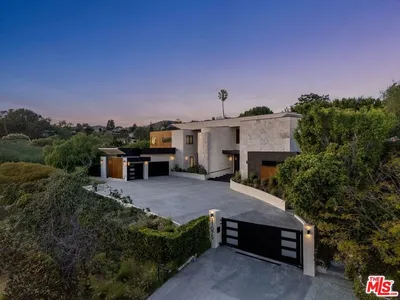
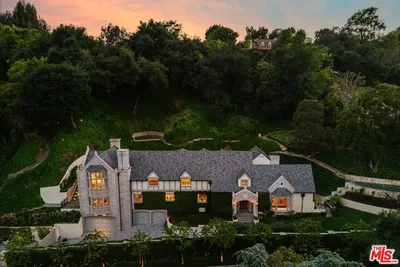
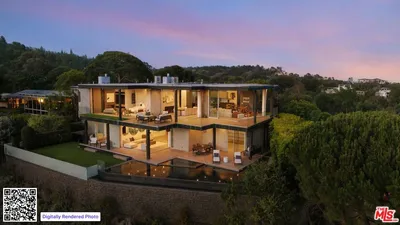
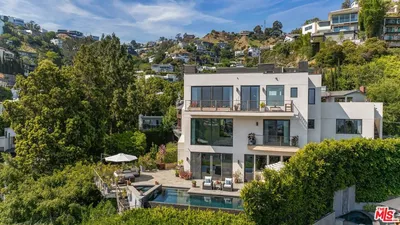
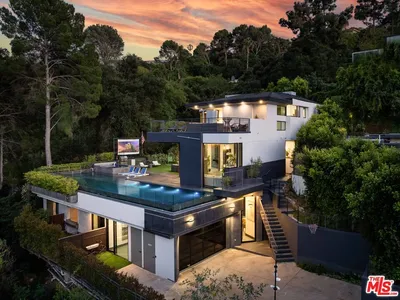
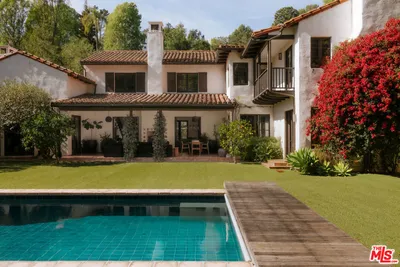
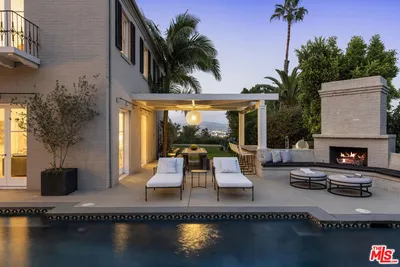
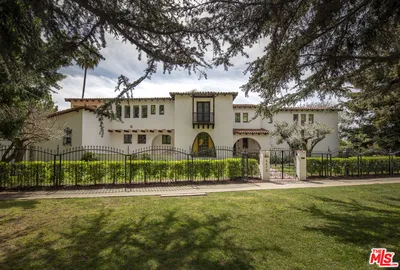
Perched in the prestigious hills of Studio City, south of Ventura Boulevard, this extraordinary Mediterranean estate blends timeless architecture with breathtaking city, canyon, and hillside views. Privately situated on over half an acre at the end of a tranquil cul-de-sac, this impressive residence is designed for both grand-scale entertaining and everyday luxury. A dramatic double-door entry welcomes you into soaring cathedral ceilings, elegant formal living and dining rooms, a sophisticated family room, and a spacious gourmet kitchen with a breakfast area overlooking spectacular vistas. Rich stone and marble finishes, custom ironwork, multiple fireplaces, and exceptional craftsmanship create an atmosphere of elegance throughout. The expansive primary suite serves as a private retreat, featuring its own fireplace, private balcony, spa-inspired bath, and generous walk-in closet. Additional en-suite bedrooms provide exceptional comfort and privacy for family and guests. Designed with entertaining in mind, the lower level showcases an impressive game and recreation room with a full wet bar, sauna, and seamless access to multiple view terraces. The resort-style backyard is an entertainer's dream, complete with a sparkling heated pool and spa, waterfall feature, and expansive outdoor living spaces that capture sweeping panoramic views. Additional highlights include multiple balconies, a library/office, central vacuum system, a three-car garage, and an exceptional location just minutes from Ventura Boulevard's renowned dining, shopping, studios, and entertainment. A rare opportunity to own a landmark hillside estate offering privacy, scale, and an unparalleled Studio City lifestyle.
Property Facts
bed
Bedrooms
5
bathtub
Bathrooms
7
square_foot
Square Feet
6,528
landscape
Lot Size
23,686 sqft
calendar_month
Year Built
1991
home_work
Property Type
Single Family Residence
timer
Days on Market
0
payments
HOA Fee
N/A
garage
Garage Total
3
fingerprint
MLS #
SR26166869
Interior Details
General Interior
Interior Features
Wet Bar, Balcony, Crown Molding, Granite Counters, High Ceilings, Intercom, Multiple Staircases, Open Floorplan, Pantry, Recessed Lighting, Storage, Track Lighting
Fireplace
Family Room, Living Room, Primary Bedroom
Kitchen & Appliances
Appliances
Dishwasher, Electric Oven, Free Standing Range, Microwave, Refrigerator, Range Hood, Tankless Water Heater, Water To Refrigerator, Water Purifier
Laundry
Laundry Room
Bed & Bath
Main Level Bedrooms
1
Main Level Bathrooms
2
Climate Control
Cooling
Central Air
Heating
Central
Parking
Total Parking Spaces
3
Garage Spaces
3
Attached Garage
Yes
Exterior & Lot
Building & Construction
Construction
Copper Plumbing
Lot & Grounds
Lot Features
Zero To One Unit Acre
Pool Features
Private
Sewer
Public Sewer
Water Source
Public
Community & HOA
Association Info
Community Features
Street Lights, Sidewalks
Mortgage Calculator
Total Monthly
$0
Principal & Interest:
$0Property Tax:
$0Home Insurance:
$0HOA Fees:
$0$
$
%
Nearby Schools
| Rating | School Name |
|---|---|
4 | Berenece Carlson Home Hospital Elementary School |
7 | Rio Vista Elementary Elementary School |
N/A | ST CHARLES BORROMEO ELEMENTARY Private School |
10 | Carpenter Community Charter Charter School |
N/A | BRIDGES ACADEMY Private School |
Convenience Score
Market Insights
91604|Los Angeles
analytics
Estimated Value
Calculating...
trending_up0%vs. last year
202120222023202420252026
Market Temperature
Seller'sBalancedBuyer's
0d30d60d180d
Balanced
Balanced market
30 Days
Avg. time on market
This is a Balanced Market. Homes are selling at a moderate pace.
flood
Flood & Climate Risk
Flood Risk
Minimal — not in a FEMA flood zone
Wildfire Risk
Moderate — near wildland-urban interface
Heat Risk
Low — moderate summer temperatures
Earthquake Risk
Southern California seismic zone
volume_up
Noise Levels
TrafficQuiet residential street
AirportMinimal airport noise
CommercialLow commercial activity nearby

Ready to Take the Next Step?
Get expert support from a local agent today.
call
(800)-330-9306Available 9AM - 7PM
Similar Homes You Might Like
Based on price, location, and features