Topfind Realty
Renting

Search Rentals

Houses for RentTownhomes for RentCondos for RentView All Rentals →

Renting Resources

Why Rent With UsRenter GuideRent vs Buy Calculator

Renter Articles

How to Negotiate RentUnderstanding Your LeaseMoving Checklist for Renters
Buying

Search Homes

Houses for SaleTownhomes for SaleCondos for SaleView All Homes →

Buying Resources

Why Buy With UsBuyer GuideAffordability CalculatorInvestment CalculatorProperty Tax Calculator

Buyer Articles

Master Your New Home BudgetBeat Moving StressPacking Secrets
Selling

Selling Tools

Home ValuationFind a Seller's Agent

Selling Resources

Why Sell With UsSeller GuideNet Sheet CalcHELOC Calculator

Seller Articles

Strategic PricingDownsizing Tips
Mortgage Rates

Today's Rates

Mortgage RatesRefinance RatesLoan ComparisonHELOC Calculator

Mortgage Resources

Understanding Mortgage RatesFirst-Time Homebuyer GuideWhen to Refinance Your Mortgage
Realtors
Topfind
Houses for RentTownhomes for RentCondos for RentView All Rentals →
Why Rent With UsRenter GuideRent vs Buy Calculator
How to Negotiate RentUnderstanding Your LeaseMoving Checklist for Renters
Houses for SaleTownhomes for SaleCondos for SaleView All Homes →
Why Buy With UsBuyer GuideAffordability CalculatorInvestment CalculatorProperty Tax Calculator
Master Your New Home BudgetBeat Moving StressPacking Secrets
Home ValuationFind a Seller's Agent
Why Sell With UsSeller GuideNet Sheet CalcHELOC Calculator
Strategic PricingDownsizing Tips
Mortgage RatesRefinance RatesLoan ComparisonHELOC Calculator
Understanding Mortgage RatesFirst-Time Homebuyer GuideWhen to Refinance Your Mortgage
groupRealtorsinfoAbout Us
Continue with Google
Sign InSign Up
Topfind Realty
Renting

Search Rentals

Houses for RentTownhomes for RentCondos for RentView All Rentals →

Renting Resources

Why Rent With UsRenter GuideRent vs Buy Calculator

Renter Articles

How to Negotiate RentUnderstanding Your LeaseMoving Checklist for Renters
Buying

Search Homes

Houses for SaleTownhomes for SaleCondos for SaleView All Homes →

Buying Resources

Why Buy With UsBuyer GuideAffordability CalculatorInvestment CalculatorProperty Tax Calculator

Buyer Articles

Master Your New Home BudgetBeat Moving StressPacking Secrets
Selling

Selling Tools

Home ValuationFind a Seller's Agent

Selling Resources

Why Sell With UsSeller GuideNet Sheet CalcHELOC Calculator

Seller Articles

Strategic PricingDownsizing Tips
Mortgage Rates

Today's Rates

Mortgage RatesRefinance RatesLoan ComparisonHELOC Calculator

Mortgage Resources

Understanding Mortgage RatesFirst-Time Homebuyer GuideWhen to Refinance Your Mortgage
Realtors
Topfind
Houses for RentTownhomes for RentCondos for RentView All Rentals →
Why Rent With UsRenter GuideRent vs Buy Calculator
How to Negotiate RentUnderstanding Your LeaseMoving Checklist for Renters
Houses for SaleTownhomes for SaleCondos for SaleView All Homes →
Why Buy With UsBuyer GuideAffordability CalculatorInvestment CalculatorProperty Tax Calculator
Master Your New Home BudgetBeat Moving StressPacking Secrets
Home ValuationFind a Seller's Agent
Why Sell With UsSeller GuideNet Sheet CalcHELOC Calculator
Strategic PricingDownsizing Tips
Mortgage RatesRefinance RatesLoan ComparisonHELOC Calculator
Understanding Mortgage RatesFirst-Time Homebuyer GuideWhen to Refinance Your Mortgage
groupRealtorsinfoAbout Us
Continue with Google
Sign InSign Up
Real Estate/CA/Los Angeles/12114 Inavale Place (Sold)
play_circleVideo Tour
Main
SOLD
Interior 1
Interior 2
Interior 3
Interior 4
grid_view Show all photos
SoldClosed on April 27, 2026
$9,850,000
Sold Price

12114 Inavale Place, Los Angeles, CA 90049

bed
5
Bedrooms
bathtub
6
Bathrooms
square_foot
5,698
Square Feet

About this home

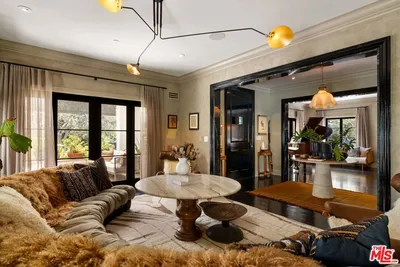
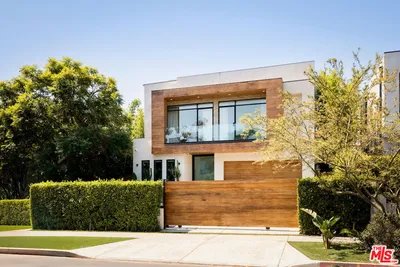
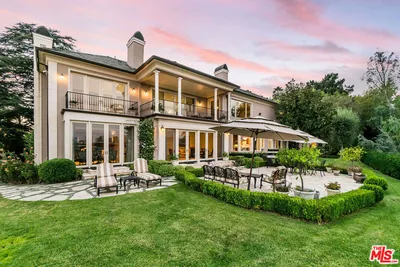
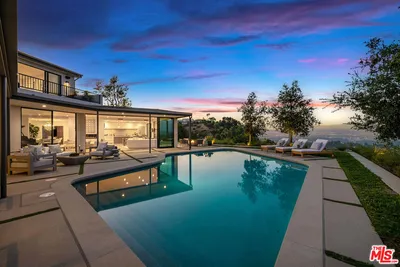
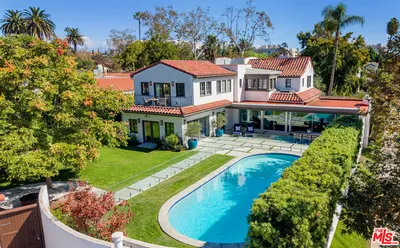
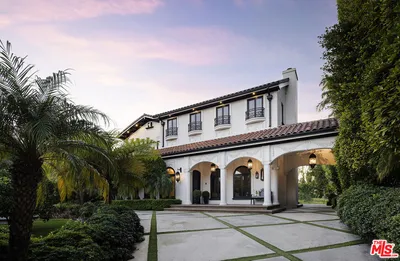
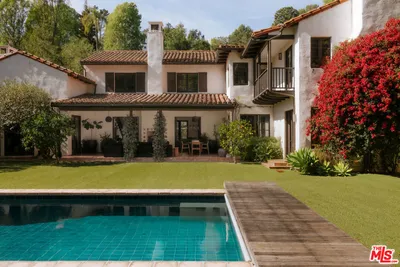
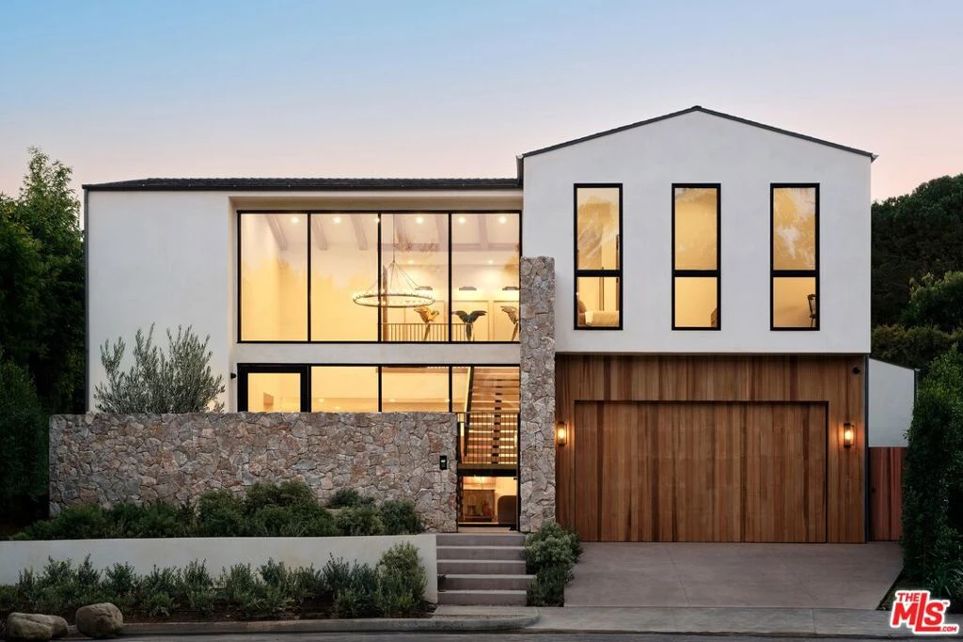
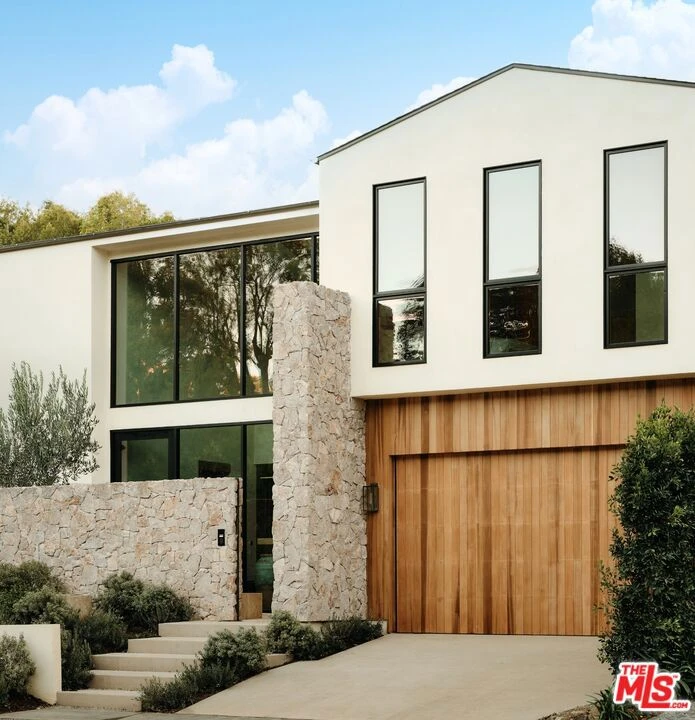
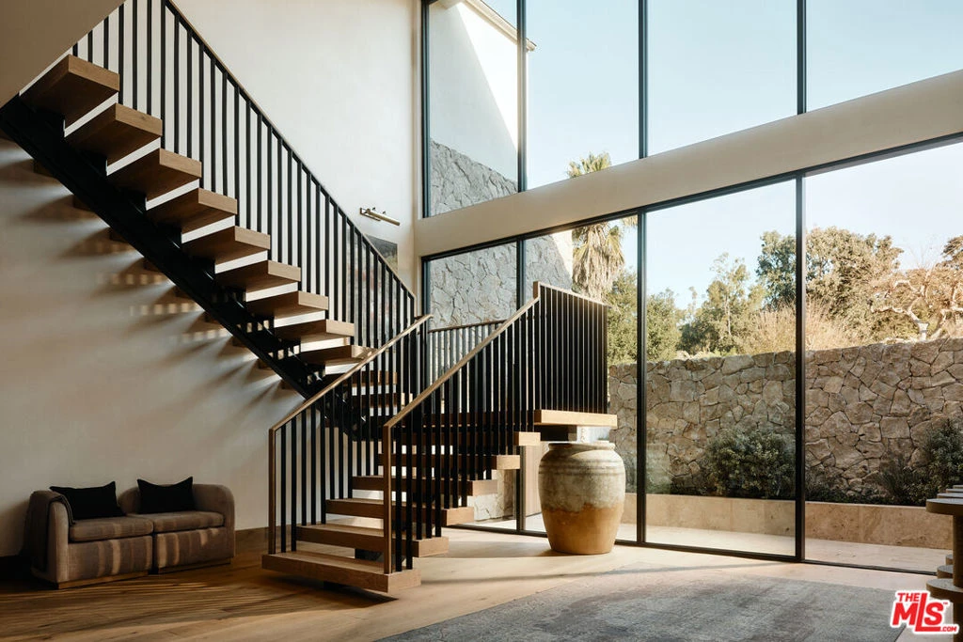
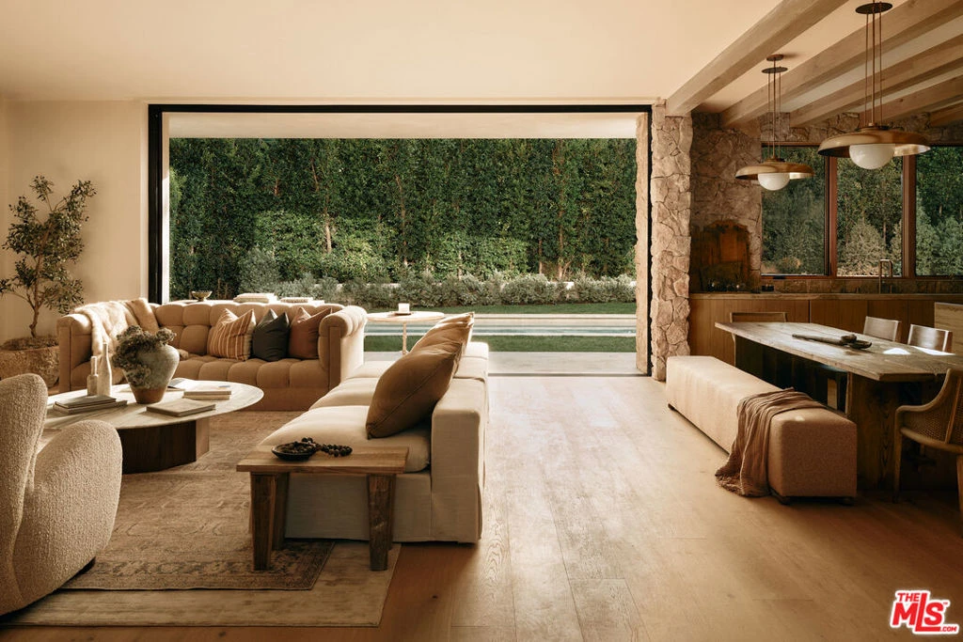
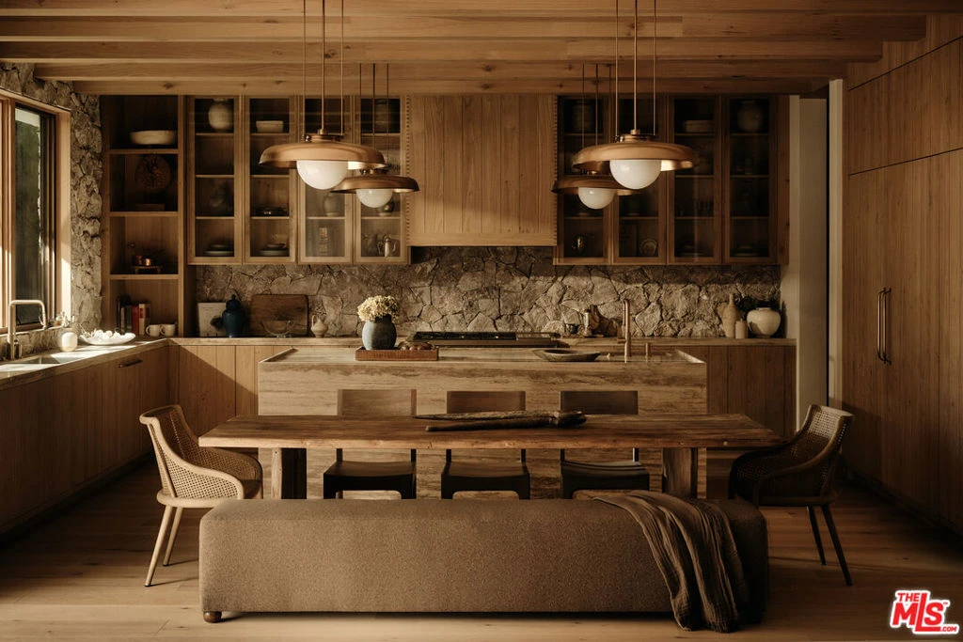
JVE Development Group and Jae Omar present Villa Antica, a newly built architectural residence in Brentwood, designed to evoke the feeling that it has stood gracefully in place for generations. Rooted in classical European influence and realized through a contemporary lens, the home is defined by natural materials, measured lines, and artisan craftsmanship. Offering an uncommon sense of privacy and scale, the residence spans five-bedrooms, six-bathrooms, and sits on a generous 9,618-square-foot parcel. A dramatic double-height entry sets the tone, unfolding into a series of thoughtfully composed living spaces crafted for both daily life and elevated entertaining. Interiors are filled with warm natural light and layered with textured woods, rough-hewn stone, and bespoke millwork. Reclaimed beams over 200 years old bring authenticity and depth, while leathered travertine and brass detailing reinforce a tactile richness. Sculptural lighting design creates a curated ambiance in the expansive great room, which flows effortlessly to the lush backyard through a wall of disappearing glass. At the heart of the home, the kitchen draws inspiration from the French countryside, blending beauty and utility with premium built-in appliances, a substantial center island, oak cabinetry, and a walk-in pantry. The kitchen opens to a sophisticated family room set around a floor-to-ceiling fireplace, while the adjacent dining room is complemented by a custom wet bar. Additional amenities include a glass-enclosed executive office, an immersive home theater, and a distinctive powder room featuring a 1920s French marble sink -- subtly reinforcing the home's collected, old-world narrative. Ascend the floating staircase to the primary suite with a private terrace overlooking the manicured grounds. Vaulted ceilings and a two-way stone fireplace frame this serene retreat that includes a wet bar, boutique dressing room, and luxurious bath. Four additional en-suite bedrooms, with one on the main level, complete the home. Fully integrated Control4 Home Automation System, surround sound, and security cameras facilitate contemporary connectivity and functionality while remaining discreetly in the background. Meticulous landscaping design by Double Green Landscapes extends the home's sense of permanence outdoors while providing privacy, ample space for gathering, and seamless incorporation of resort-like amenities. The tranquil backyard setting is secluded by mature hedging and features a pool and spa with automatic cover, a fully equipped outdoor kitchen, firepit, and multiple areas to lounge or dine alfresco. Ideally located in Brentwood, Villa Antica is a rare architectural offering where old-world influence and modern design converge in a home that feels both new and enduring.

infoProperty Facts

bed

Bedrooms

5

bathtub

Bathrooms

6

square_foot

Square Feet

5,698

landscape

Lot Size

9,618 sqft

calendar_month

Year Built

2026

home_work

Property Type

Single Family Residence

timer

Days on Market

43

payments

HOA Fee

N/A

garage

Garage Total

2

fingerprint

MLS #

26642507

chairInterior Details

General Interior

Interior Features

Beamed Ceilings, Wet Bar, Breakfast Area, Cathedral Ceilings, Separate Formal Dining Room, High Ceilings, Open Floorplan, Recessed Lighting, Smart Home, Two Story Ceilings, Dressing Area, Walk In Pantry, Walk In Closets

Flooring

Wood

Fireplace

Gas, Living Room, Multi Sided, See Through

Kitchen & Appliances

Appliances

Barbecue, Built In, Double Oven, Dishwasher, Disposal, Microwave, Range, Refrigerator, Range Hood, Dryer, Washer

Laundry

Laundry Room, Upper Level

Climate Control

Cooling

Central Air

Heating

Central, Fireplaces

deckExterior & Lot

Building & Construction

Patio & Porch

Covered, Open, Patio

Fencing

Privacy

Security

Key Card Entry

Construction

Other, Stone

Nearby Schools

RatingSchool NameGradesDistance
10
Kenter Canyon Elementary Charter
Charter School
K-50.6 mi
N/A
ARCHER SCHOOL FOR GIRLS
Private School
K-121.0 mi
N/A
ST MARTIN OF TOURS ELEMENTARY SCHOOL
Private School
K-121.0 mi
10
Community Magnet Charter Elementary
Charter School
K-51.1 mi
N/A
CIRCLE OF CHILDREN DEVELOPMENTAL KINDERGARTEN
Private School
K-121.2 mi

Convenience Score

Topfind Realty

This Home is Sold

Curious what your home is worth? Get a free valuation.

call
(800)-330-9306Available 9AM - 6PM

Similar Homes You Might Like

Based on price, location, and features
1111 Bel Air Place

$8,300,000

FOR SALE

1111 Bel Air Place, Los Angeles, CA 90077

5 beds · 7 baths · 6,446 sqft

1743 N Curson Avenue
3D TOUR

$5,895,000

FOR SALE

1743 N Curson Avenue, Los Angeles, CA 90046

6 beds · 7 baths · 6,040 sqft

839 N Genesee Avenue

$4,100,000

FOR SALE

839 N Genesee Avenue, Los Angeles, CA 90046

5 beds · 6 baths · 5,000 sqft

1350 Belfast Drive

$4,995,000

FOR SALE

1350 Belfast Drive, Los Angeles, CA 90069

4 beds · 5 baths · 4,977 sqft

365 Comstock Avenue
VIRTUAL TOUR

$8,345,000

FOR SALE

365 Comstock Avenue, Los Angeles, CA 90024

4 beds · 6 baths · 5,554 sqft

436 Loring Avenue

$7,995,000

FOR SALE

436 Loring Avenue, Los Angeles, CA 90024

6 beds · 6 baths · 5,981 sqft

1000 Bel Air Road

$8,500,000

FOR SALE

1000 Bel Air Road, Los Angeles, CA 90077

4 beds · 6 baths · 4,892 sqft

8545 Charl Lane
VIRTUAL TOUR

$5,999,000

FOR SALE

8545 Charl Lane, Los Angeles, CA 90046

5 beds · 6 baths · 5,182 sqft

Recently Sold

1685 S Victoria Avenue
3D TOUR

$1,935,000

SOLD

1685 S Victoria Avenue, Los Angeles, CA 90019

6 beds · 5 baths · 6,090 sqft

2205 N Catalina Street
VIRTUAL TOUR

$2,753,932

SOLD

2205 N Catalina Street, Los Angeles, CA 90027

6 beds · 7 baths · 4,885 sqft

501 N Cahuenga Boulevard
VIRTUAL TOUR

$4,995,000

SOLD

501 N Cahuenga Boulevard, Los Angeles, CA 90004

5 beds · 5 baths · 4,596 sqft

901 S Longwood Avenue

$2,300,000

SOLD

901 S Longwood Avenue, Los Angeles, CA 90019

4 beds · 6 baths · 5,355 sqft

531 S Rossmore Avenue

$7,995,000

SOLD

531 S Rossmore Avenue, Los Angeles, CA 90020

5 beds · 5 baths · 6,602 sqft

1046 N Norman Place
VIDEO TOUR

$7,726,515

SOLD

1046 N Norman Place, Los Angeles, CA 90049

5 beds · 6 baths · 5,773 sqft

2744 S Bentley Avenue
3D TOUR

$2,448,000

SOLD

2744 S Bentley Avenue, Los Angeles, CA 90064

6 beds · 6 baths · 4,965 sqft

2720 Glendower Avenue

$8,495,000

SOLD

2720 Glendower Avenue, Los Angeles, CA 90027

5 beds · 6 baths · 6,293 sqft

Topfind Realty

Company

  • About Us
  • Careers
  • Articles
  • Home Estimate

Explore

  • Renting
  • Buying
  • Selling
  • Realtors

Support

  • Help Center
  • Contact Us
  • Terms & Conditions
  • Privacy Policy

Topfind Realty, DRE # 02240815, is a licensed real estate broker in California. Topfind Realty pledges to support the Fair Housing Act and adhere to Equal Housing Opportunity laws.

Copyright © 2026 Topfind Realty. All Rights Reserved.