1 / 33
imagesmode View 33 photos
For Sale
$1,115,000
Est. $6,244/mo10520 Wilshire Boulevard 701, Los Angeles, CA 90024
bed
2
Bedrooms
bathtub
2
Bathrooms
square_foot
1,407
Sq Ft
About this home
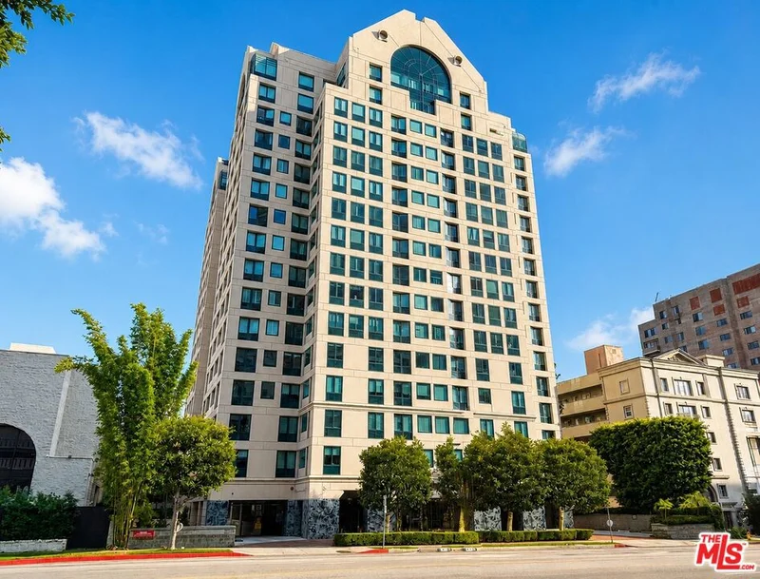
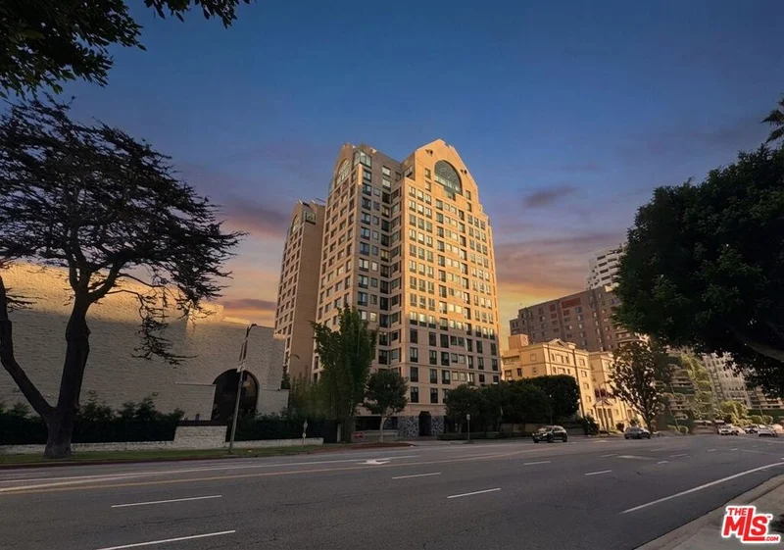
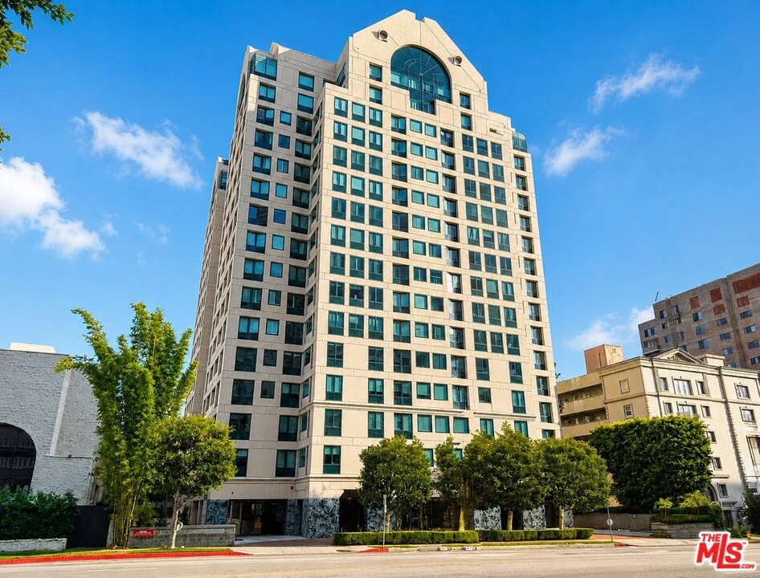
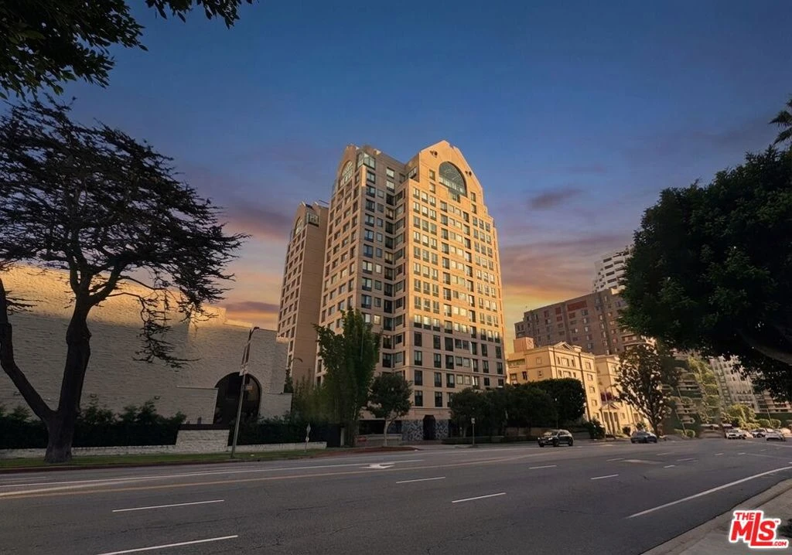
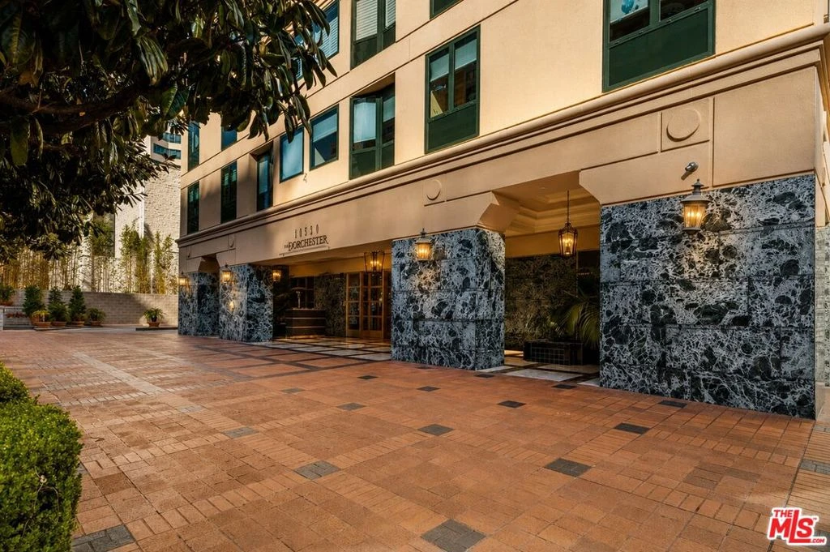
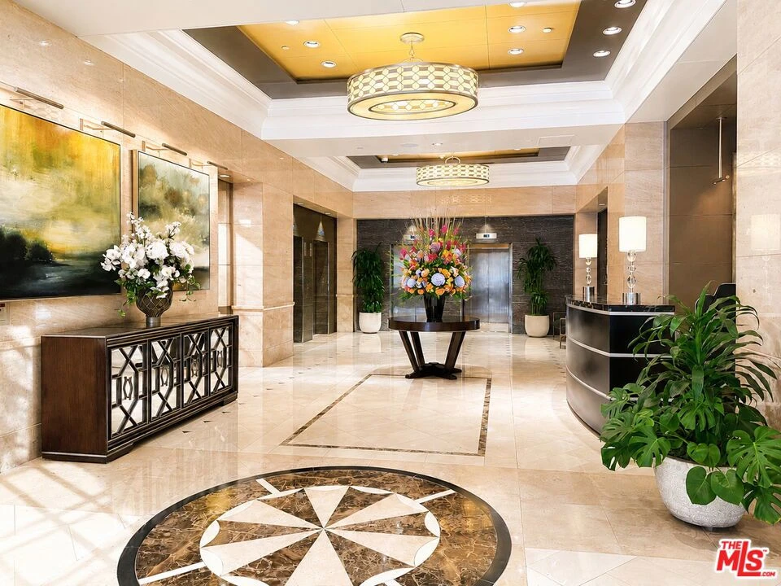
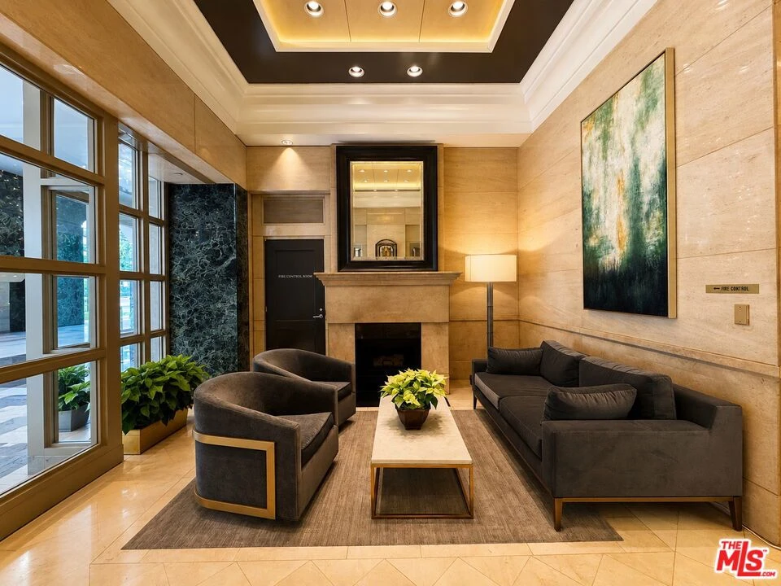
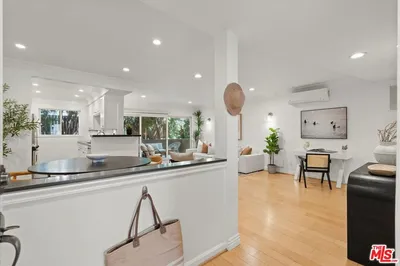
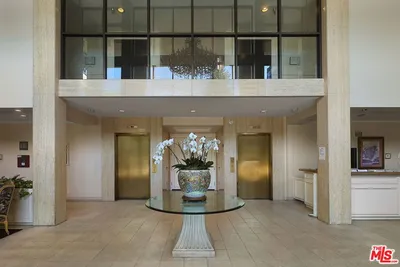
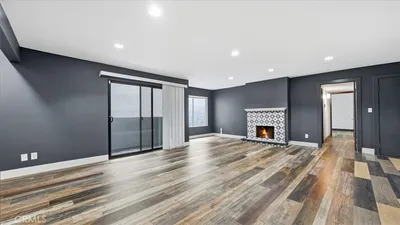
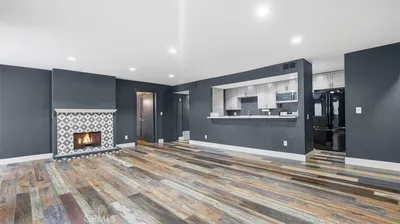
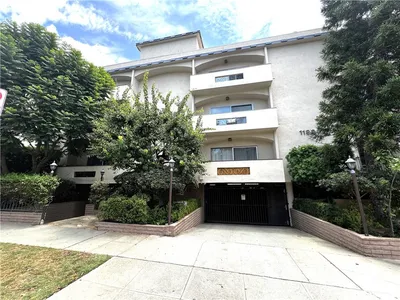
Experience refined high-rise living at The Dorchester, one of the Wilshire Corridor's premier full-service luxury residences. Beautifully maintained and impeccably managed, this sought-after building offers an exceptional lifestyle just moments from Beverly Hills, Century City, Westwood, UCLA, world-class shopping, renowned dining, and premier entertainment. With newly installed hardwood flooring, this thoughtfully designed residence features open concept living and dining areas, with bedrooms located on opposite sides of the home, providing exceptional privacy. Desirable north and east exposures fill the interiors with beautiful natural light while framing picturesque views toward the Beverly Hills hillsides. The kitchen overlooks the living and dining areas and features a breakfast bar, creating a seamless setting for both everyday living and effortless entertaining. The expansive primary suite is a true retreat, complete with walk-in closet and a spa-inspired bath featuring dual vanities, a jetted soaking tub, a walk-in shower, and abundant storage. The secondary bedroom is perfectly suited as a guest suite or private home office, with convenient access to its own full bath. Residents enjoy an exceptional collection of recently renovated resort-style amenities, including a spectacular west-facing rooftop pool and sun deck, an outdoor kitchen with BBQs and a pizza oven, a state-of-the-art fitness center, dry sauna, and an elegantly remodeled resident lounge and meeting room. Additional conveniences include 24-hour concierge and security, valet service, two assigned parking spaces, guest parking, and community EV charging stations. Offering luxury, comfort, and convenience in one of Los Angeles' most desirable full-service buildings, this residence presents an exceptional opportunity to enjoy the very best of Wilshire Corridor living.
Property Facts
bed
Bedrooms
2
bathtub
Bathrooms
2
square_foot
Square Feet
1,407
landscape
Lot Size
31,579 sqft
calendar_month
Year Built
1989
home_work
Property Type
Condominium
timer
Days on Market
0
payments
HOA Fee
$2030/mo
fingerprint
MLS #
26876851
Interior Details
General Interior
Interior Features
Breakfast Bar, Separate Formal Dining Room, Bar, Walk In Closets
Fireplace
Living Room
Kitchen & Appliances
Appliances
Dishwasher, Electric Cooktop, Disposal, Microwave, Refrigerator, Range Hood, Dryer
Climate Control
Cooling
Central Air
Heating
Central
Parking
Total Parking Spaces
2
Parking Features
Assigned, Underground, Community Structure
Exterior & Lot
Building & Construction
Security
Carbon Monoxide Detectors, Fire Detection System, Fire Sprinkler System, Twenty Four Hour Security, Smoke Detectors
Direction Faced
North
Lot & Grounds
Pool Features
Association
Community & HOA
Association Info
HOA Fee$2030
FrequencyMonthly
HOA Amenities
Pool, Pet Restrictions, Sauna, Trash

Mortgage Calculator
Total Monthly
$0
Principal & Interest:
$0Property Tax:
$0Home Insurance:
$0HOA Fees:
$0$
$
%
Nearby Schools
| Rating | School Name |
|---|---|
N/A | Sinai Akiba Academy Private School |
10 | Fairburn Avenue Elementary Elementary School |
10 | Warner Avenue Elementary Elementary School |
N/A | Montessori Discovery Garden Private School |
N/A | St Paul The Apostle Private School |
Convenience Score
Market Insights
90024|Los Angeles
Estimated Value
Calculating...
No change vs. last year
Value history is still building for this area.
Market Temperature
Seller'sBalancedBuyer's
0d30d60d180d
Balanced
Balanced market
30 Days
Avg. time on market
This is a Balanced Market. Homes are selling at a moderate pace.
Flood & Climate Risk
Noise Levels

Ready to Take the Next Step?
Get expert support from a local agent today.
call
(800)-330-9306Available 9AM - 7PM
Similar Homes You Might Like
Based on price, location, and features
Recently Sold
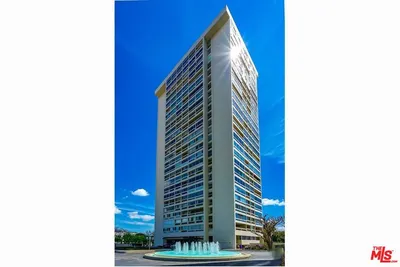
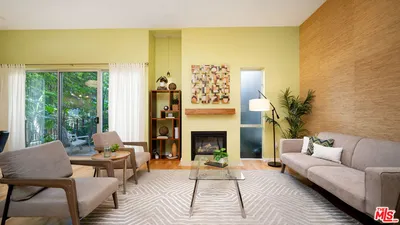
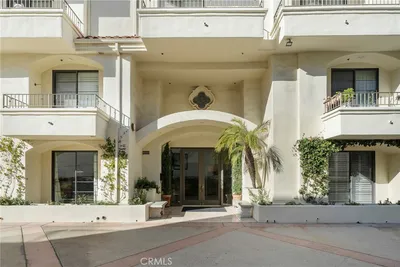
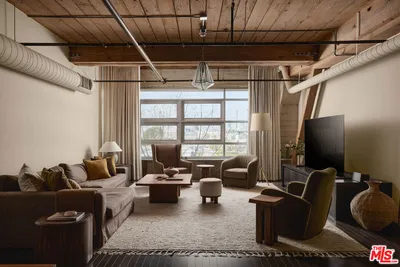
$1,115,000
2 bd | 2 ba | 1,407 sqft