1 / 20
imagesmode View 20 photos
For Sale
$1,695,000
Est. $9,492/mo1000 Myra Avenue, Los Angeles, CA 90029
bed
3
Bedrooms
bathtub
3
Bathrooms
square_foot
1,513
Sq Ft
About this home
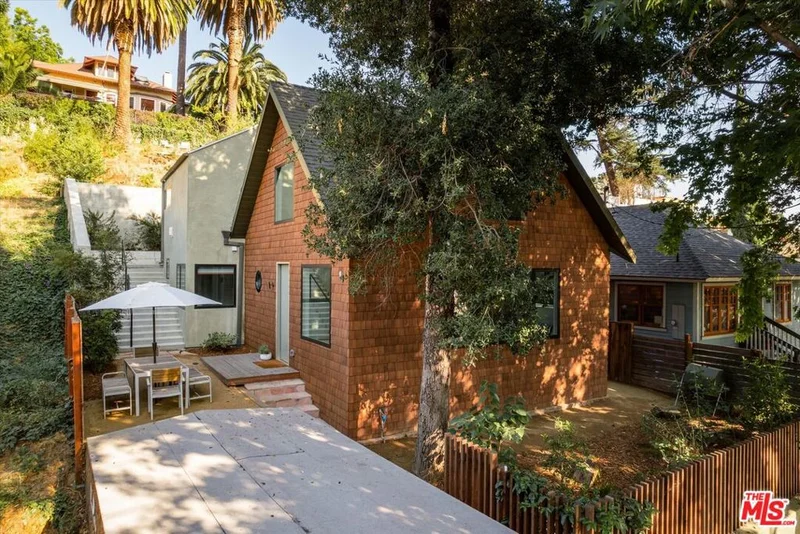
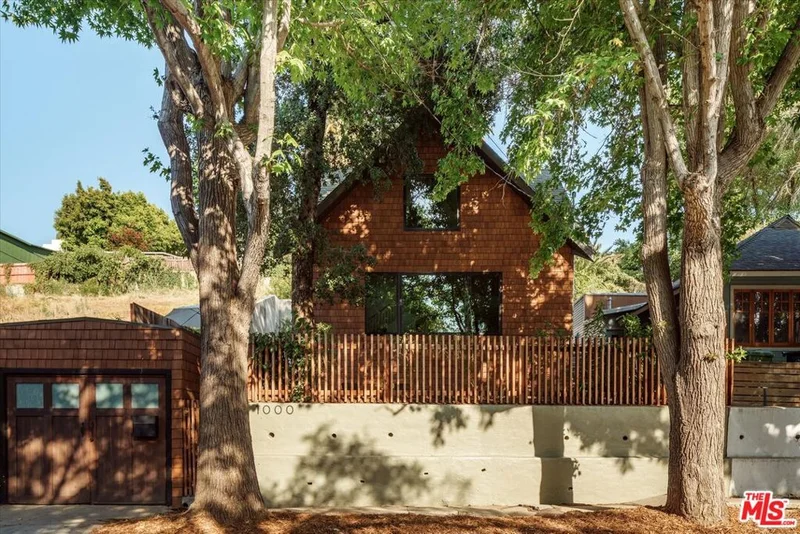
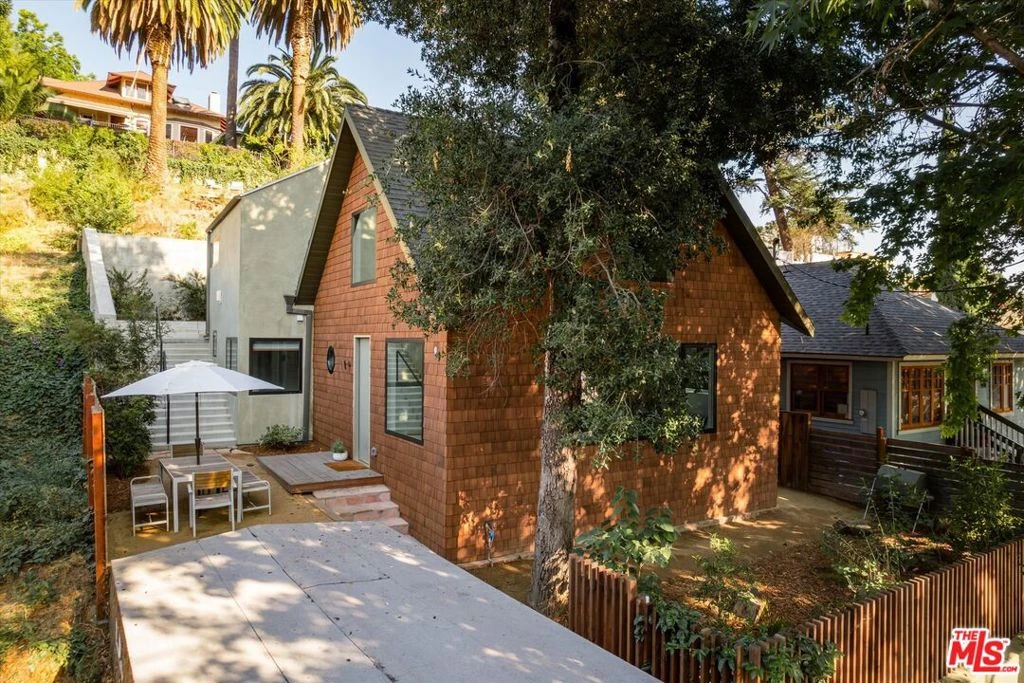
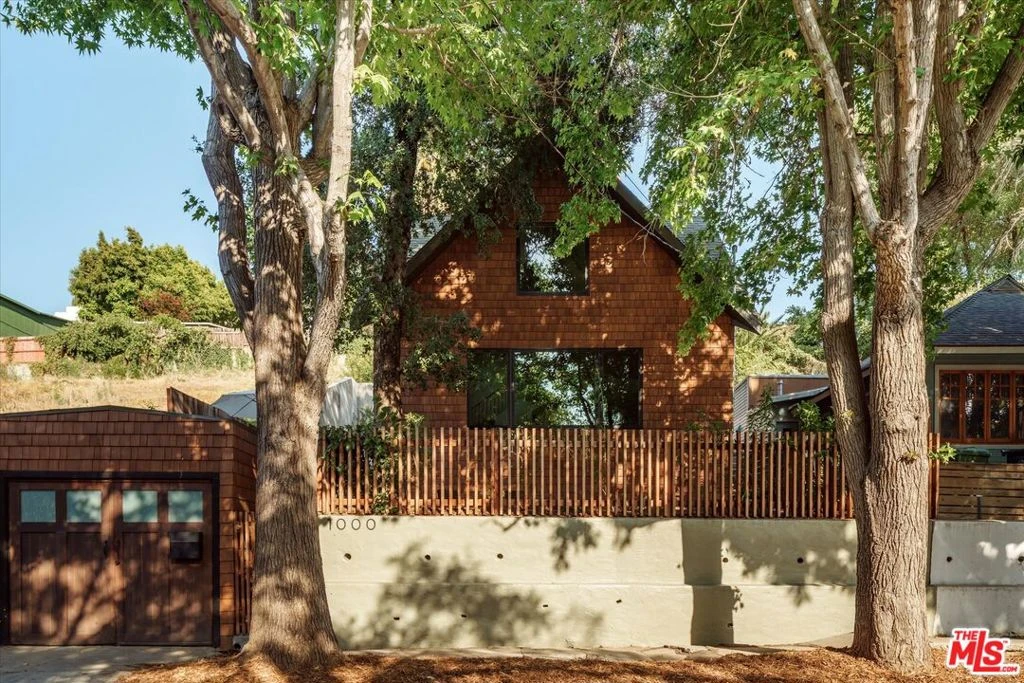
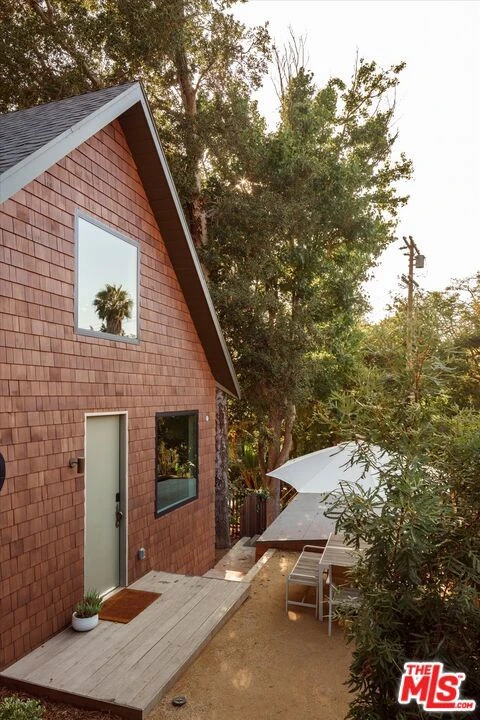
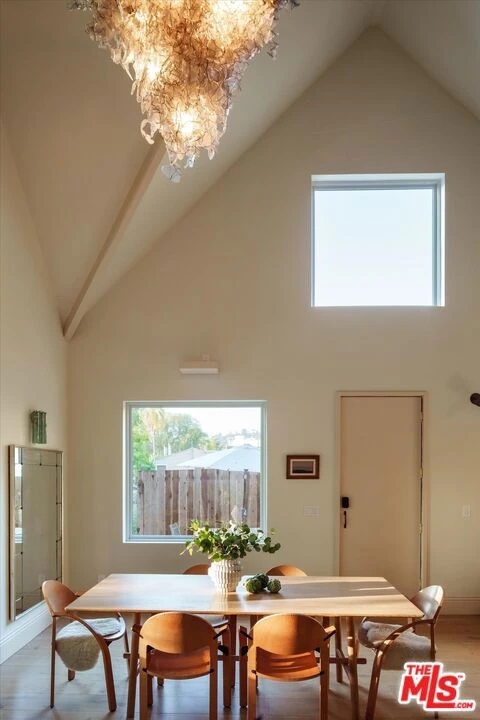
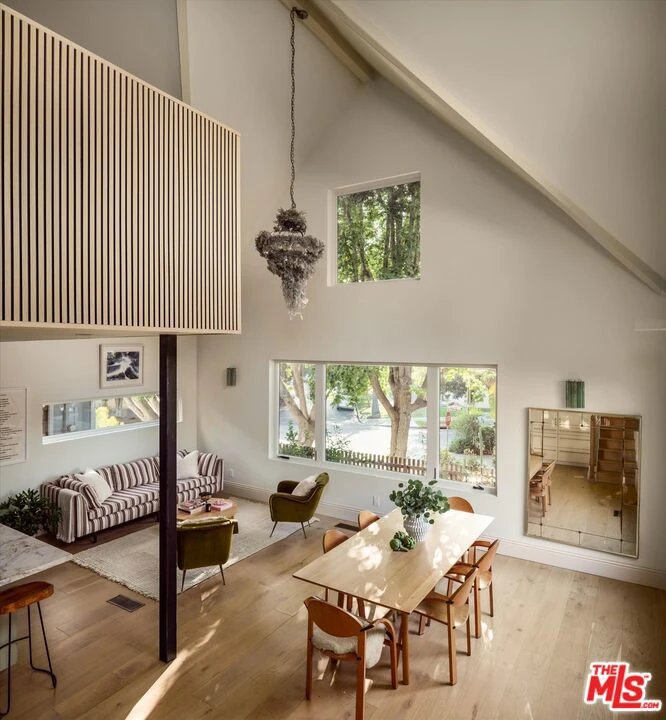
Perched above the street and nestled among the trees, this thoughtfully expanded Silver Lake home offers a rare sense of privacy, warmth and connection to its natural surroundings. Designed by architect Susan Nwankpa (and featured in Rue Magazine), the home balances striking architectural volume with a relaxed, lived-in sensibility - creating spaces that feel both elevated and deeply inviting. A cedar-clad exterior encompasses the primary gathering spaces, defined by soaring vaulted ceilings, expansive windows and an abundance of natural light. Carefully considered materials and custom details create a rich sense of texture, while verdant views from nearly every room reinforce the home's unique relationship to the landscape beyond. The kitchen serves as the heart of the home, seamlessly integrated into the gathering spaces, featuring a La Cornue range, custom millwork and natural stone counters. The main level offers two bedrooms, a playful Jack-and-Jill bath, and a separate powder room for guests. Upstairs, a loft with built-in seating and shelving provides a cozy retreat for reading, movie nights or game time. The primary suite is bright and generously scaled, featuring a walk-in closet, a beautifully appointed ensuite bath, and an oversized picture window that frames views of the garden beyond. Outside, a private deck with an outdoor shower unfolds to terraced gardens and inviting gathering spaces, connected by hillside paths that wind through the landscape and reveal views of the surrounding hillsides. Whether enjoying a quiet morning, hosting friends or taking in the surrounding greenery, the experience is one of calm, retreat, and effortless indoor-outdoor living. Architecturally distinctive yet remarkably approachable, this designer-crafted Silver Lake home offers a rare opportunity to experience thoughtful design and natural beauty, in the heart of one of Los Angeles' most sought-after enclaves.
Property Facts
bed
Bedrooms
3
bathtub
Bathrooms
3
square_foot
Square Feet
1,513
landscape
Lot Size
5,431 sqft
calendar_month
Year Built
1908
home_work
Property Type
Single Family Residence
timer
Days on Market
68
fingerprint
MLS #
26846189
Interior Details
General Interior
Interior Features
Loft, Walk In Closets
Flooring
Tile, Wood
Kitchen & Appliances
Appliances
Dishwasher, Disposal, Refrigerator, Dryer, Washer
Laundry
Inside
Climate Control
Cooling
Central Air
Heating
Central
Parking
Total Parking Spaces
1
Parking Features
Garage
Exterior & Lot

Mortgage Calculator
Total Monthly
$0
Principal & Interest:
$0Property Tax:
$0Home Insurance:
$0HOA Fees:
$0$
$
%
Nearby Schools
| Rating | School Name |
|---|---|
4 | Lockwood Avenue Elementary Elementary School |
N/A | Lexington Avenue Primary Center Elementary School |
7 | Thomas Starr King Middle School Film And Media Magnet Middle School |
9 | Micheltorena Street Elementary Elementary School |
N/A | Blind Children'S Center Private School |
Convenience Score
Market Insights
90029|Los Angeles
Estimated Value
Calculating...
No change vs. last year
Value history is still building for this area.
Market Temperature
Seller'sBalancedBuyer's
0d30d60d180d
Balanced
Balanced market
30 Days
Avg. time on market
This is a Balanced Market. Homes are selling at a moderate pace.
Flood & Climate Risk
Noise Levels

Ready to Take the Next Step?
Get expert support from a local agent today.
call
(800)-330-9306Available 9AM - 7PM
Similar Homes You Might Like
Based on price, location, and features






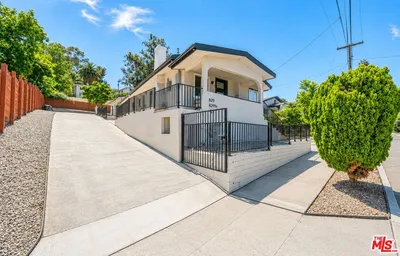

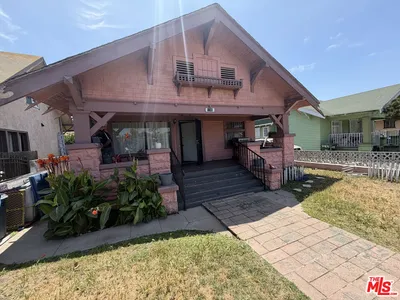
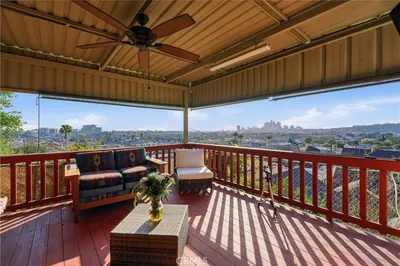
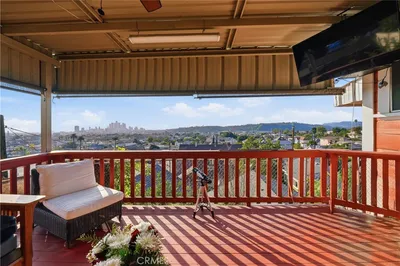
Recently Sold





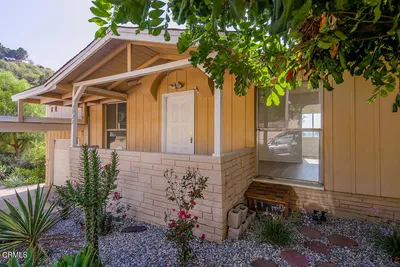
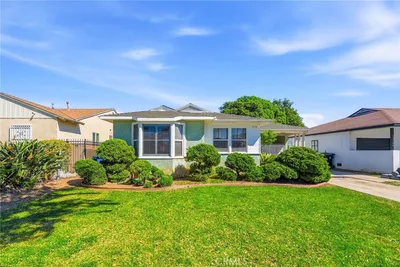
$1,695,000
3 bd | 3 ba | 1,513 sqft
Browse Homes by City
Explore real estate in popular California communities.
Popular Cities to Buy
Los Angeles Real EstateSan Diego Real EstateSan Jose Real EstateIrvine Real EstateLong Beach Real EstatePalm Springs Real EstatePalm Desert Real EstateRiverside Real EstateTemecula Real EstateIndio Real EstateLake Arrowhead Real EstateLancaster Real EstateOakland Real EstateVictorville Real EstateCorona Real EstateHemet Real Estate
Popular Cities to Rent
Apartments in Los AngelesApartments in San DiegoApartments in San JoseApartments in IrvineApartments in Long BeachApartments in Palm SpringsApartments in Palm DesertApartments in RiversideApartments in TemeculaApartments in IndioApartments in Lake ArrowheadApartments in LancasterApartments in OaklandApartments in VictorvilleApartments in CoronaApartments in Hemet