SoldClosed on June 11, 2026
$4,798,000
Sold Price755 Santa Rita Avenue, Los Altos, CA 94022
bed
5
Bedrooms
bathtub
3
Bathrooms
square_foot
2,945
Square Feet
About this home
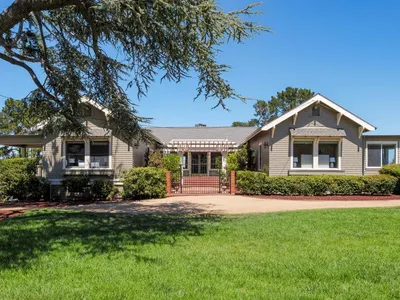
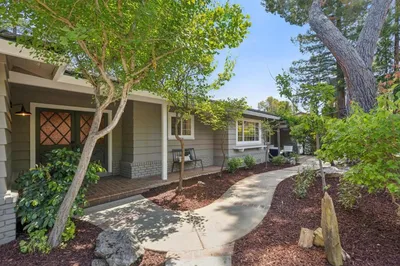
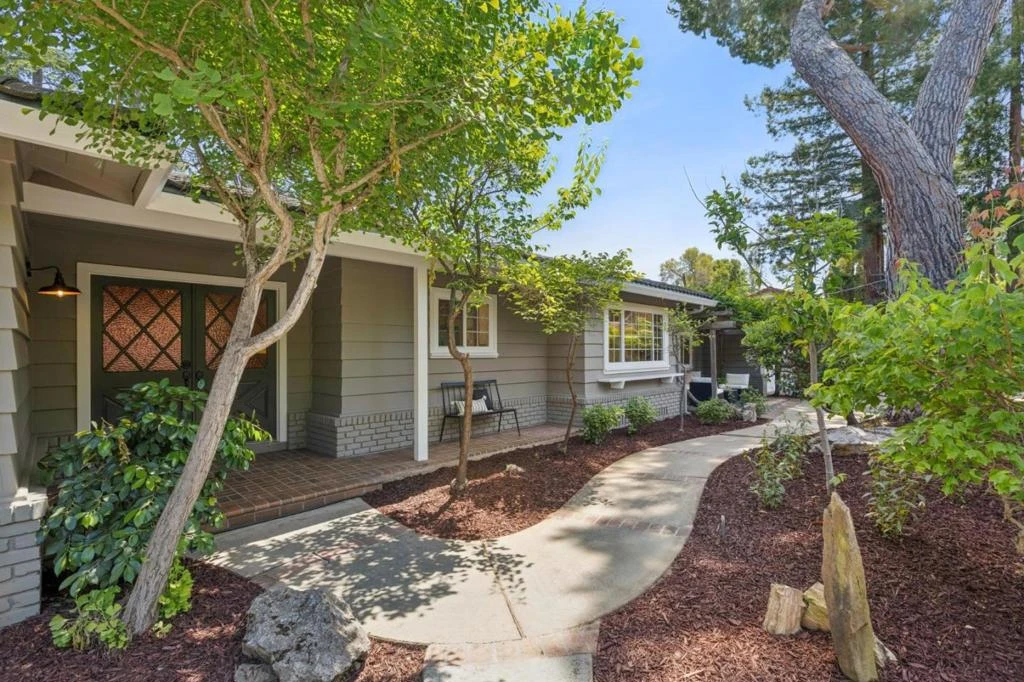
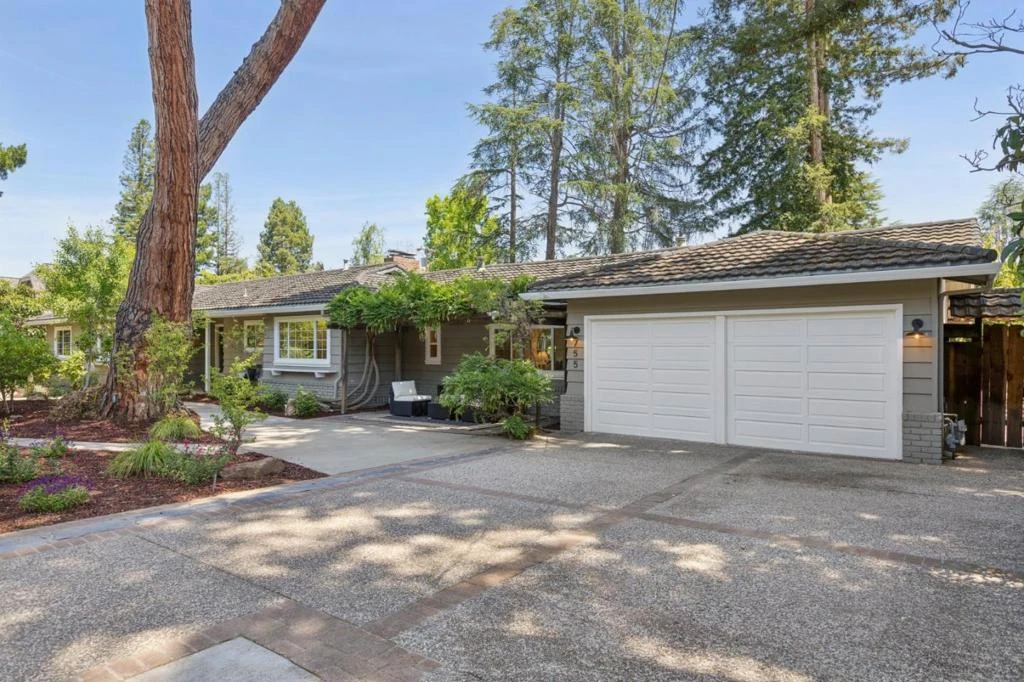
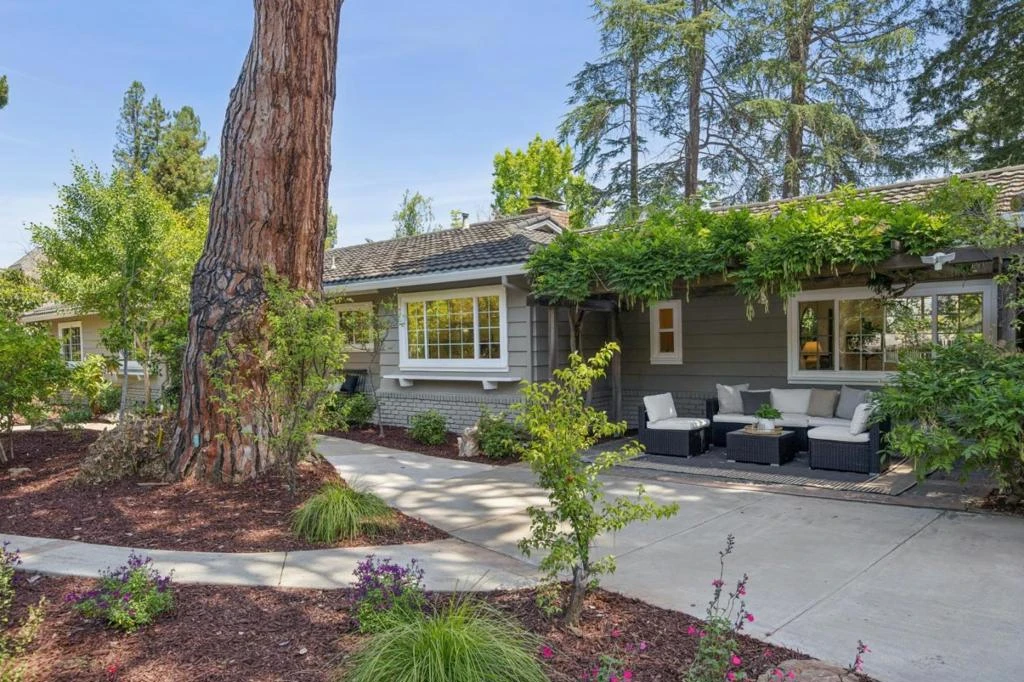
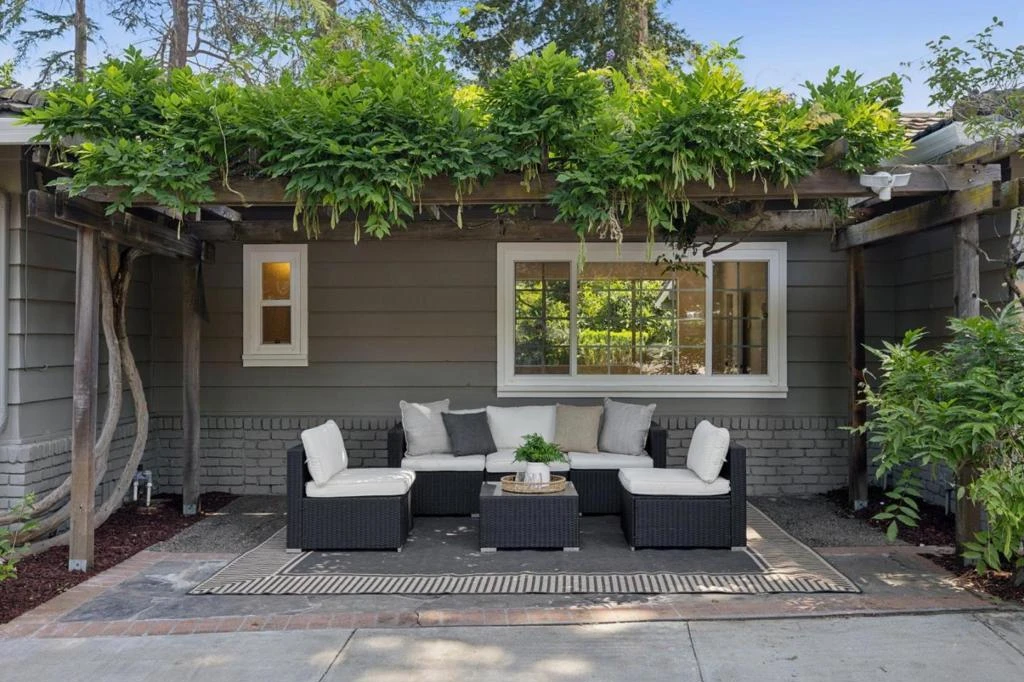
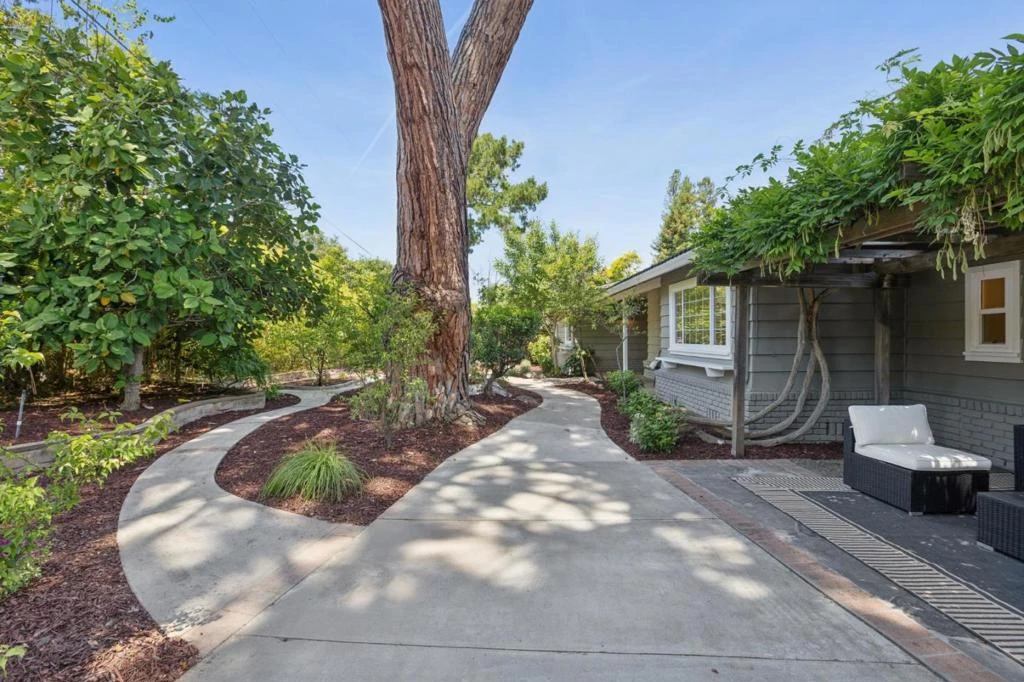
A classic ranch layout, meaningful updates throughout, and grounds that feel like your own private park come together in this North Los Altos home steps from downtown. The interiors are finished in a clean, cohesive palette with gorgeous wide plank white oak floors that carry from room to room. Living and dining rooms are both generously sized and positioned for easy everyday use, each with its own fireplace and direct access to the yard. The kitchen is centered around white quartz countertops, full-height backsplashes, and crisp cabinetry, with a bright casual dining area just beyond. Four bedrooms are grouped together on one side of the home, including the primary suite with its own outdoor patio, while a separate bedroom and a large family room sit on the opposite side, creating flexibility for guests, work, or longer-term stays. The outdoor spaces are what set this property apart, with mature trees, wide stretches of lawn, and multiple patio areas across both the front and backyard, all offering an expertly landscaped setting that is increasingly hard to find. A well-balanced home in a highly sought-after North Los Altos location!
infoProperty Facts
bed
Bedrooms
5
bathtub
Bathrooms
3
square_foot
Square Feet
2,945
landscape
Lot Size
12,500 sqft
calendar_month
Year Built
1960
home_work
Property Type
Single Family Residence
timer
Days on Market
7
payments
HOA Fee
N/A
garage
Garage Total
2
fingerprint
MLS #
ML82047247
chairInterior Details
General Interior
Flooring
Wood
Fireplace
Living Room
Kitchen & Appliances
Appliances
Dishwasher, Electric Cooktop, Refrigerator, Range Hood
Climate Control
Heating
Baseboard, Wall Furnace
deckExterior & Lot
Building & Construction
Roof
Metal, Tile
Nearby Schools
| Rating | School Name | ||
|---|---|---|---|
| No school data available for this area. | |||
Convenience Score

This Home is Sold
Curious what your home is worth? Get a free valuation.
call
(800)-330-9306Available 9AM - 6PM
Similar Homes You Might Like
Based on price, location, and features