SoldClosed on May 15, 2026
$3,998,000
Sold Price1240 Colonial Oaks Drive, Los Altos, CA 94024
bed
4
Bedrooms
bathtub
4
Bathrooms
square_foot
2,656
Square Feet
About this home
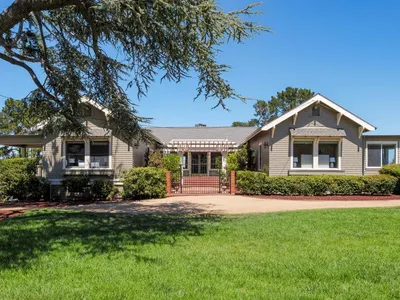
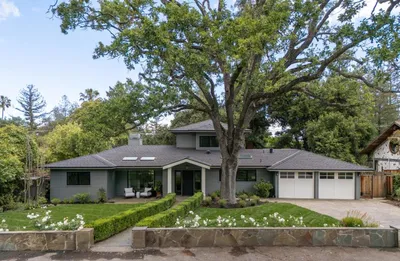
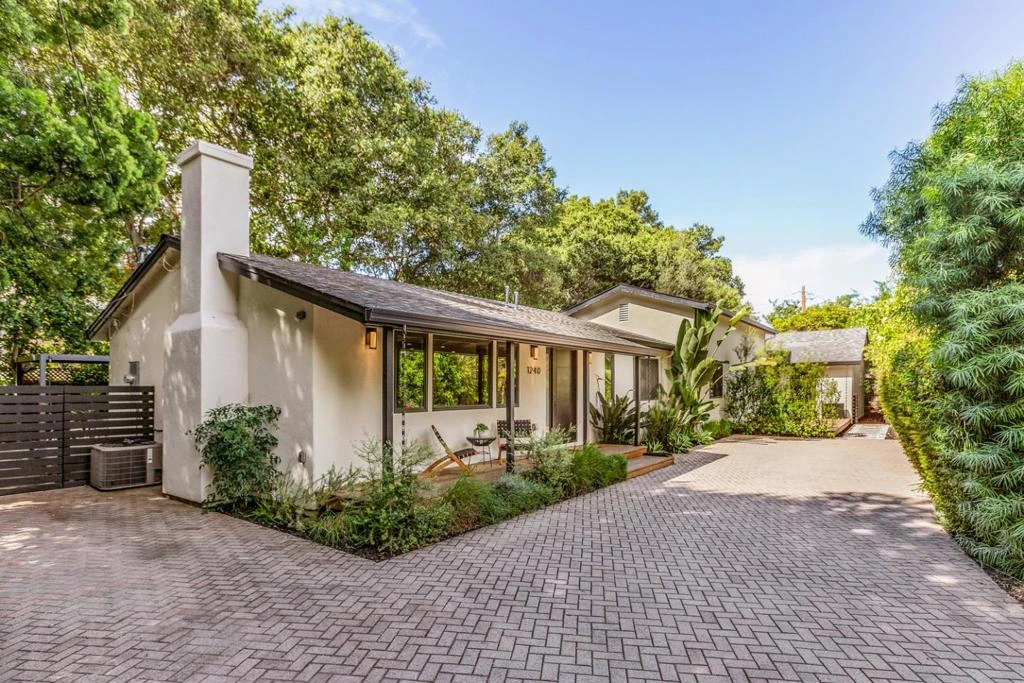
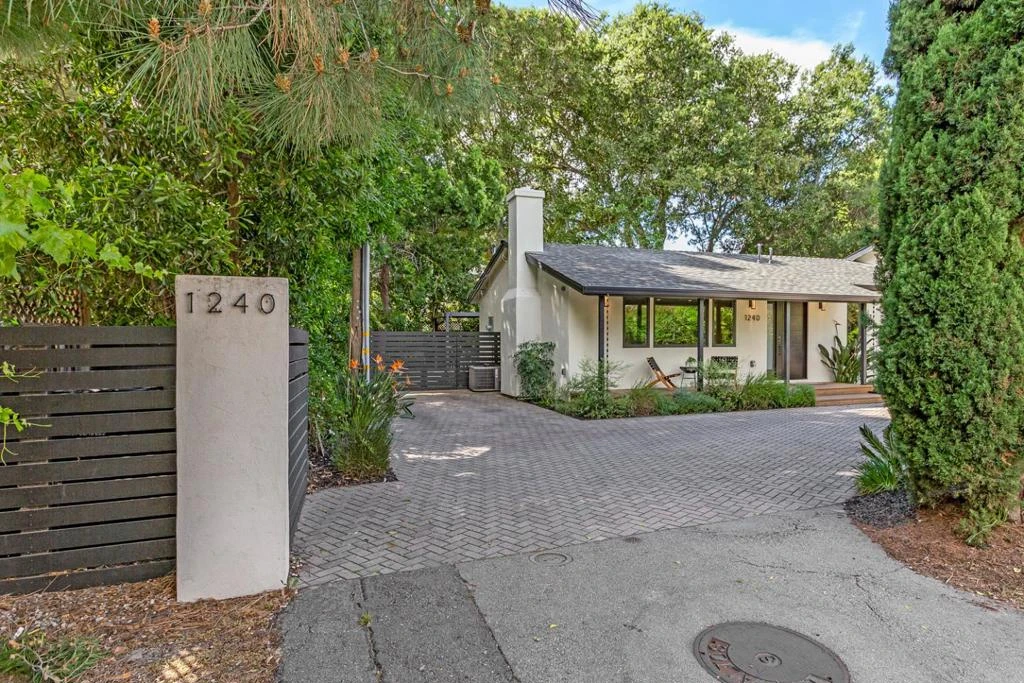
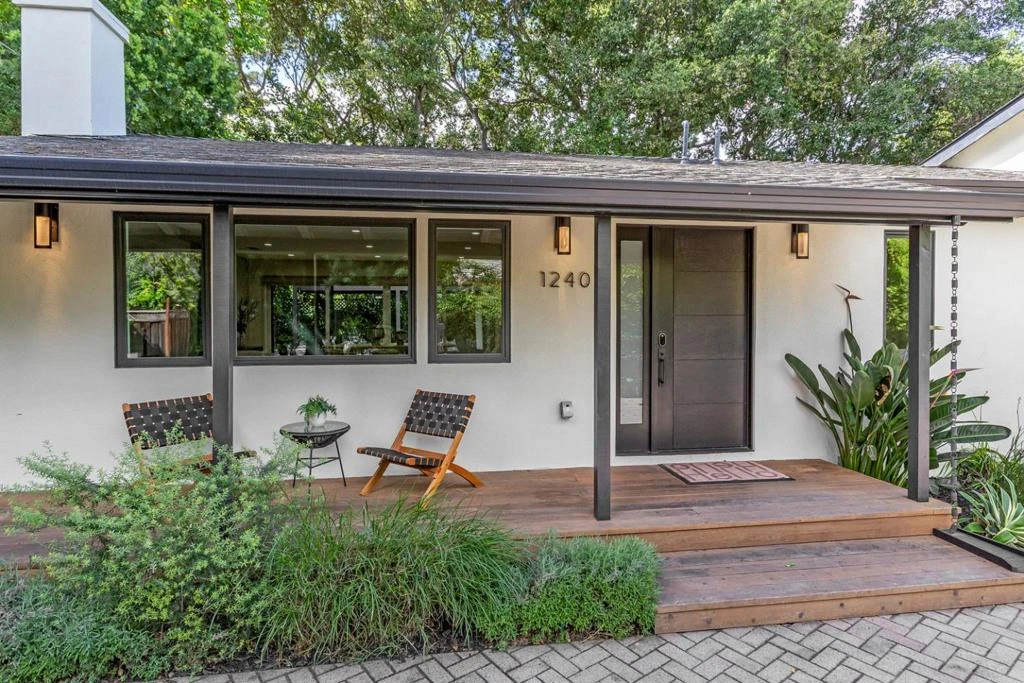
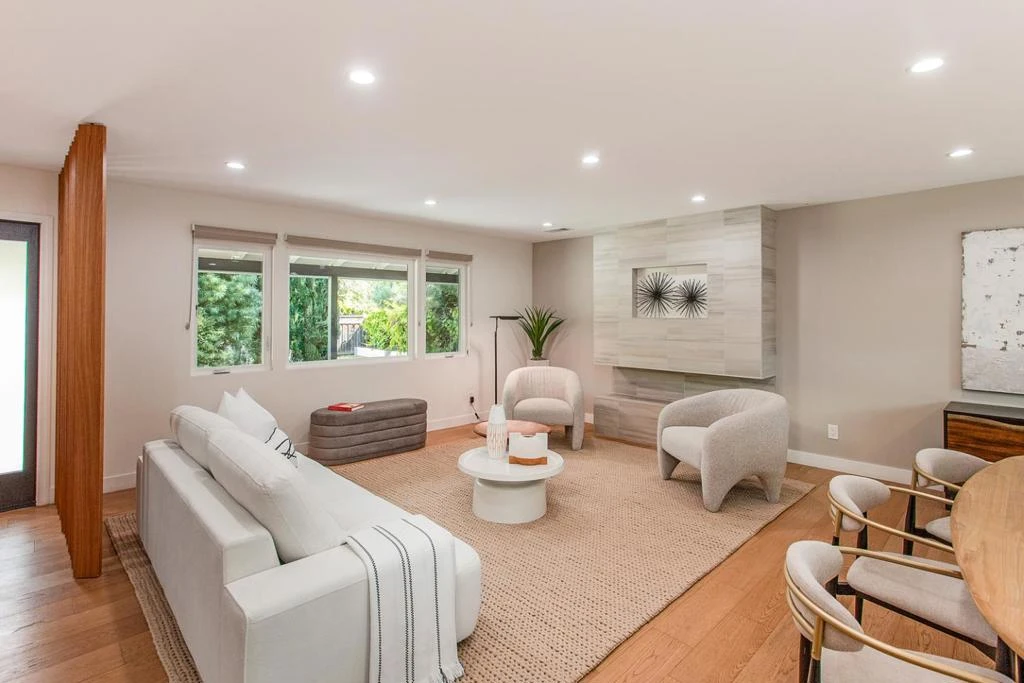
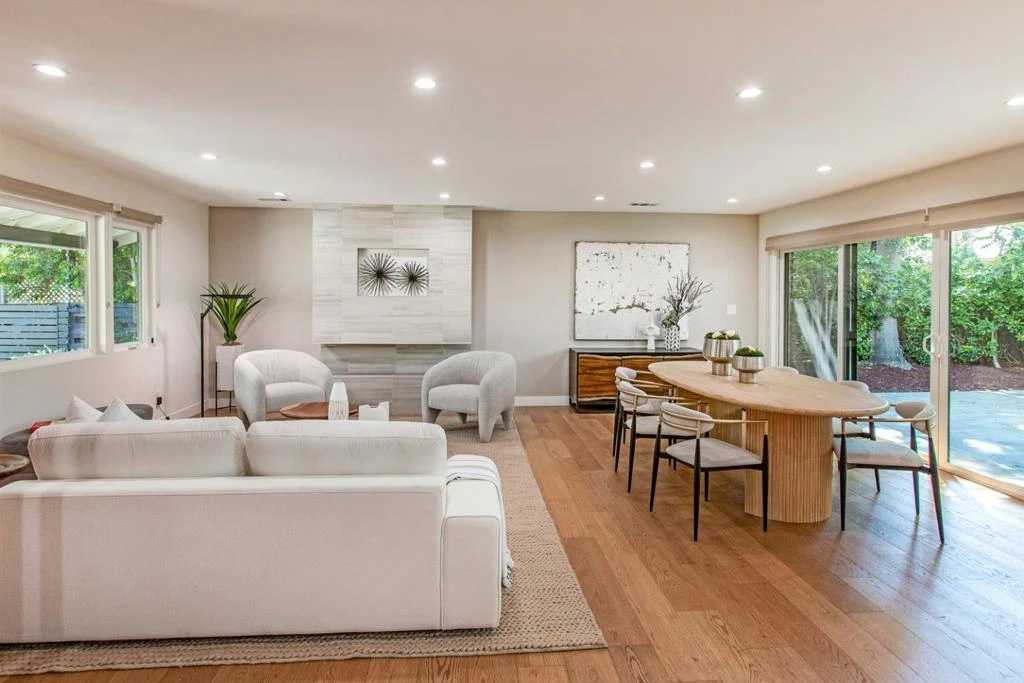
A thoughtful, design-driven remodel completed just five years ago brings a fresh, modern perspective to this beautifully executed home. Clean lines, a soft neutral palette, and wide plank engineered wood floors create a cohesive backdrop, while striking tile selections and custom details add depth and character throughout. The open great room serves as the centerpiece, seamlessly connecting living, dining, kitchen, and family room spaces with expansive sight lines and walls of glass that open to the backyard. The chef's kitchen is both refined and highly functional, featuring white quartz countertops, flat-front cabinetry, professional-grade appliances, and an oversized island with an integrated wood breakfast table. Bedrooms are thoughtfully arranged along one wing, including a private primary suite with a flexible office with access to a lovely patio and a spa-inspired bath with a wet room shower and soaking tub. Outside, a lush, tree-lined yard offers exceptional privacy, a generous lawn, and a covered patio with a louvered pergola designed for effortless outdoor living. Located in sought-after South Los Altos near Marymeade Park, shopping, commute routes, and top-rated schools.
infoProperty Facts
bed
Bedrooms
4
bathtub
Bathrooms
4
square_foot
Square Feet
2,656
landscape
Lot Size
10,400 sqft
calendar_month
Year Built
1948
home_work
Property Type
Single Family Residence
timer
Days on Market
9
payments
HOA Fee
N/A
garage
Garage Total
0
fingerprint
MLS #
ML82043936
chairInterior Details
General Interior
Interior Features
Attic, Loft, Walk In Closets
Flooring
Tile, Wood
Kitchen & Appliances
Appliances
Dishwasher, Microwave, Refrigerator, Range Hood
Climate Control
Cooling
Central Air
Heating
Central
deckExterior & Lot
Building & Construction
Patio & Porch
Deck
Fencing
Wood
Security
Security Lights
Foundation
Concrete Perimeter
Roof
Composition
Nearby Schools
| Rating | School Name | ||
|---|---|---|---|
| No school data available for this area. | |||
Convenience Score

This Home is Sold
Curious what your home is worth? Get a free valuation.
call
(800)-330-9306Available 9AM - 6PM
Similar Homes You Might Like
Based on price, location, and features