SoldClosed on June 17, 2026
$3,850,000
Sold Price1278 Saint Mark Court, Los Altos, CA 94024
bed
3
Bedrooms
bathtub
3
Bathrooms
square_foot
2,332
Square Feet
About this home
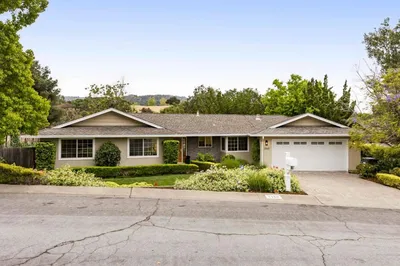
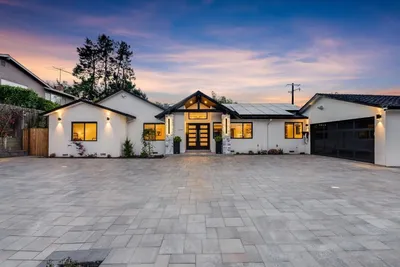
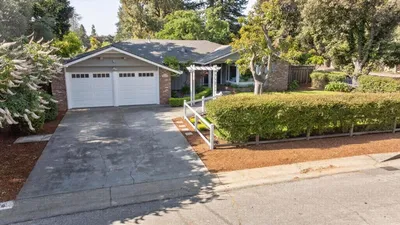
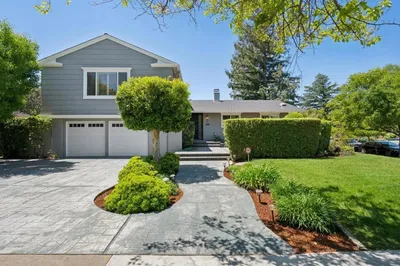
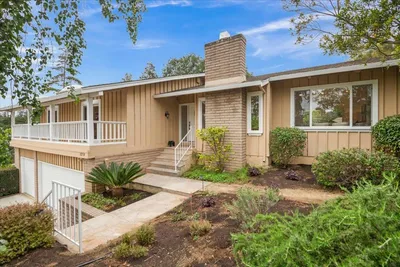
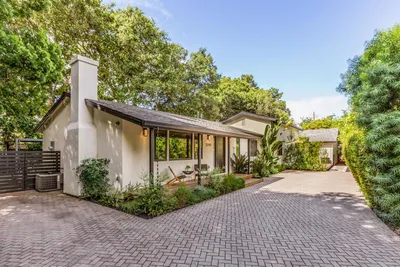
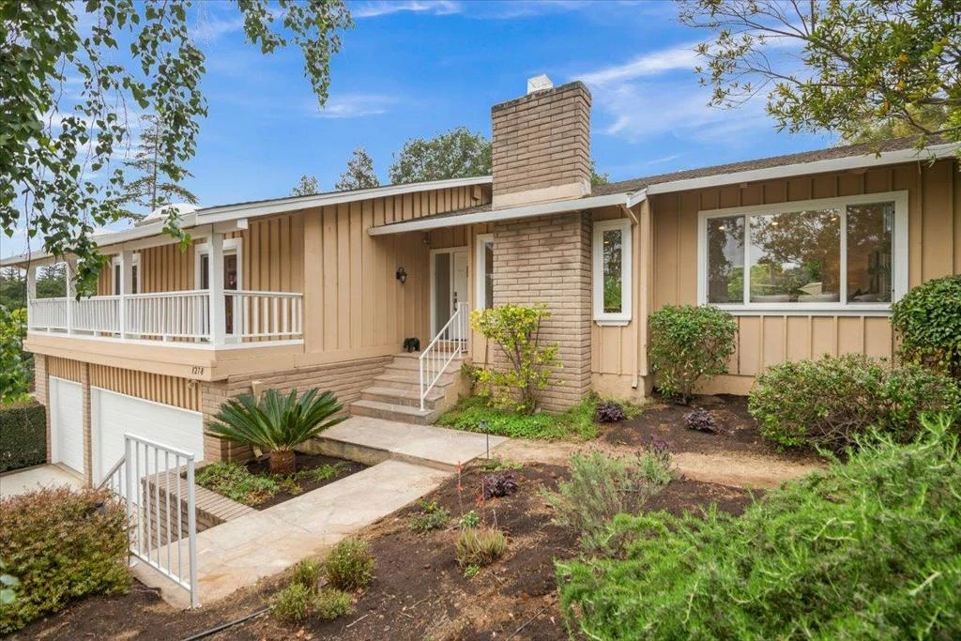
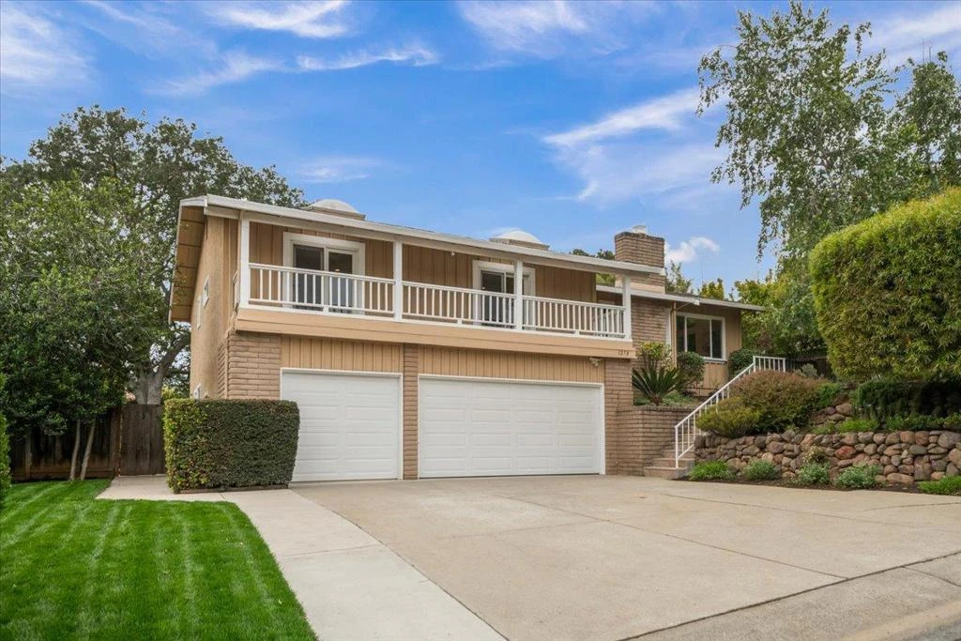
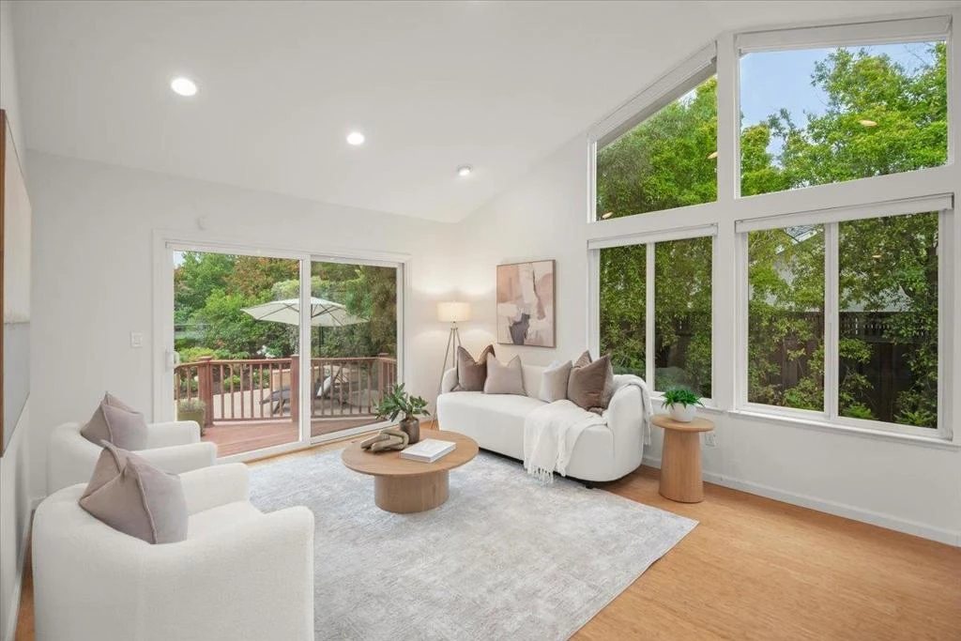
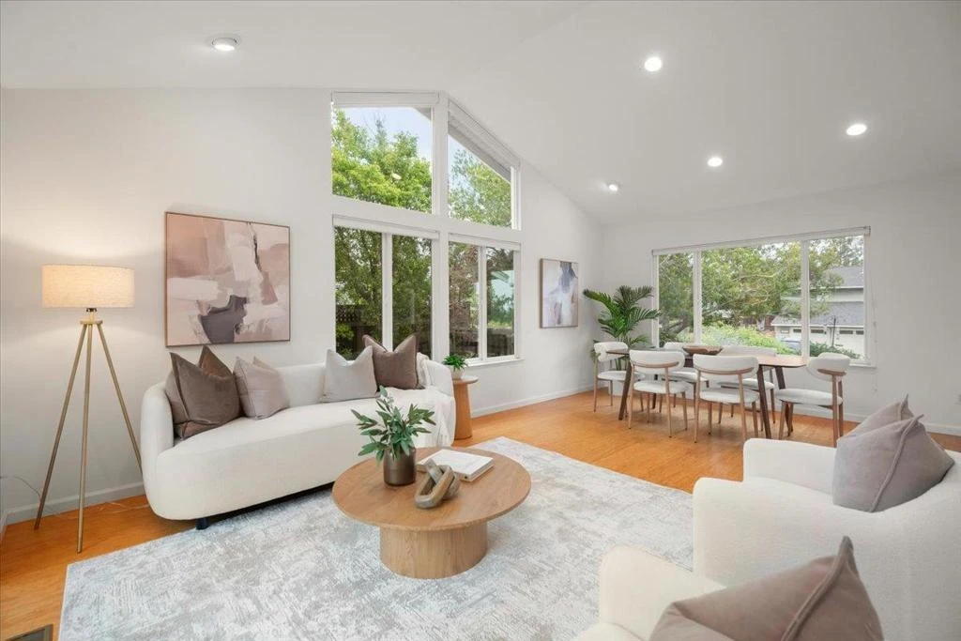
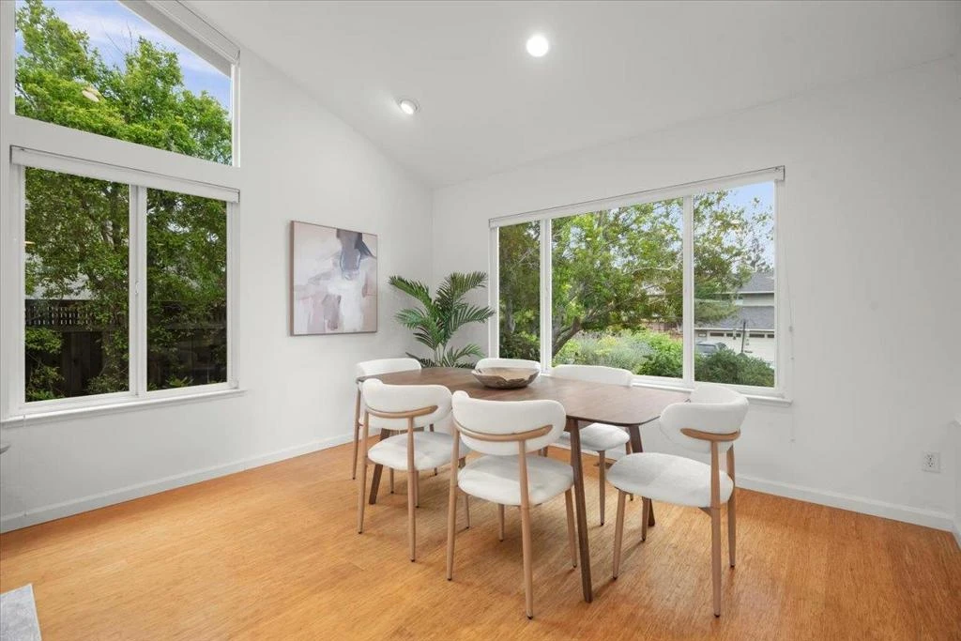
Located in the Highlands neighborhood known for its foothill setting, wide streets, and strong community feel, this contemporary home offers a spacious floor plan with an open kitchen designed for comfortable everyday living and entertaining. Bamboo hardwood floors flow through the main living areas, while the living and dining rooms feature soaring cathedral ceilings and abundant natural light that fills the living spaces. The European style kitchen flows seamlessly to the deck and beautiful park like backyard setting with garden and foothill views, creating a relaxing indoor-outdoor lifestyle. A separate family room offers flexibility for everyday living, media space, or a private home office. A three car garage adds exceptional functionality and storage.
infoProperty Facts
bed
Bedrooms
3
bathtub
Bathrooms
3
square_foot
Square Feet
2,332
landscape
Lot Size
9,990 sqft
calendar_month
Year Built
1974
home_work
Property Type
Single Family Residence
timer
Days on Market
11
payments
HOA Fee
N/A
garage
Garage Total
3
fingerprint
MLS #
ML82046517
chairInterior Details
General Interior
Flooring
Carpet, Wood
Fireplace
Family Room, Living Room
Climate Control
Cooling
Central Air
Heating
Central
deckExterior & Lot
Building & Construction
Foundation
Concrete Perimeter
Roof
Composition
Nearby Schools
| Rating | School Name | ||
|---|---|---|---|
| No school data available for this area. | |||
Convenience Score

This Home is Sold
Curious what your home is worth? Get a free valuation.
call
(800)-330-9306Available 9AM - 6PM
Similar Homes You Might Like
Based on price, location, and features