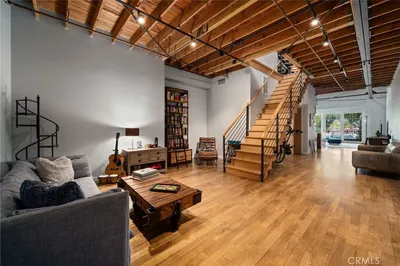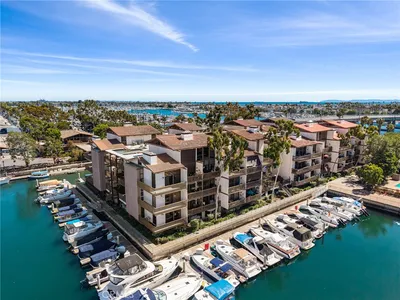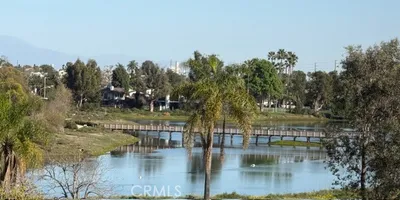
imagesmode View 20 photos
For Sale
$629,000
Est. $3,522/mo726 Elm Avenue 403, Long Beach, CA 90813
bed
3
Bedrooms
bathtub
2
Bathrooms
square_foot
1,536
Square Feet
About this home
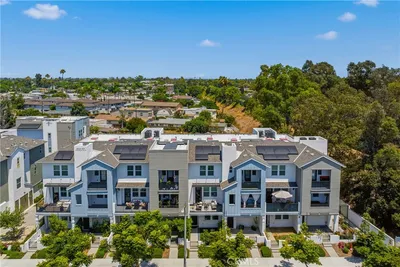
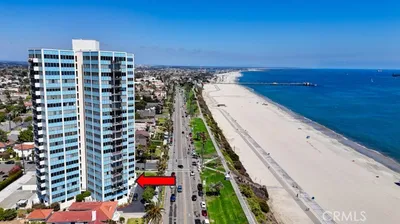
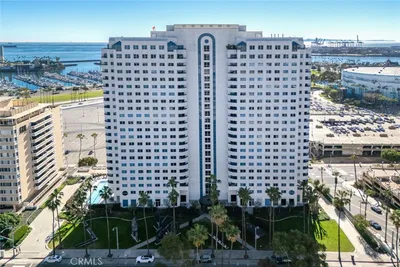
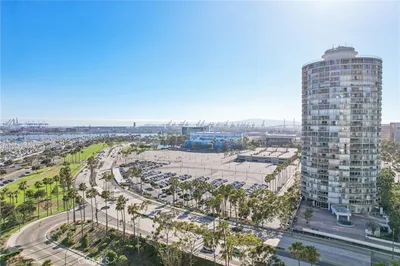
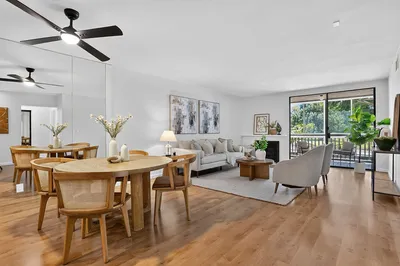
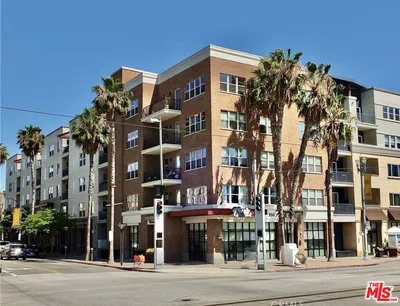
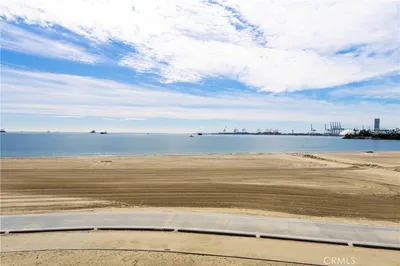
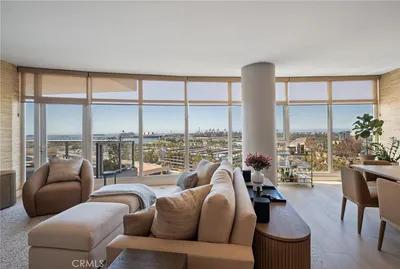
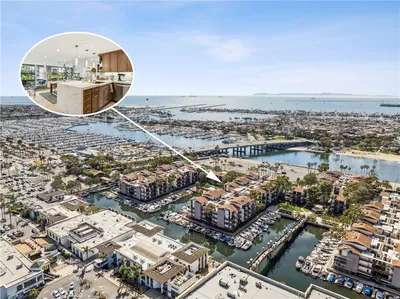
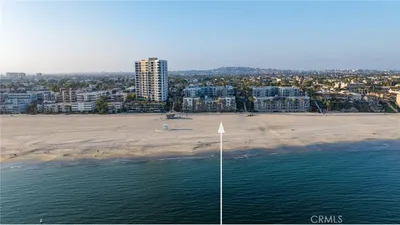
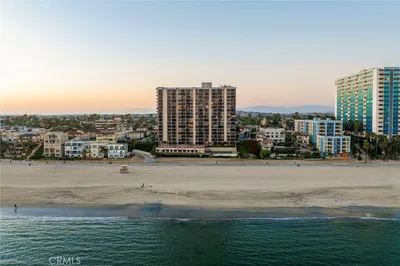
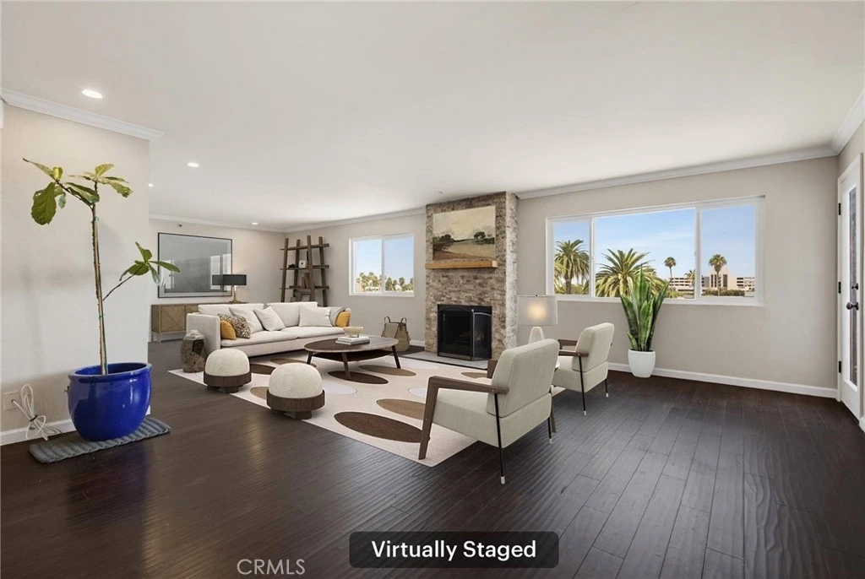
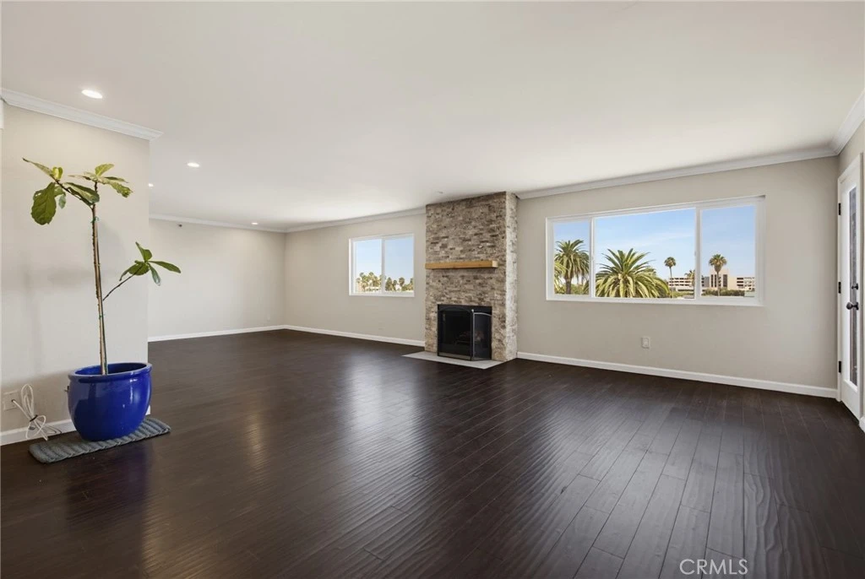
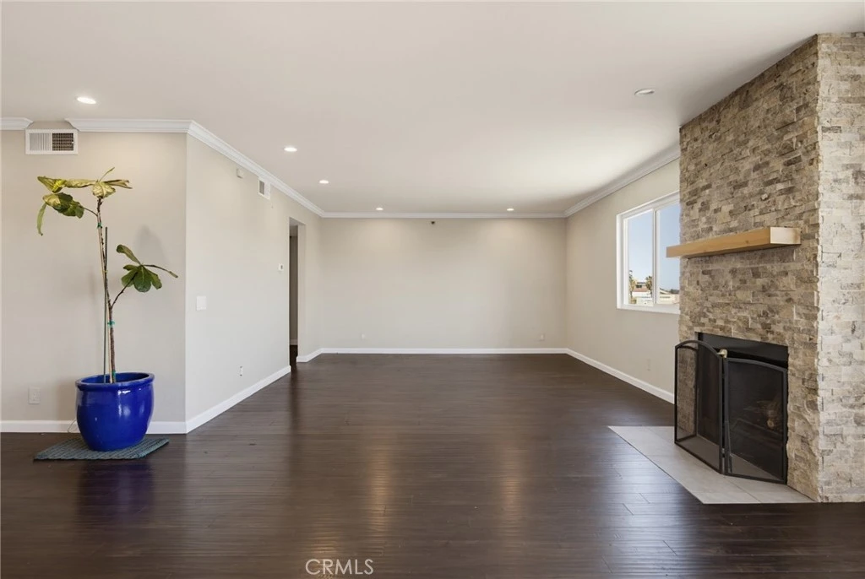
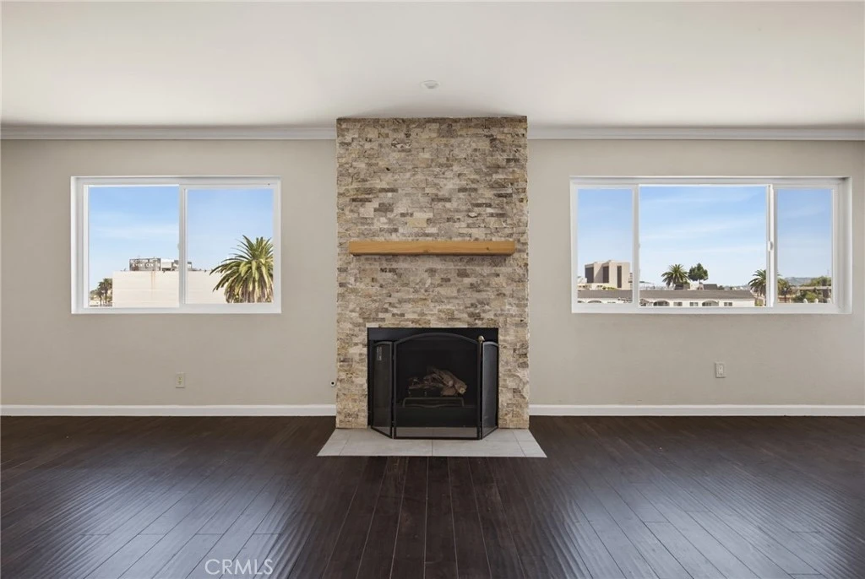
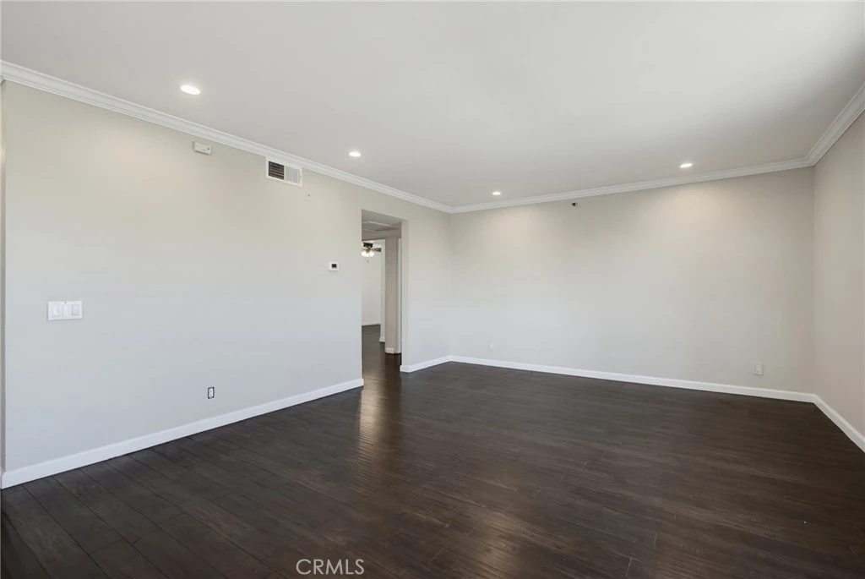
Top floor condo boasting views out over the city to the north & east all the way to the San Gabriel Mountains! Come home to a secure parking garage with two tandem spaces plus a storage area. Ride the secure elevator up to the top floor and exit to appreciate the open air walkway. Feel the breeze! Enter to appreciate how the kitchen is open to the dining and living room creating an open living area for all to enjoy. Note the engineered flooring, smooth ceilings, recessed lights, crown molding, updated baseboards. Freshly painted throughout! Remodeled laundry closet features a barn door and has room to accommodate side-by-side machines plus storage. The living room boasts a stylishly updated fireplace, is large enough for a dining room table, an office area plus a large sectional and includes a private deck too! Central HVAC. Upgraded, dual-pane vinyl windows let in plenty of natural light. Plenty of closets for storage! Two bedrooms with spacious closets share a full remodeled bathroom. The third bedroom is a true primary suite with a walk-in closet and a spacious remodeled bathroom featuring a walk-in shower. Conveniently located to freeway access and public transportation. Alternatively, take 7th Street through the city to commute to Orange County. Dining and shopping options abound on 4th St, Broadway, or Pine Ave, or take a short stroll/bike ride to Alamitos Beach, Shoreline Village, The Aquarium of The Pacific or events occurring in Long Beach's vibrant downtown corridor!
Property Facts
bed
Bedrooms
3
bathtub
Bathrooms
2
square_foot
Square Feet
1,536
landscape
Lot Size
14,085 sqft
calendar_month
Year Built
1987
home_work
Property Type
Condominium
timer
Days on Market
0
payments
HOA Fee
$426/mo
garage
Garage Total
2
fingerprint
MLS #
SB26161975
Interior Details
General Interior
Interior Features
Balcony, Ceiling Fans, Elevator, Open Floorplan, Trash Chute, Tile Counters, Unfurnished, Bedroom On Main Level
Flooring
Wood
Fireplace
Living Room
Kitchen & Appliances
Appliances
Convection Oven, Dishwasher, Gas Oven, Hot Water Circulator, Refrigerator, Water To Refrigerator, Water Purifier
Laundry
Washer Hookup, Electric Dryer Hookup, Inside, Laundry Room
Bed & Bath
Main Level Bedrooms
3
Main Level Bathrooms
2
Climate Control
Cooling
Central Air
Heating
Central, Fireplaces
Parking
Total Parking Spaces
2
Garage Spaces
2
Attached Garage
Yes
Parking Features
Assigned, Controlled Entrance, Garage, Private, One Space
Exterior & Lot
Building & Construction
Construction
Copper Plumbing
Roof
Common Roof, Flat
Lot & Grounds
Sewer
Public Sewer
Water Source
Public
Community & HOA
Association Info
HOA Fee$426
FrequencyMonthly
Fee Includes
Earthquake Insurance, Sewer
HOA Amenities
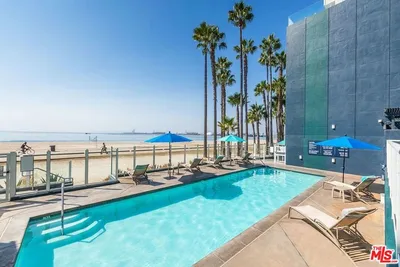
Controlled Access, Electricity, Maintenance Grounds, Insurance, Meeting Room, Management, Maid Service, Maintenance Front Yard, Pets Allowed, Recreation Room, Trash, Cable Tv, Water
Community Features
Biking, Golf, Park, Street Lights, Sidewalks
Mortgage Calculator
Total Monthly
$0
Principal & Interest:
$0Property Tax:
$0Home Insurance:
$0HOA Fees:
$0$
$
%
Nearby Schools
| Rating | School Name |
|---|---|
N/A | MONTESSORI ON ELM Private School |
8 | Renaissance High School for the Arts High School |
5 | Jenny Oropeza Elementary Elementary School |
5 | Stevenson Elementary Elementary School |
N/A | ST ANTHONY HIGH SCHOOL Private School |
Convenience Score
Market Insights
90813|Long Beach
analytics
Estimated Value
Calculating...
trending_up0%vs. last year
202120222023202420252026
Market Temperature
Seller'sBalancedBuyer's
0d30d60d180d
Balanced
Balanced market
30 Days
Avg. time on market
This is a Balanced Market. Homes are selling at a moderate pace.
flood
Flood & Climate Risk
Flood Risk
Minimal — not in a FEMA flood zone
Wildfire Risk
Moderate — near wildland-urban interface
Heat Risk
Low — moderate summer temperatures
Earthquake Risk
Southern California seismic zone
volume_up
Noise Levels
TrafficQuiet residential street
AirportMinimal airport noise
CommercialLow commercial activity nearby

Ready to Take the Next Step?
Get expert support from a local agent today.
call
(800)-330-9306Available 9AM - 7PM
Similar Homes You Might Like
Based on price, location, and features