For Sale
$1,399,000
Est. $7,834/mo1500 E Ocean Boulevard 206, Long Beach, CA 90802
bed
3
Bedrooms
bathtub
2
Bathrooms
square_foot
1,340
Square Feet
About this home
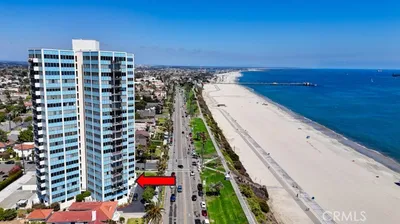
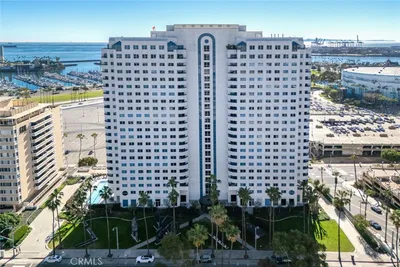
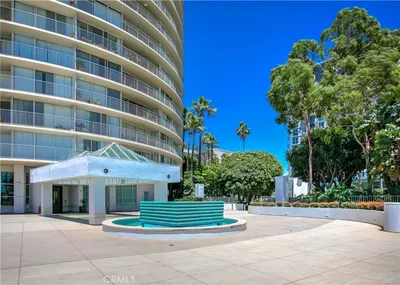
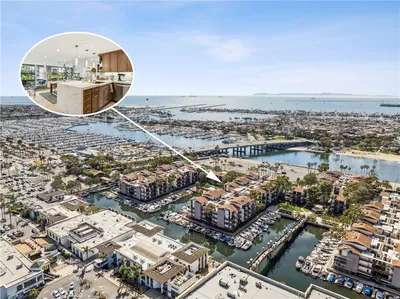
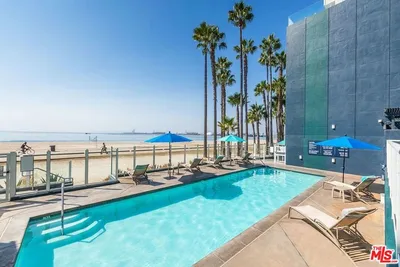
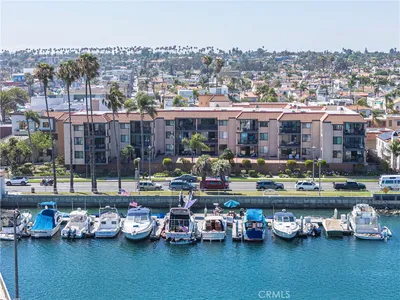
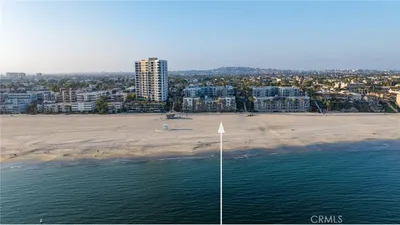
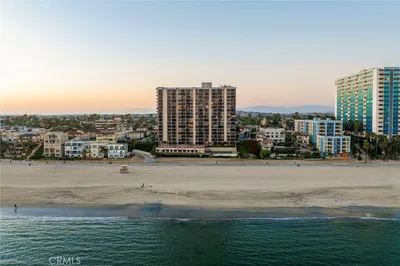

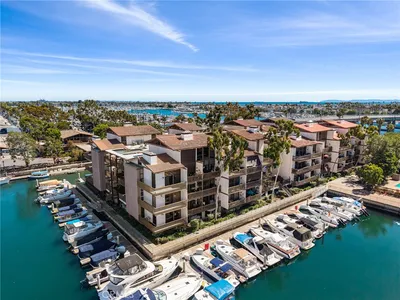
Experience the best of coastal living at 1500 E. Ocean Blvd. #206, now offered at an exciting new price. This ocean-facing residence features the rare convenience of direct access from two private parking spaces to your front door—no stairs or elevator required. Inside, the thoughtfully updated interior showcases Poggenpohl soft-close cabinetry, quartz countertops, and a KitchenAid stainless steel appliance suite. The open living and dining areas, along with the spacious primary suite, capture sweeping Pacific Ocean views, including Catalina Island, the marina, the beach, and unforgettable sunsets. The primary suite offers a walk-in closet, dual vanities, a jetted soaking tub, and a separate shower. Two additional bedrooms provide flexible space for guests, a home office, or other needs. In-unit laundry and generous storage enhance everyday comfort. Located just steps from the sand, beach path, and bike trail, this home is also moments from Shoreline Village, the Aquarium of the Pacific, Lions Lighthouse, Downtown Long Beach dining, entertainment, and shopping. Community amenities include a heated pool, spa, fitness center, rooftop deck with BBQ and lounge areas, clubhouse, and a controlled-access lobby with attendant. Combining exceptional accessibility, panoramic ocean views, quality upgrades, and a premier waterfront location, this is an outstanding opportunity to enjoy the Long Beach coastal lifestyle.
Property Facts
bed
Bedrooms
3
bathtub
Bathrooms
2
square_foot
Square Feet
1,340
calendar_month
Year Built
2000
home_work
Property Type
Condominium
timer
Days on Market
0
payments
HOA Fee
$1288/mo
garage
Garage Total
0
fingerprint
MLS #
NP26164916
Interior Details
General Interior
Interior Features
Breakfast Bar, Ceiling Fans, Quartz Counters, Recessed Lighting, Bedroom On Main Level, Main Level Primary, Walk In Closets
Fireplace
Gas, Gas Starter, Living Room
Accessibility
Accessible Elevator Installed, No Stairs, Parking, See Remarks, Accessible Entrance
Kitchen & Appliances
Appliances
Built In Range, Convection Oven, Dishwasher, Electric Oven, Gas Cooktop, Disposal, Microwave, Refrigerator, Range Hood, Vented Exhaust Fan, Water To Refrigerator, Water Heater, Dryer, Washer
Laundry
Washer Hookup, Gas Dryer Hookup, Inside, Laundry Closet
Bed & Bath
Main Level Bedrooms
2
Main Level Bathrooms
2
Climate Control
Cooling
Central Air
Heating
Central
Parking
Total Parking Spaces
2
Carport Spaces
2
Parking Features
Assigned, Controlled Entrance, Gated, Private, One Space, Community Structure, Side By Side
Exterior & Lot
Building & Construction
Patio & Porch
Covered, Deck
Fencing
Glass
Security
Closed Circuit Cameras, Carbon Monoxide Detectors, Fire Detection System, Fire Sprinkler System, Gated Community, Resident Manager, Smoke Detectors, Security Lights
Construction
Stucco, Copper Plumbing
Foundation
Raised
Roof
Common Roof
Direction Faced
West
Lot & Grounds
Pool Features
Above Ground, Association
Spa Features
Association
Sewer
Public Sewer
Water Source
Public
Community & HOA
Association Info
HOA Fee$1288
FrequencyMonthly
HOA Amenities
Call For Rules, Clubhouse, Controlled Access, Fitness Center, Maintenance Grounds, Insurance, Outdoor Cooking Area, Barbecue, Pool, Spa Hot Tub, Storage
Community Features
Curbs, Street Lights, Sidewalks, Gated
Mortgage Calculator
Total Monthly
$0
Principal & Interest:
$0Property Tax:
$0Home Insurance:
$0HOA Fees:
$0$
$
%
Nearby Schools
| Rating | School Name |
|---|---|
4 | Franklin Classical Middle Middle School |
N/A | ST ANTHONY PARISH SCHOOL Private School |
6 | Burbank Elementary Elementary School |
N/A | ST ANTHONY HIGH SCHOOL Private School |
5 | Stevenson Elementary Elementary School |
Convenience Score
Market Insights
90802|Long Beach
analytics
Estimated Value
Calculating...
trending_up0%vs. last year
202120222023202420252026
Market Temperature
Seller'sBalancedBuyer's
0d30d60d180d
Balanced
Balanced market
30 Days
Avg. time on market
This is a Balanced Market. Homes are selling at a moderate pace.
flood
Flood & Climate Risk
Flood Risk
Minimal — not in a FEMA flood zone
Wildfire Risk
Moderate — near wildland-urban interface
Heat Risk
Low — moderate summer temperatures
Earthquake Risk
Southern California seismic zone
volume_up
Noise Levels
TrafficQuiet residential street
AirportMinimal airport noise
CommercialLow commercial activity nearby

Ready to Take the Next Step?
Get expert support from a local agent today.
call
(800)-330-9306Available 9AM - 7PM
Similar Homes You Might Like
Based on price, location, and features