For Sale
$1,099,000
Est. $6,154/mo411 W Seaside 1103, Long Beach, CA 90802
bed
2
Bedrooms
bathtub
2
Bathrooms
square_foot
1,410
Square Feet
About this home
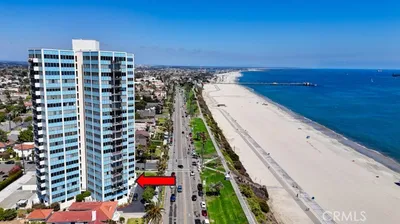
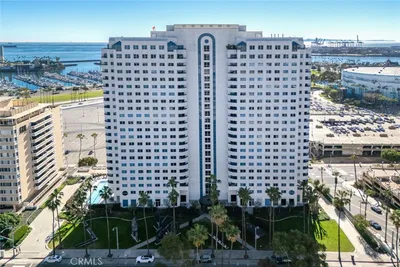
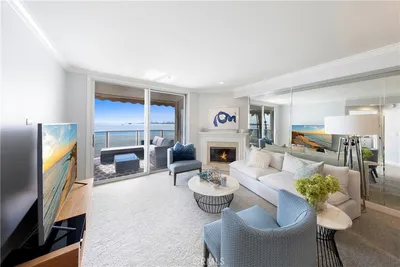
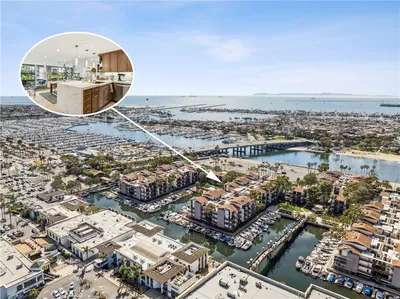
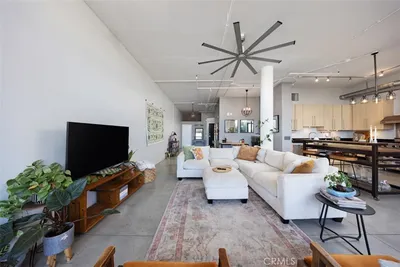
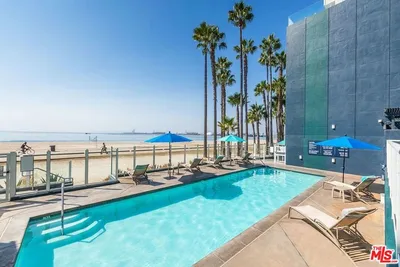
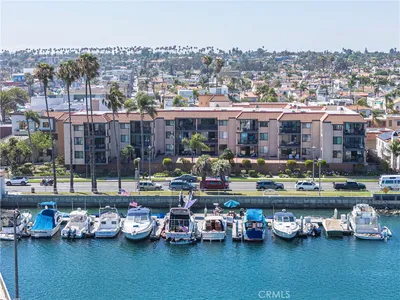
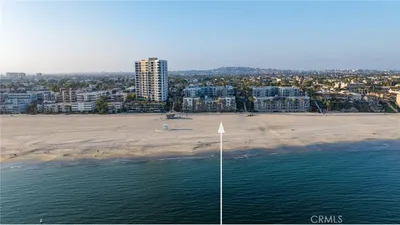
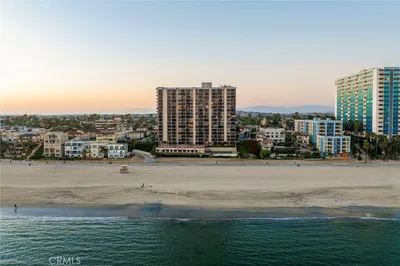
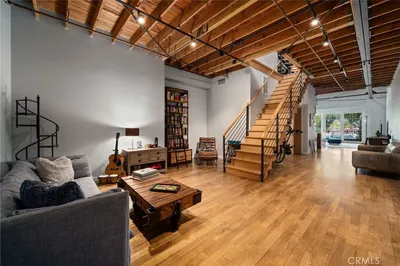
A must-see. Completely reimagined from top to bottom, this exceptional West Ocean residence is one of the most thoughtfully renovated homes to come available in the community. Meticulously redesigned with over $100,000 in premium upgrades, virtually every surface has been transformed with quality craftsmanship, timeless design, and meticulous attention to detail. This is not a cosmetic remodel, it's a true top-to-bottom renovation where no detail was overlooked. The stunning designer kitchen serves as the centerpiece of the home, featuring custom cabinetry, quartz countertops, premium appliances, and a top of the line Sub Zero refrigerator/freezer. Beautiful hardwood flooring, renovated bathrooms, custom California Closets, designer lighting, fresh paint, and elevated finishes create a cohesive, move-in-ready living experience rarely found in today's market. Perched on the 11th floor, floor-to-ceiling windows frame breathtaking views of Rainbow Harbor, the Queen Mary, and the Pacific Ocean, while the spacious private balcony provides the perfect place to relax and take in Long Beach's iconic waterfront. Offering approximately 1,410 square feet with two bedrooms and two bathrooms, this residence blends luxury, comfort, and functionality in one of Downtown Long Beach's premier full-service communities. West Ocean residents enjoy resort-style amenities including concierge service, a pool and spa, fitness center, resident lounge, outdoor entertaining areas, and controlled access, all moments from the waterfront, restaurants, entertainment, and the best of Downtown Long Beach. A residence of this caliber rarely becomes available. If you've been waiting for a truly turnkey luxury home in West Ocean, this is one you won't want to miss.
Property Facts
bed
Bedrooms
2
bathtub
Bathrooms
2
square_foot
Square Feet
1,410
landscape
Lot Size
33,275 sqft
calendar_month
Year Built
2007
home_work
Property Type
Condominium
timer
Days on Market
0
payments
HOA Fee
$1122.93/mo
garage
Garage Total
2
fingerprint
MLS #
SB26164620
Interior Details
General Interior
Interior Features
Breakfast Bar, Balcony, Ceiling Fans, High Ceilings, Open Floorplan, Quartz Counters, Recessed Lighting, Entrance Foyer, Walk In Closets
Flooring
Carpet, Tile, Wood
Accessibility
No Stairs
Kitchen & Appliances
Appliances
Dishwasher, Freezer, Disposal, Gas Range, Microwave, Refrigerator, Range Hood, Dryer, Washer
Laundry
Inside, Laundry Closet
Bed & Bath
Main Level Bedrooms
2
Main Level Bathrooms
2
Climate Control
Cooling
Central Air
Heating
Central
Parking
Total Parking Spaces
4
Garage Spaces
2
Carport Spaces
2
Parking Features
Assigned, Garage
Exterior & Lot
Building & Construction
Patio & Porch
Open, Patio
Security
Fire Sprinkler System, Smoke Detectors
Lot & Grounds
Pool Features
Community, Association
Spa Features
Community
Sewer
Public Sewer
Water Source
Public
Community & HOA
Association Info
HOA Fee$1122.93
FrequencyMonthly
HOA Amenities
Billiard Room, Clubhouse, Controlled Access, Fitness Center, Fire Pit, Maintenance Grounds, Insurance, Meeting Room, Management, Outdoor Cooking Area, Barbecue, Pool, Pet Restrictions, Pets Allowed, Recreation Room, Sauna, Spa Hot Tub, Trash
Community Features
Curbs, Street Lights, Sidewalks, Pool
Mortgage Calculator
Total Monthly
$0
Principal & Interest:
$0Property Tax:
$0Home Insurance:
$0HOA Fees:
$0$
$
%
Nearby Schools
| Rating | School Name | ||
|---|---|---|---|
| No school data available for this area. | |||
Convenience Score
Market Insights
90802|Long Beach
analytics
Estimated Value
Calculating...
trending_up0%vs. last year
202120222023202420252026
Market Temperature
Seller'sBalancedBuyer's
0d30d60d180d
Balanced
Balanced market
30 Days
Avg. time on market
This is a Balanced Market. Homes are selling at a moderate pace.
flood
Flood & Climate Risk
Flood Risk
Minimal — not in a FEMA flood zone
Wildfire Risk
Moderate — near wildland-urban interface
Heat Risk
Low — moderate summer temperatures
Earthquake Risk
Southern California seismic zone
volume_up
Noise Levels
TrafficQuiet residential street
AirportMinimal airport noise
CommercialLow commercial activity nearby
streetview
Open Full Street Viewopen_in_newStreet View

Ready to Take the Next Step?
Get expert support from a local agent today.
call
(800)-330-9306Available 9AM - 7PM
Similar Homes You Might Like
Based on price, location, and features