1 / 20
OPEN SATURDAY, 7PM - 10PM
3D TOUR
$1,049,000FOR SALE
3 beds · 2 baths · 1,917 sqft
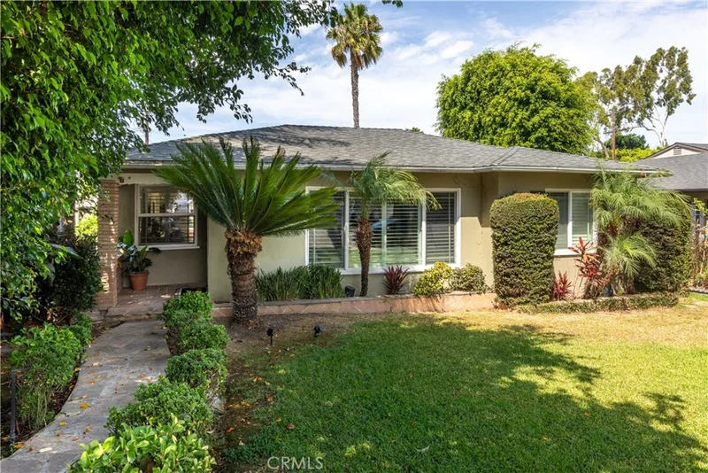
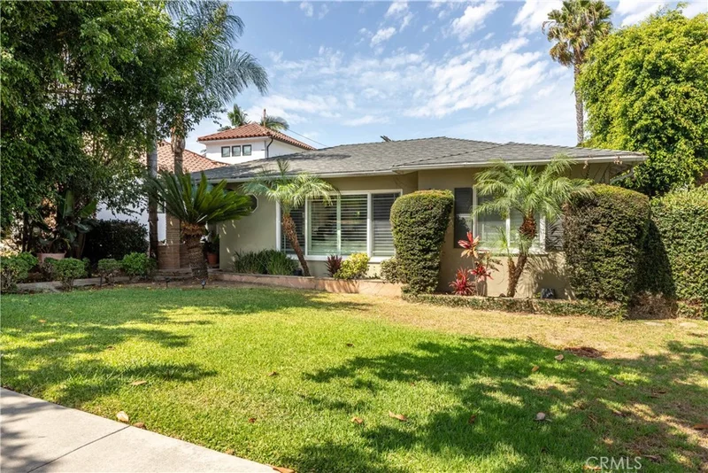
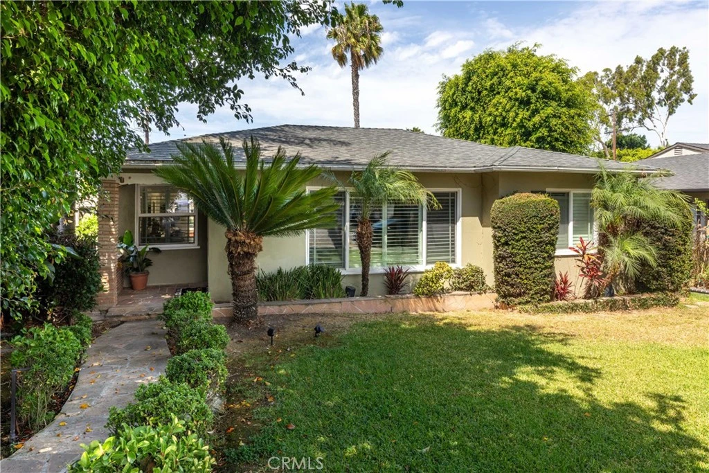
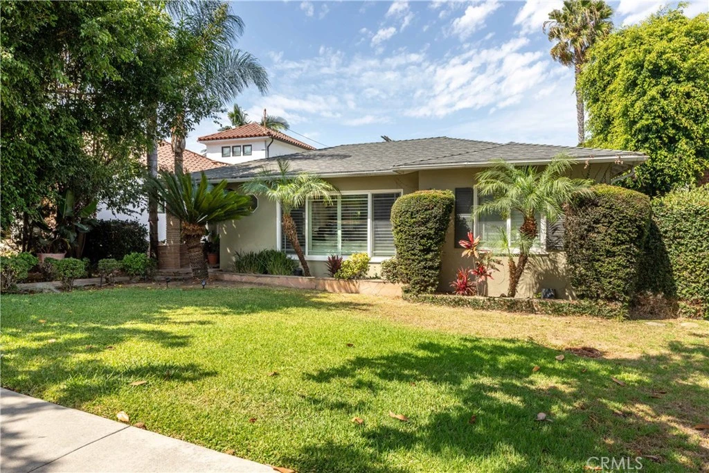
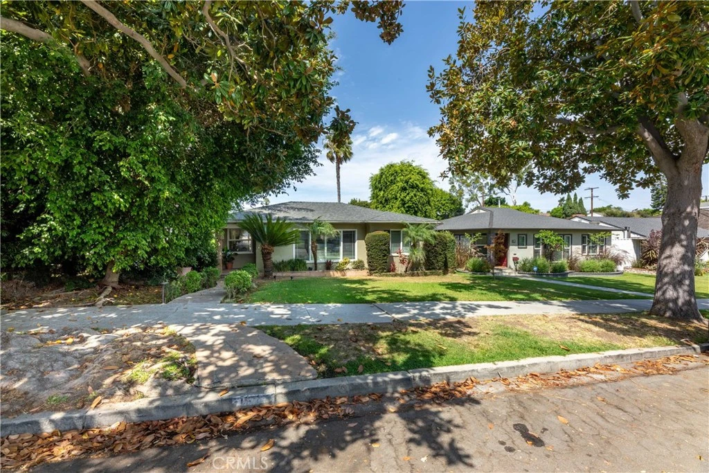
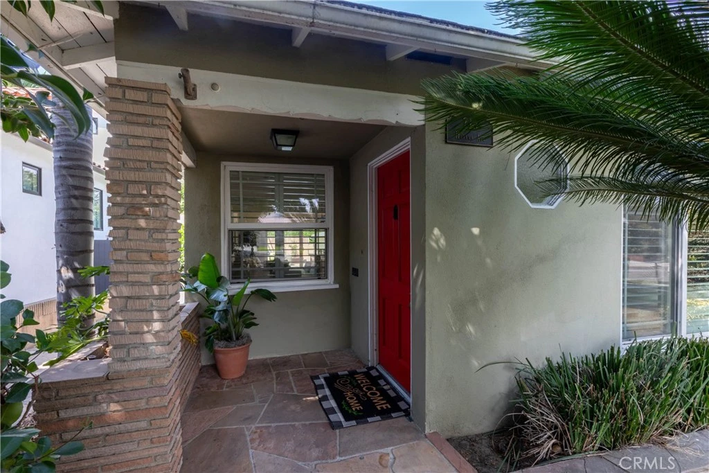
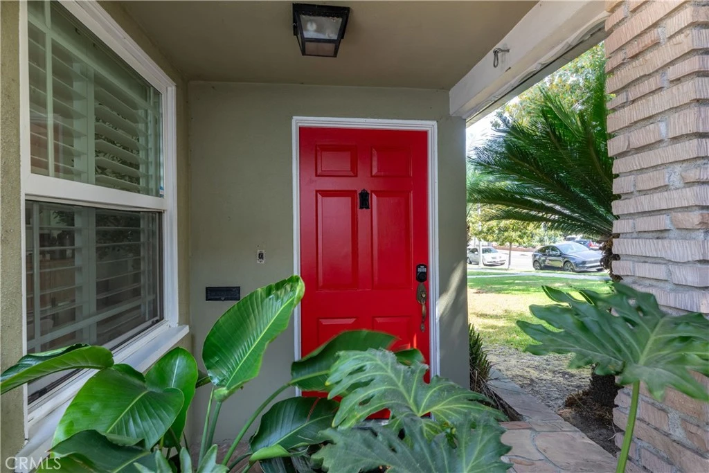
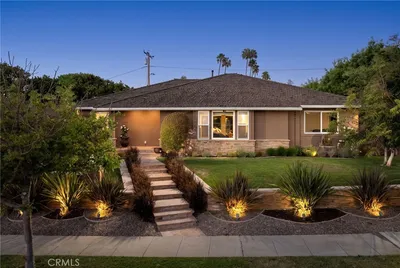
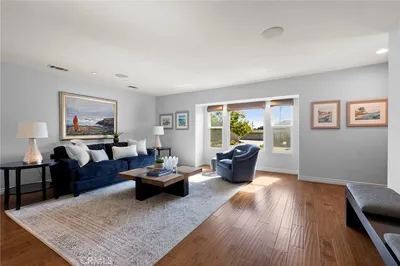
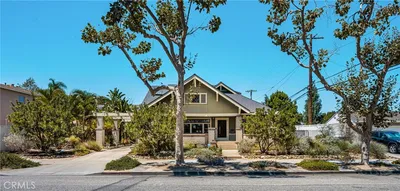
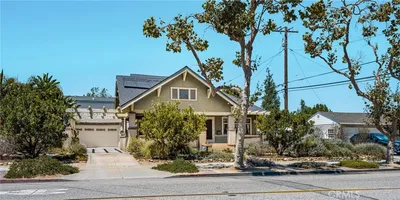
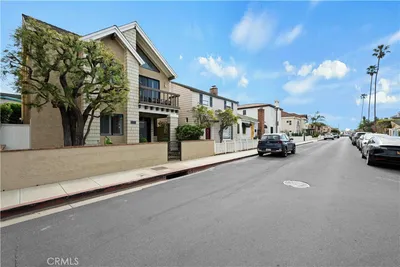
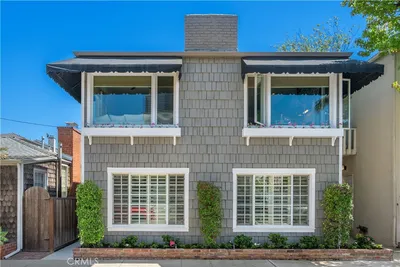
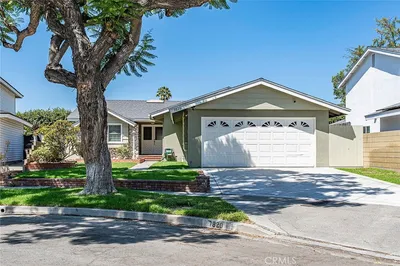
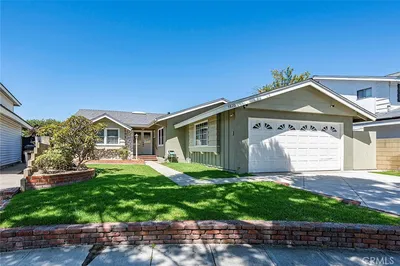
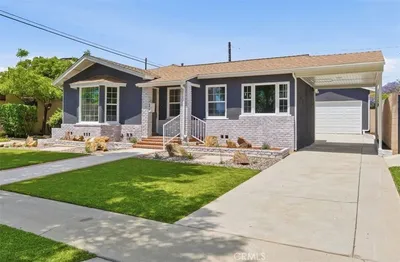
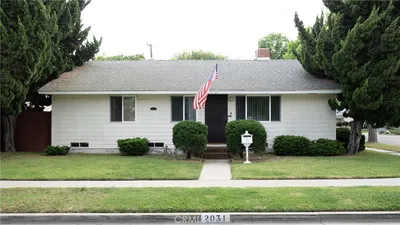
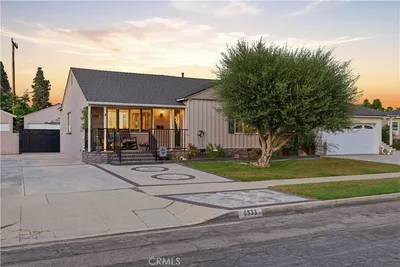
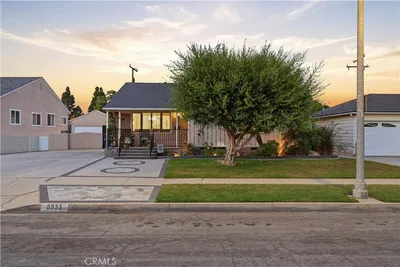
Welcome home to this beautifully updated 3-bedroom, 2.5-bath residence on a charming tree-lined street in Alamitos Heights. Designed for modern Southern California living, the inviting open floor plan seamlessly connects the living, dining, family, and kitchen spaces. The recently remodeled kitchen features shaker cabinetry, open-air shelving, quartz countertops, and dual seating peninsulas, while fresh interior paint creates a clean, refreshed feel throughout. Milgard dual-pane sliders open to a backyard made for entertaining, complete with an oversized deck, tropical landscaping, bar seating, Blaze BBQ, custom waterproof TV cabinet, refrigerator, and sink—creating an effortless indoor-outdoor lifestyle. The spacious primary suite offers a walk-in closet with marble vanity and a spa-like bath with dual sinks, rain shower, and hexagon marble flooring. Two additional bedrooms, a full bath, and laundry complete the main living area. Additional highlights include a family room with half bath, plantation shutters, hardwood floors, double-pane windows, central A/C and heating, a two-car garage, and a 14-foot barn-door-style slider for easy alley access. A true lifestyle property, this home combines comfort, style, and exceptional entertaining spaces in one of Alamitos Heights’ most desirable settings—close to restaurants, shops, Marina Vista park, Colorado Lagoon and top-rated schools.
Listed by Jessica Panzica • Keller Williams Pacific Estate
Bedrooms
3
Bathrooms
3
Square Feet
2,012
Lot Size
6,531 sqft
Year Built
1948
Property Type
Single Family Residence
Days on Market
0
Garage Total
2
MLS #
PW26188498
Interior Features
Stone Counters, Recessed Lighting, All Bedrooms Down, Bedroom On Main Level, Main Level Primary, Primary Suite
Flooring
Wood
Appliances
Dishwasher, Free Standing Range
Laundry
Laundry Closet
Main Level Bedrooms
3
Main Level Bathrooms
3
Cooling
Central Air
Heating
Central
Total Parking Spaces
4
Garage Spaces
2
Open Parking Spaces
2
Attached Garage
Yes
Parking Features
Garage Faces Rear
Patio & Porch
Deck, Patio
Security
Smoke Detectors
Construction
Stucco
Foundation
Raised
Lot Features
Rectangular Lot
Sewer
Public Sewer
Water Source
Public
Suburban
$0
| Rating | School Name |
|---|---|
9 | Rogers Middle Middle School |
10 | Lowell Elementary Elementary School |
6 | Wilson High High School |
N/A | Montessori Childrens House Private School |
9 | Fremont Elementary Elementary School |
Balanced market
Avg. time on market
This is a Balanced Market. Homes are selling at a moderate pace.

Get expert support from a local agent today.
Based on price, location, and features