imagesmode View 20 photos
For Sale
$1,350,000
Est. $7,560/mo6448 E Los Arcos, Long Beach, CA 90815
bed
3
Bedrooms
bathtub
2
Bathrooms
square_foot
1,704
Square Feet
About this home
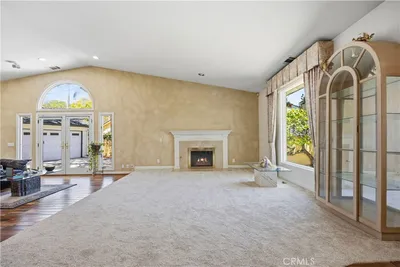
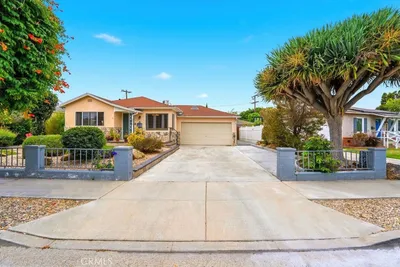
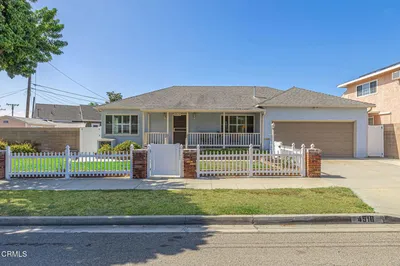
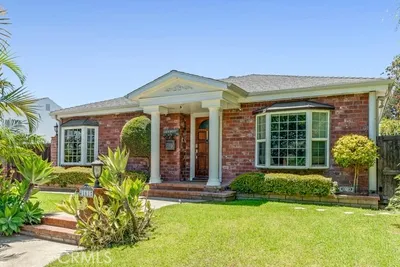
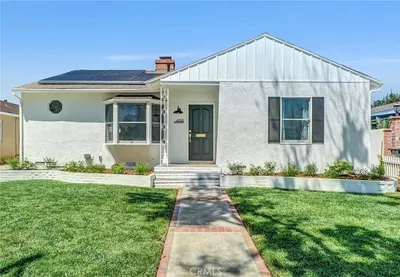
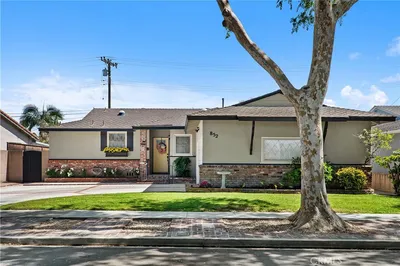
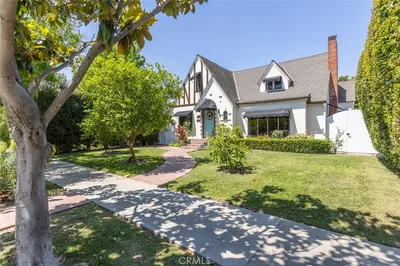
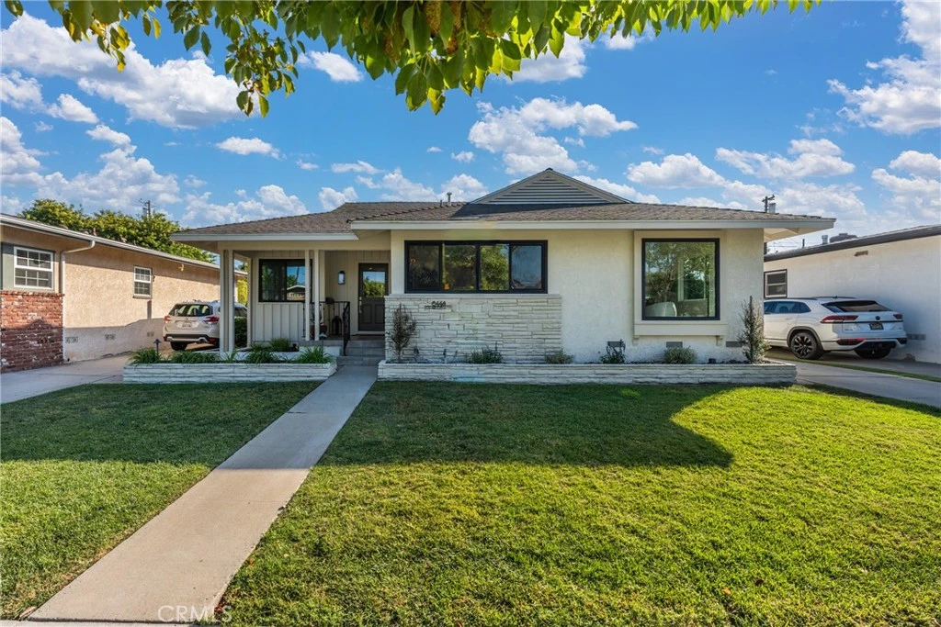
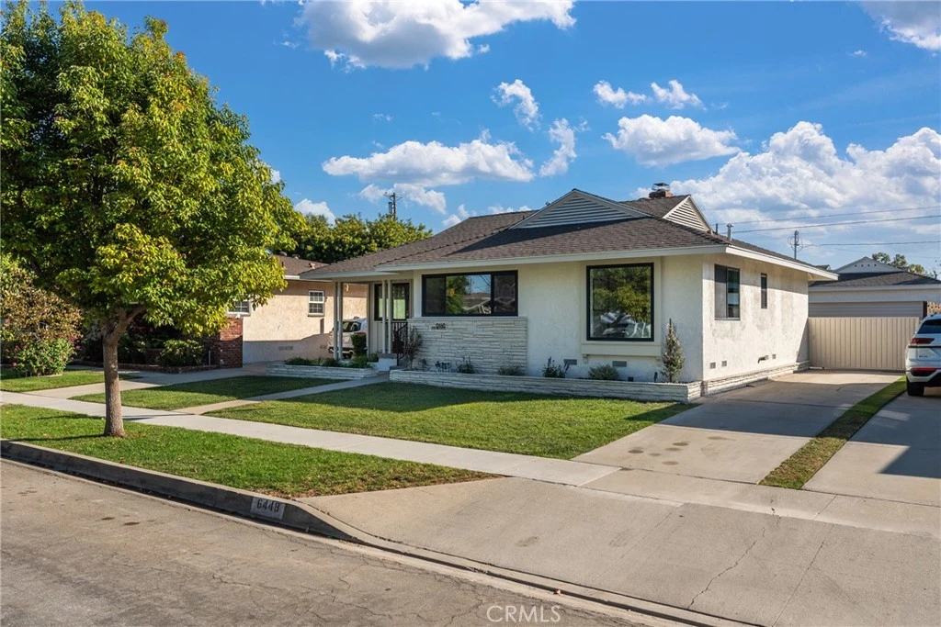
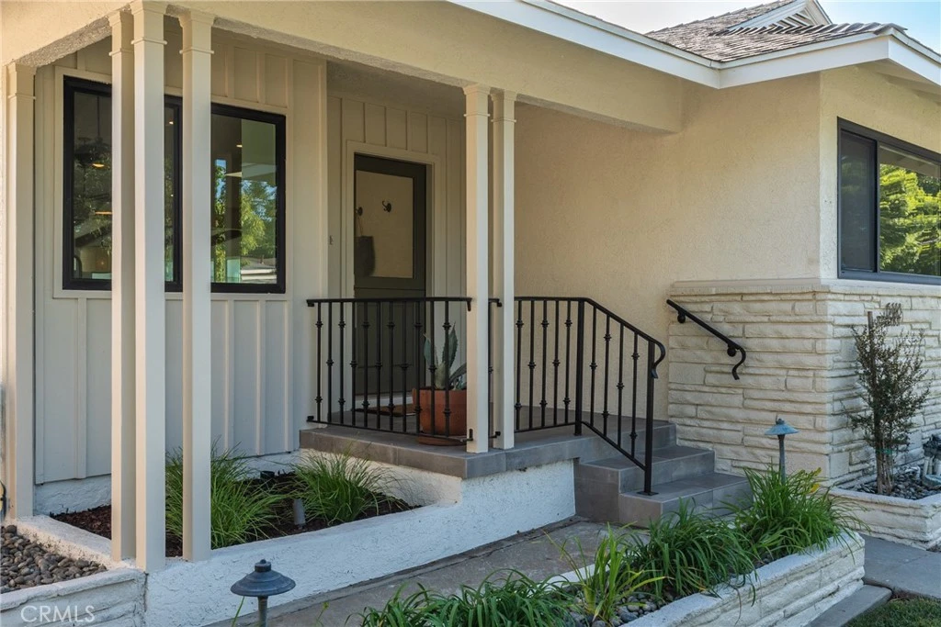
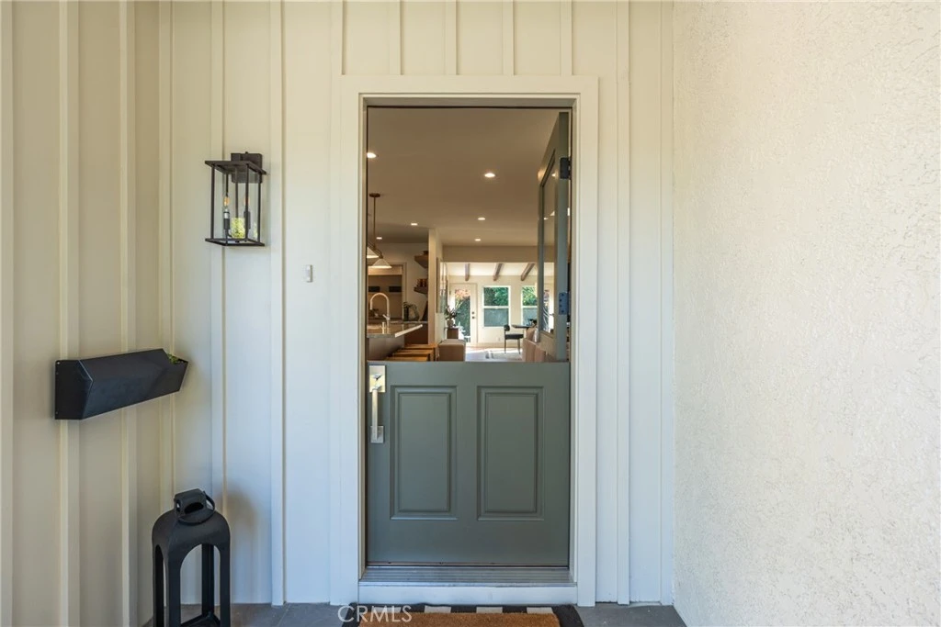
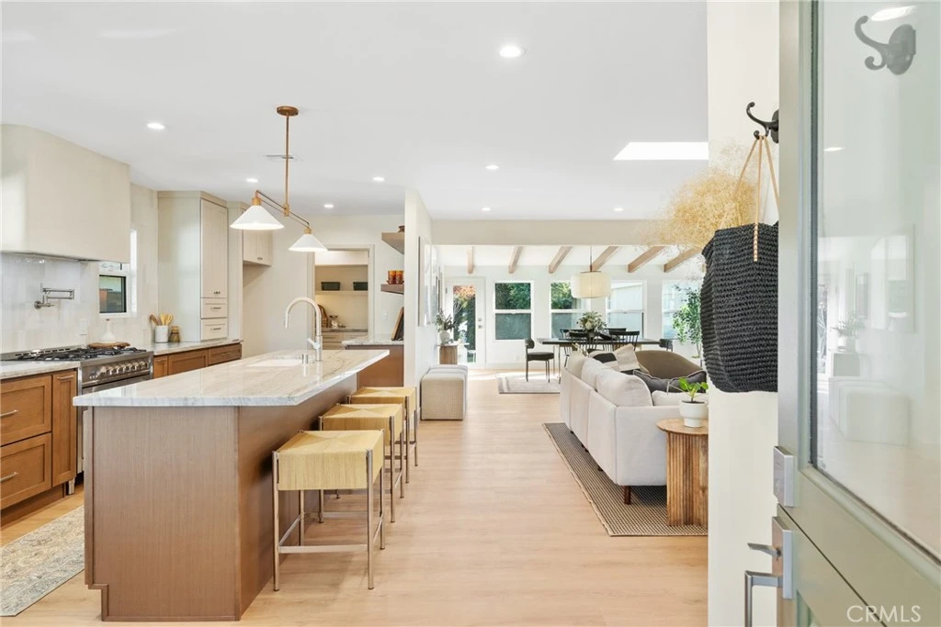
This home is fully remodeled with permits. It was renovated with architectural plans, engineering, and inspections behind the work. Past the Dutch front door, the main living space unfolds with connected kitchen, dining, and living areas that work together as one cohesive space. The kitchen features a hand-built plaster hood over a 36-inch range, a large island with a Crate & Barrel pendant overhead, and Bedrosian's tile throughout. Just off the kitchen is a breakfast nook with built-in bench seating, a round table, and a Lulu & Georgia light fixture. The dining area includes real wood beams that were sanded and stained, along with a West Elm light fixture. Between the dining and living spaces is a bar with stone countertops and open shelving. The living room includes a hand-built plaster fireplace designed to match the kitchen hood for a consistent look throughout the main living area. All bathroom lighting is from Crate & Barrel, and Bedrosian's tile is throughout the bathrooms. The primary suite includes its own bathroom with a double vanity, large mirror, and double walk-in shower. Additional features include a walk-in pantry with ample storage and a dedicated laundry room with a sink and generous counter space. Behind the walls, the major systems have been updated, including new windows throughout, a tankless water heater, redone HVAC with new vents throughout, updated electrical, and plumbing improvements with partial copper. The backyard offers a patio, grass area, and tall perimeter hedges for privacy. The driveway leads to a two-car garage with a separate storage room, and sprinklers serve both the front and back yards.
Property Facts
bed
Bedrooms
3
bathtub
Bathrooms
2
square_foot
Square Feet
1,704
landscape
Lot Size
5,080 sqft
calendar_month
Year Built
1952
home_work
Property Type
Single Family Residence
timer
Days on Market
0
payments
HOA Fee
N/A
garage
Garage Total
2
fingerprint
MLS #
RS26171054
Interior Details
General Interior
Interior Features
Beamed Ceilings, Breakfast Bar, Built In Features, Breakfast Area, Block Walls, Separate Formal Dining Room, Eat In Kitchen, Open Floorplan, Pantry, Pull Down Attic Stairs, Quartz Counters, Recessed Lighting, All Bedrooms Down, Bedroom On Main Level, Main Level Primary
Flooring
Laminate
Fireplace
Living Room
Kitchen & Appliances
Appliances
Disposal, Gas Oven, Gas Range, Tankless Water Heater
Laundry
Washer Hookup, Inside, Laundry Room
Bed & Bath
Main Level Bedrooms
3
Main Level Bathrooms
2
Climate Control
Cooling
Central Air
Heating
Central
Parking
Total Parking Spaces
2
Garage Spaces
2
Parking Features
Driveway, Garage
Exterior & Lot
Building & Construction
Patio & Porch
Concrete, Front Porch
Fencing
Block
Foundation
Raised
Roof
Shingle
Lot & Grounds
Lot Features
Zero To One Unit Acre
Sewer
Public Sewer
Water Source
Public
Community & HOA
Association Info
Community Features
Curbs, Street Lights, Suburban, Sidewalks
Mortgage Calculator
Total Monthly
$0
Principal & Interest:
$0Property Tax:
$0Home Insurance:
$0HOA Fees:
$0$
$
%
Nearby Schools
| Rating | School Name |
|---|---|
N/A | LOS ALTOS GRACE BRETHREN SCHOOL Private School |
9 | Emerson Parkside Academy Elementary School |
10 | Prisk Elementary Elementary School |
7 | Millikan High High School |
9 | Stanford Middle Middle School |
Convenience Score
Market Insights
90815|Long Beach
analytics
Estimated Value
Calculating...
trending_up0%vs. last year
202120222023202420252026
Market Temperature
Seller'sBalancedBuyer's
0d30d60d180d
Balanced
Balanced market
30 Days
Avg. time on market
This is a Balanced Market. Homes are selling at a moderate pace.
flood
Flood & Climate Risk
Flood Risk
Minimal — not in a FEMA flood zone
Wildfire Risk
Moderate — near wildland-urban interface
Heat Risk
Low — moderate summer temperatures
Earthquake Risk
Southern California seismic zone
volume_up
Noise Levels
TrafficQuiet residential street
AirportMinimal airport noise
CommercialLow commercial activity nearby

Ready to Take the Next Step?
Get expert support from a local agent today.
call
(800)-330-9306Available 9AM - 7PM
Similar Homes You Might Like
Based on price, location, and features