1 / 16
imagesmode View 16 photos
For Sale
$1,075,000
Est. $6,020/mo6012 E Conant, Long Beach, CA 90808
bed
3
Bedrooms
bathtub
2
Bathrooms
square_foot
1,531
Sq Ft
About this home
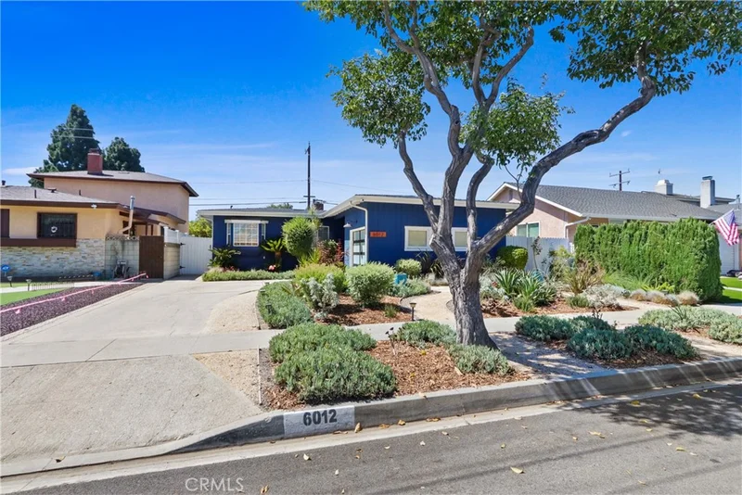
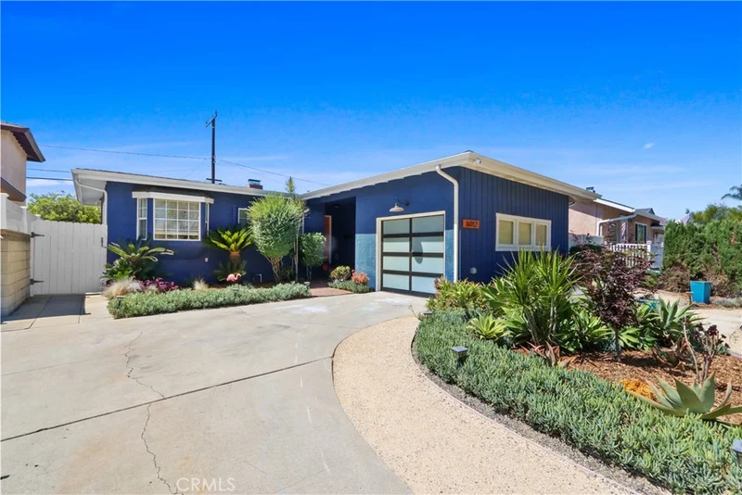
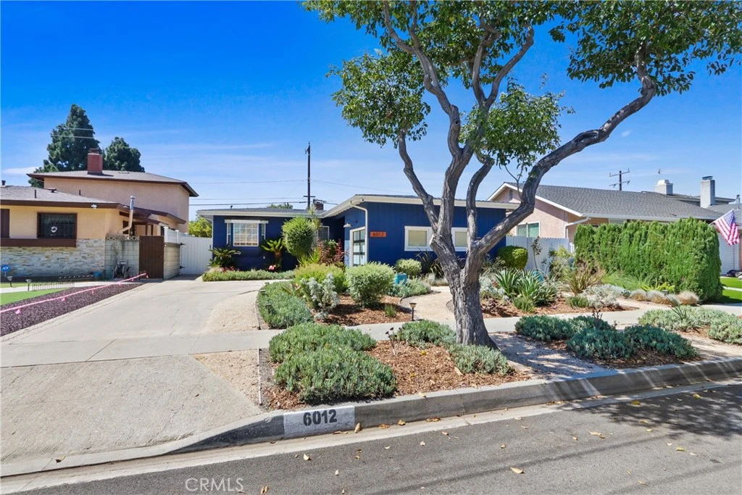
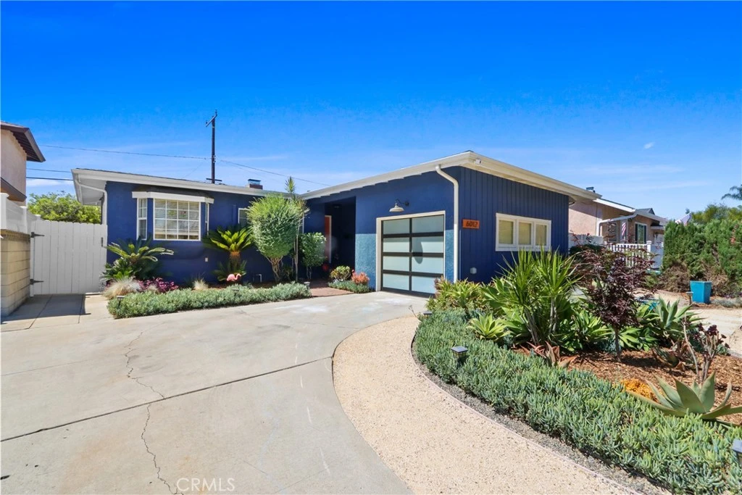
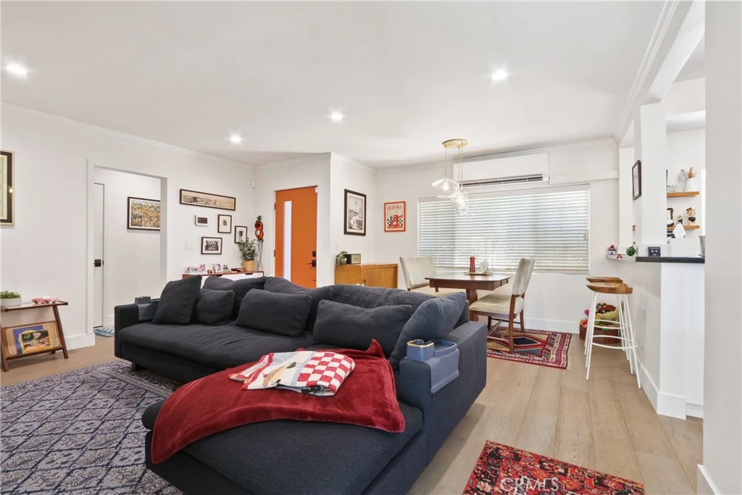
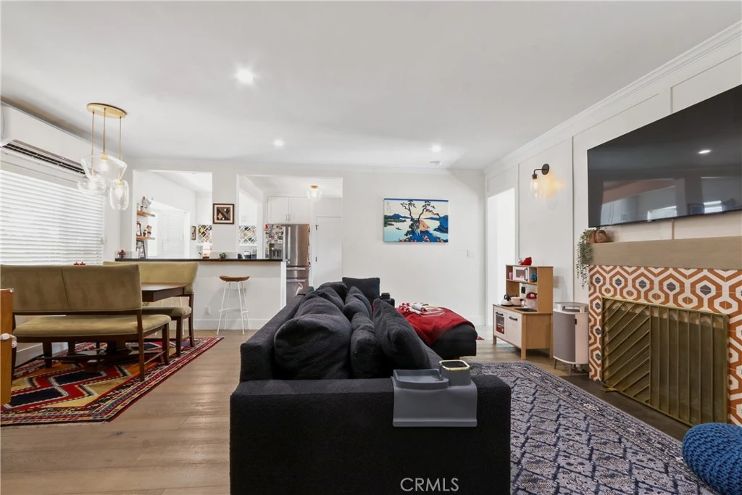
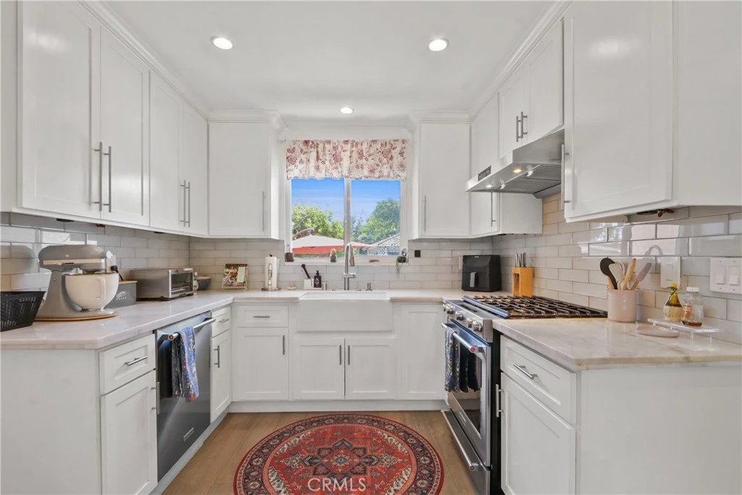
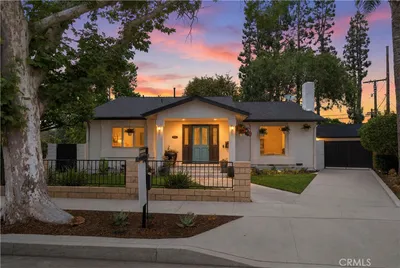
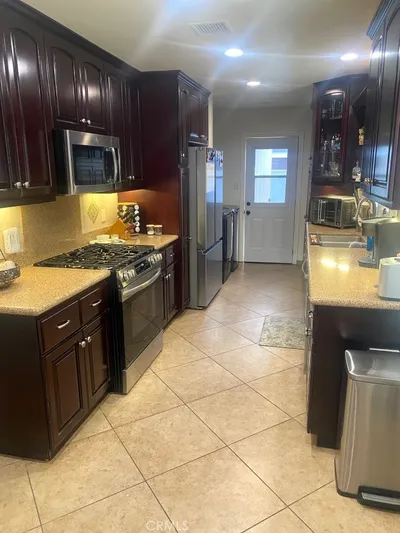
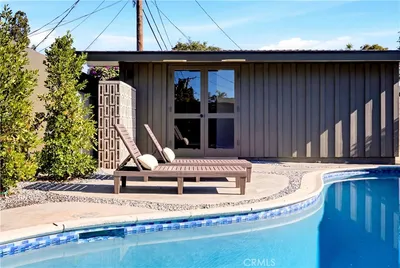
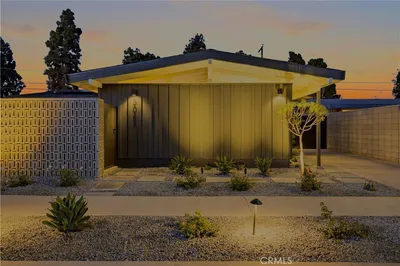
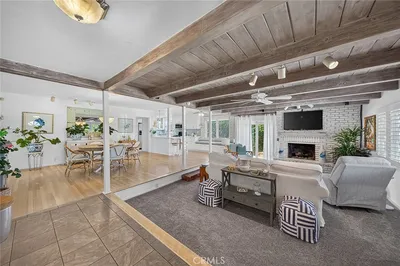
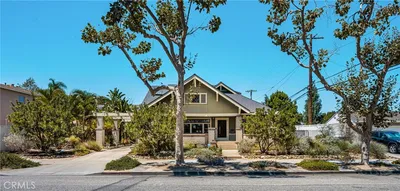
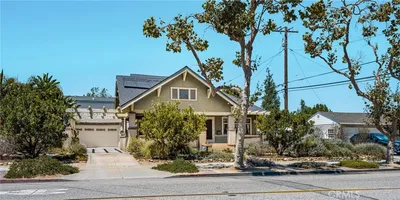
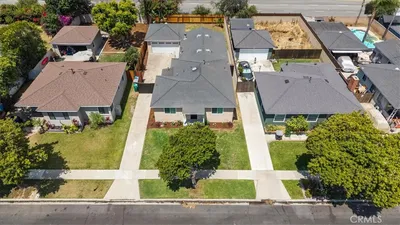
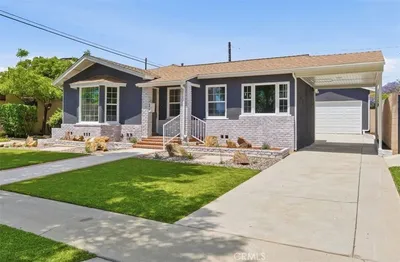
Impeccable Remodel in The Plaza! Welcome to a beautifully updated mid-century home that’s been thoughtfully renovated and expanded. The minute you step inside, you’ll notice the bright, open layout and the perfect blend of modern comfort and timeless charm. At the center of the home is the fully remodeled and expanded kitchen, designed for cooking, gathering, and entertaining. Throughout the main living areas, enjoy sleek laminate flooring, recessed lighting, and a warm, inviting living room anchored by a cozy fireplace. Need a dedicated space to work or unwind? The separate office/bonus room features a porcelain-topped desk and opens directly to the backyard—ideal for remote work, hobbies, study, or flexible extra living space. The spacious primary suite is a true retreat, offering an expansive walk-in closet and a beautifully designed shower enclosure. The primary bath adds a spa-like touch with a separate soaking tub and a double-sink vanity for everyday luxury. Comfort is effortless year-round with split-system heat and A/C, including a dedicated unit in each room for customized climate control. Outside, you’ll love the custom landscaping and hardscaping in both the front and backyard—beautifully designed for standout curb appeal and low-maintenance living. This home also features impressive quality upgrades, including full copper plumbing, a 200-amp electrical panel, dual-pane windows throughout, and an automatic irrigation system. This home is move-in ready with top-end finishes and pristine presentation, all in a fantastic location just a short walk to desired Patrick Henry Elementary and Heartwell Park, this is a true turn-key home that checks all the boxes.
Property Facts
bed
Bedrooms
3
bathtub
Bathrooms
2
square_foot
Square Feet
1,531
landscape
Lot Size
5,046 sqft
calendar_month
Year Built
1950
home_work
Property Type
Single Family Residence
timer
Days on Market
0
garage
Garage Total
1
fingerprint
MLS #
PW26177588
Interior Details
General Interior
Interior Features
All Bedrooms Down
Fireplace
Living Room
Kitchen & Appliances
Appliances
Refrigerator, Tankless Water Heater
Laundry
Gas Dryer Hookup
Bed & Bath
Main Level Bedrooms
3
Main Level Bathrooms
2
Climate Control
Cooling
Central Air
Heating
Central
Parking
Total Parking Spaces
1
Garage Spaces
1
Attached Garage
Yes
Parking Features
Driveway, Garage
Exterior & Lot
Building & Construction
Security
Smoke Detectors
Construction
Copper Plumbing
Lot & Grounds
Lot Features
Back Yard
Sewer
Public Sewer
Water Source
Public
Community & HOA
Community Features
Street Lights, Sidewalks
Mortgage Calculator
Total Monthly
$0
Principal & Interest:
$0Property Tax:
$0Home Insurance:
$0HOA Fees:
$0$
$
%
Nearby Schools
| Rating | School Name |
|---|---|
9 | Henry Elementary School |
8 | Marshall Academy Of The Arts Middle School |
9 | Burcham Elementary Elementary School |
N/A | St Cornelius Elementary Private School |
9 | Cubberley K-8 Elementary School |
Convenience Score
Market Insights
90808|Long Beach
Estimated Value
Calculating...
No change vs. last year
Value history is still building for this area.
Market Temperature
Seller'sBalancedBuyer's
0d30d60d180d
Balanced
Balanced market
30 Days
Avg. time on market
This is a Balanced Market. Homes are selling at a moderate pace.
Flood & Climate Risk
Noise Levels

Ready to Take the Next Step?
Get expert support from a local agent today.
call
(800)-330-9306Available 9AM - 7PM
Similar Homes You Might Like
Based on price, location, and features

Recently Sold





$1,075,000
3 bd | 2 ba | 1,531 sqft