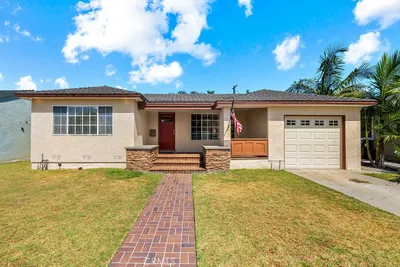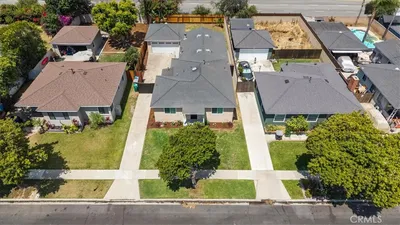
1 / 20
imagesmode View 20 photos
For Sale
$1,295,000
Est. $7,252/mo2141 Snowden, Long Beach, CA 90815
bed
3
Bedrooms
bathtub
2
Bathrooms
square_foot
1,550
Sq Ft
About this home
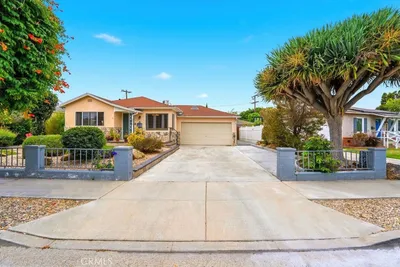
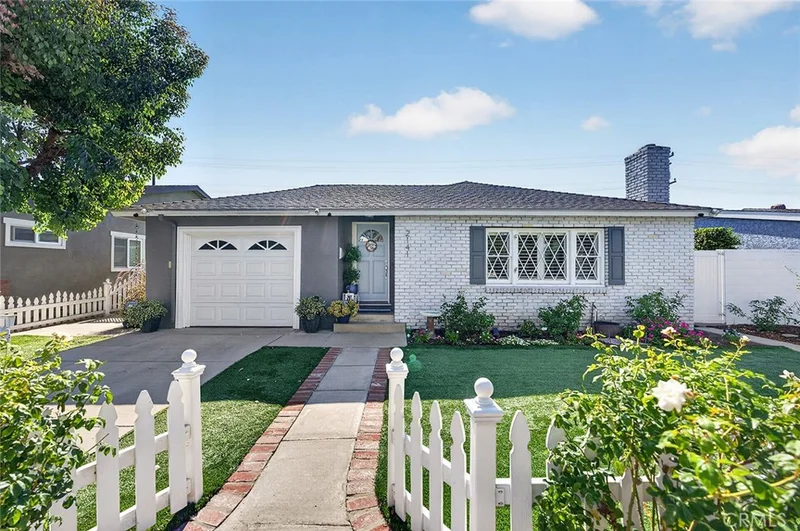
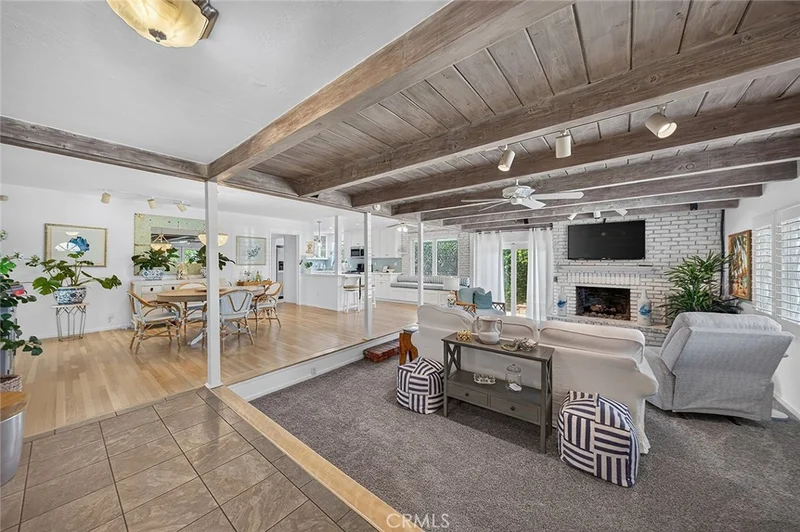
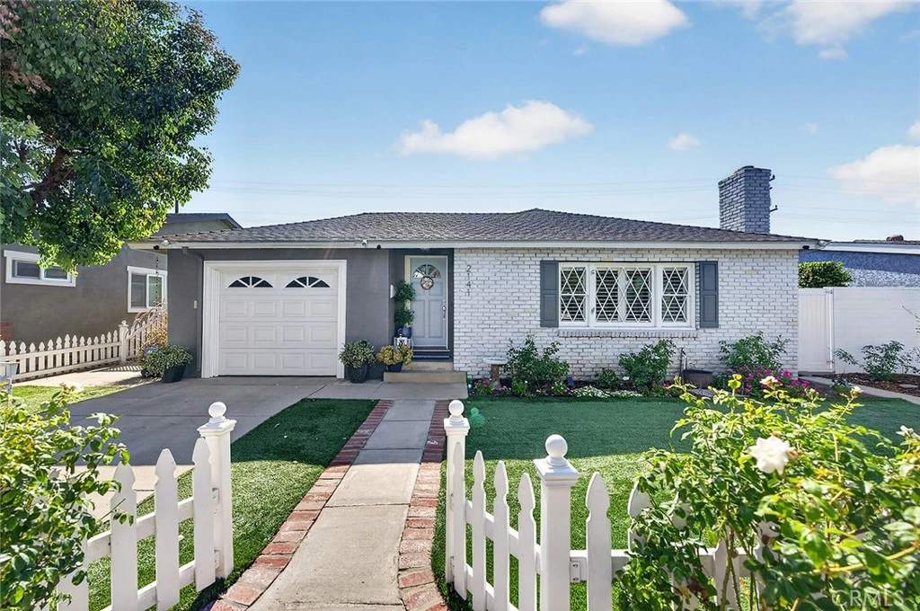
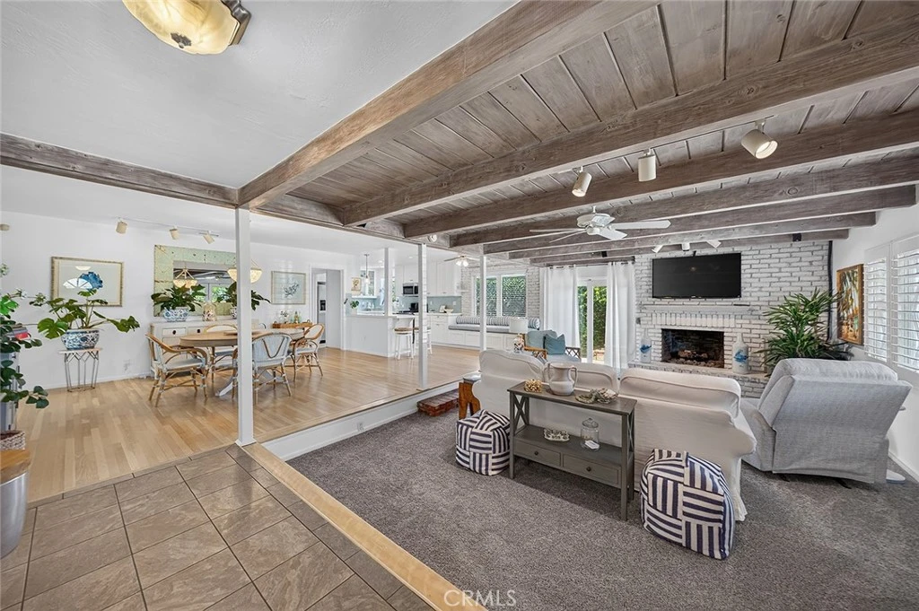
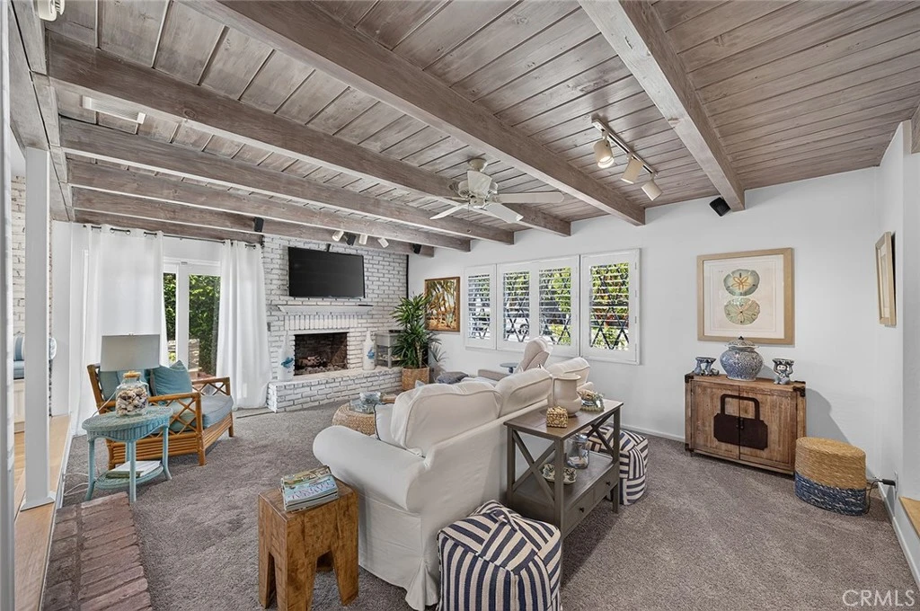
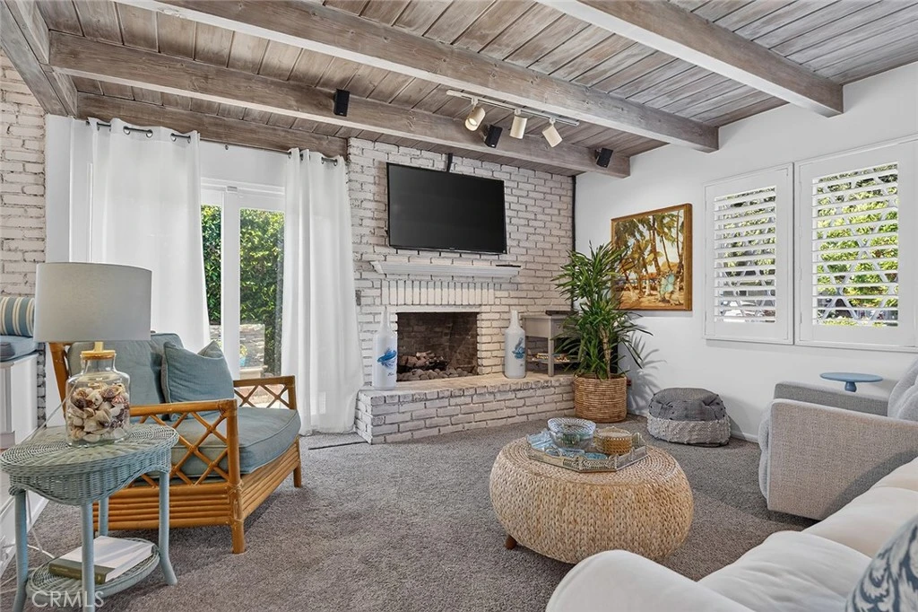
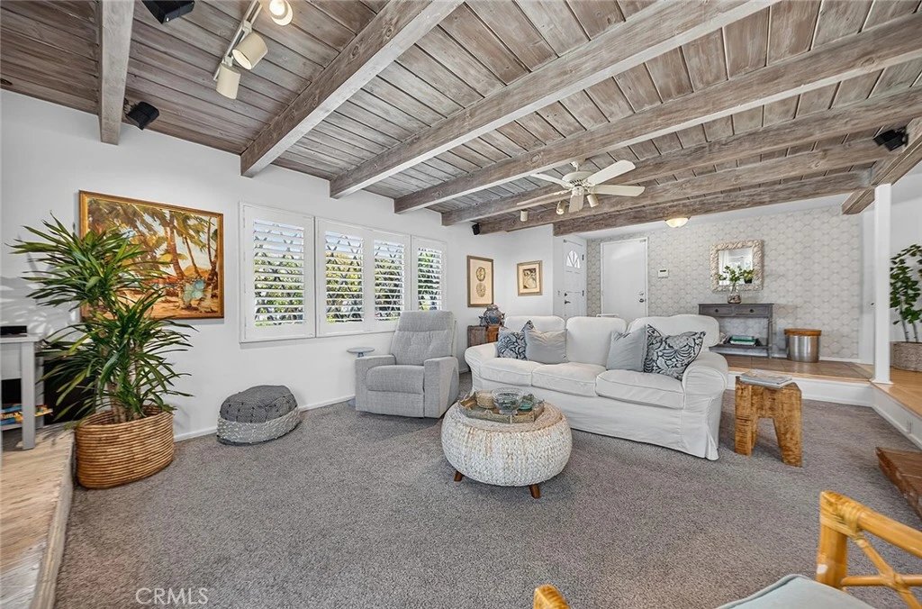
From the moment you step inside, this Los Altos gem captures the effortless essence of coastal living. The open-concept layout flows naturally into a spacious, step-down living room anchored by a cozy fireplace, setting a relaxed tone that carries throughout the home. At the heart of it all is a stunning, recently remodeled kitchen, where vibrant aqua glass tiles meet a social peninsula designed for pulling up a stool and catching up with the chef. The indoor experience transitions seamlessly into an outdoor oasis that feels like a true extension of the home. Professionally landscaped and hardscaped, the backyard is a statement for entertaining. A 26-foot, above-roofline patio cover creates a shaded outdoor lounge complete with space for a TV, leading the way to a flickering firepit and an inviting above ground spa. Enclosed by privacy walls and lush greenery, this retreat is built for long afternoons and starlit evenings with friends. The interior is completed by three versatile bedrooms and two beautifully updated bathrooms. The primary suite offers a private escape, while the third bedroom is currently configured as a sophisticated home office, perfect for today’s lifestyle. This is more than just a house; it’s a place to embrace the Los Altos lifestyle in a home designed for connection and comfort.
Property Facts
bed
Bedrooms
3
bathtub
Bathrooms
2
square_foot
Square Feet
1,550
landscape
Lot Size
5,930 sqft
calendar_month
Year Built
1952
home_work
Property Type
Single Family Residence
timer
Days on Market
0
payments
HOA Fee
N/A
garage
Garage Total
1
fingerprint
MLS #
PW26176095
Interior Details
General Interior
Interior Features
Separate Formal Dining Room, Eat In Kitchen, Open Floorplan, Sunken Living Room, Bedroom On Main Level, Main Level Primary
Flooring
Carpet, Wood
Fireplace
Living Room
Kitchen & Appliances
Appliances
Dishwasher, Disposal, Gas Range, Gas Water Heater, Refrigerator
Laundry
In Garage
Bed & Bath
Main Level Bedrooms
3
Main Level Bathrooms
2
Climate Control
Cooling
Central Air
Heating
Forced Air, Fireplaces
Parking
Total Parking Spaces
2
Garage Spaces
1
Open Parking Spaces
1
Attached Garage
Yes
Parking Features
Direct Access, Garage
Exterior & Lot
Building & Construction
Patio & Porch
Concrete, See Remarks
Fencing
Privacy
Security
Prewired
Construction
Stucco
Foundation
Raised, Slab
Roof
Composition
Lot & Grounds
Lot Features
Back Yard, Front Yard, Sprinklers In Rear, Sprinklers In Front, Landscaped, Yard
Spa Features
See Remarks
Sewer
Public Sewer
Water Source
Public
Community & HOA
Association Info
Community Features
Street Lights, Suburban
Mortgage Calculator
Total Monthly
$0
Principal & Interest:
$0Property Tax:
$0Home Insurance:
$0HOA Fees:
$0$
$
%
Nearby Schools
| Rating | School Name |
|---|---|
N/A | LOS ALTOS GRACE BRETHREN SCHOOL Private School |
10 | Prisk Elementary Elementary School |
10 | Gant Elementary Elementary School |
9 | Stanford Middle Middle School |
9 | Emerson Parkside Academy Elementary School |
Convenience Score
Market Insights
90815|Long Beach
analytics
Estimated Value
Calculating...
trending_up0%vs. last year
Value history is still building for this area.
Market Temperature
Seller'sBalancedBuyer's
0d30d60d180d
Balanced
Balanced market
30 Days
Avg. time on market
This is a Balanced Market. Homes are selling at a moderate pace.
flood
Flood & Climate Risk
Flood Risk
Minimal — not in a FEMA flood zone
Wildfire Risk
Moderate — near wildland-urban interface
Heat Risk
Low — moderate summer temperatures
Earthquake Risk
Southern California seismic zone
volume_up
Noise Levels
TrafficQuiet residential street
AirportMinimal airport noise
CommercialLow commercial activity nearby

Ready to Take the Next Step?
Get expert support from a local agent today.
call
(800)-330-9306Available 9AM - 7PM
Similar Homes You Might Like
Based on price, location, and features