1 / 20
imagesmode View 20 photos
For Sale
$3,299,000
Est. $18,474/mo5277 E Ocean, Long Beach, CA 90803
bed
4
Bedrooms
bathtub
3
Bathrooms
square_foot
3,000
Sq Ft
About this home
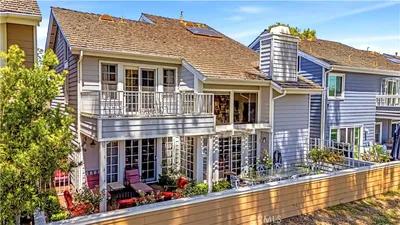
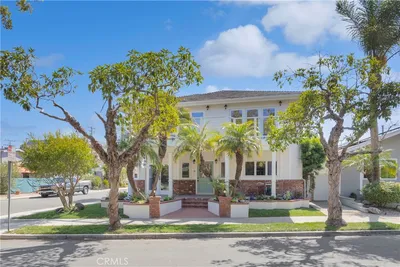
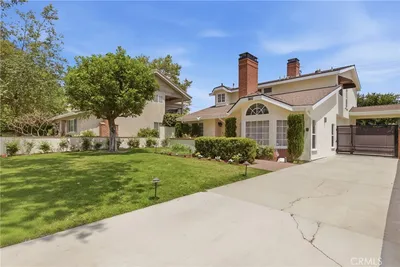
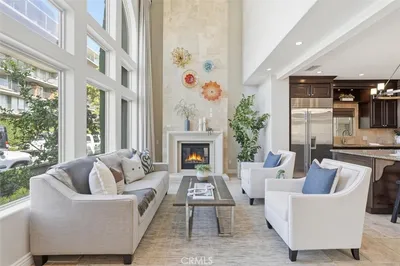
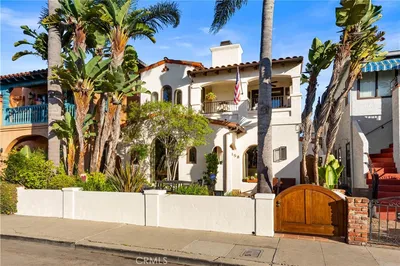
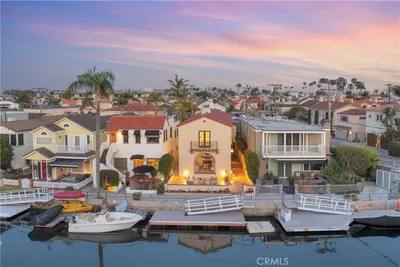
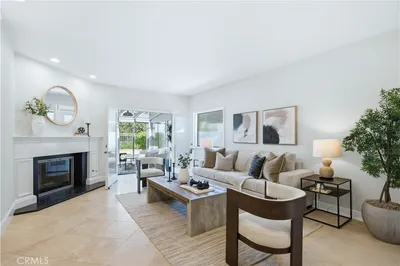
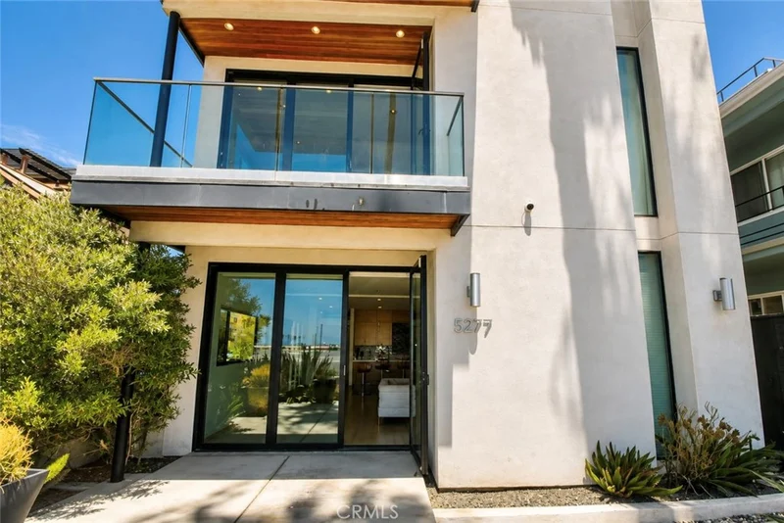
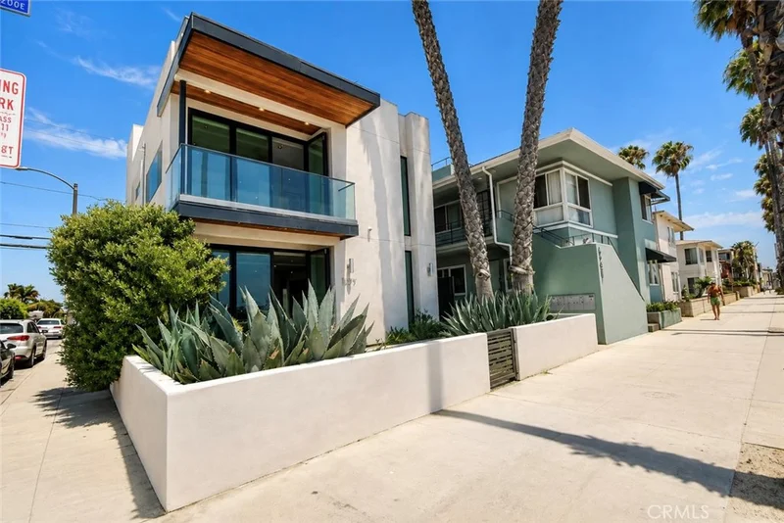
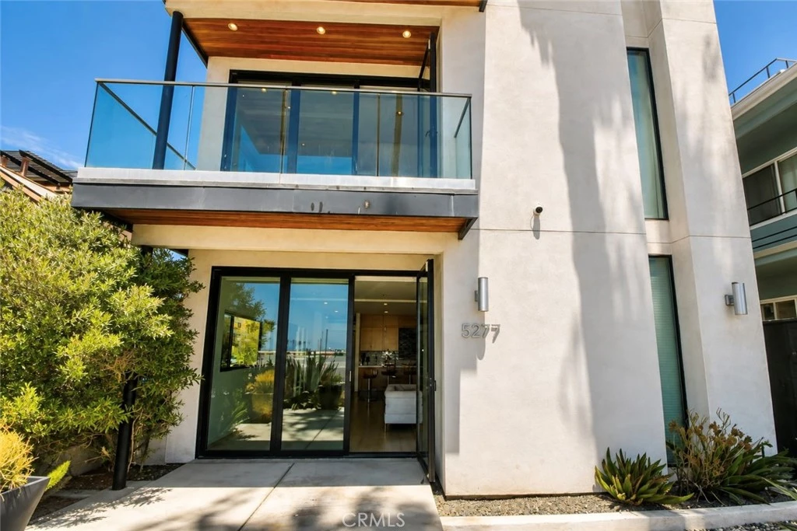
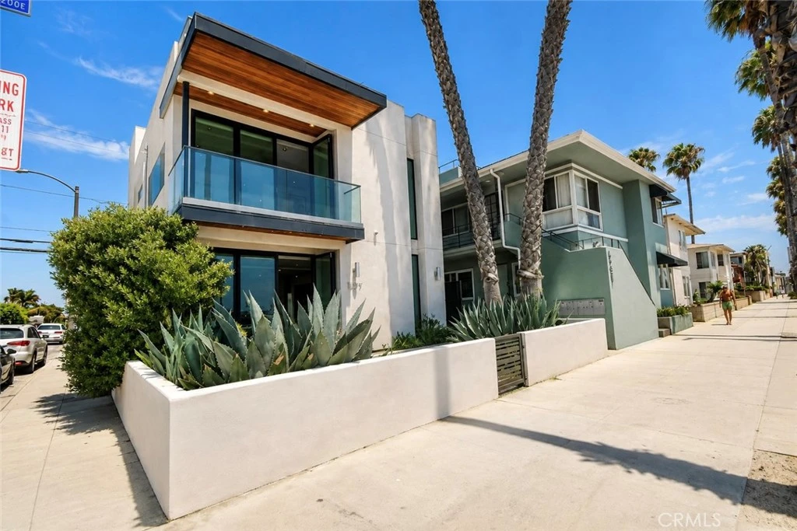
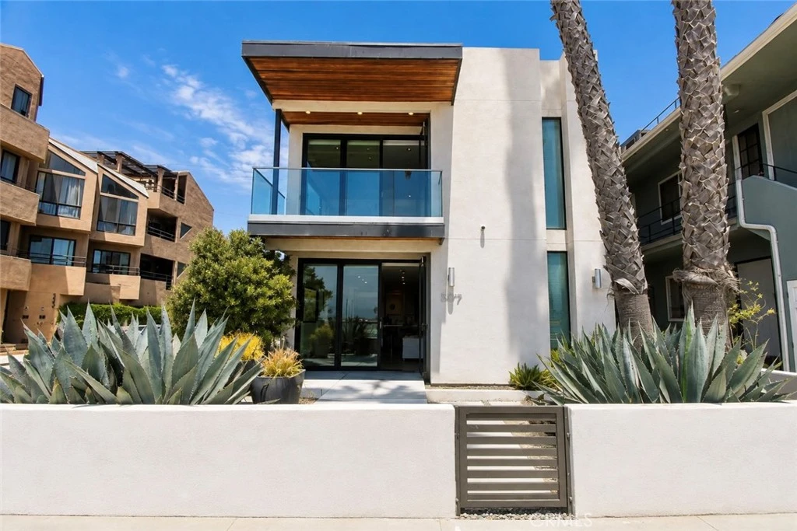
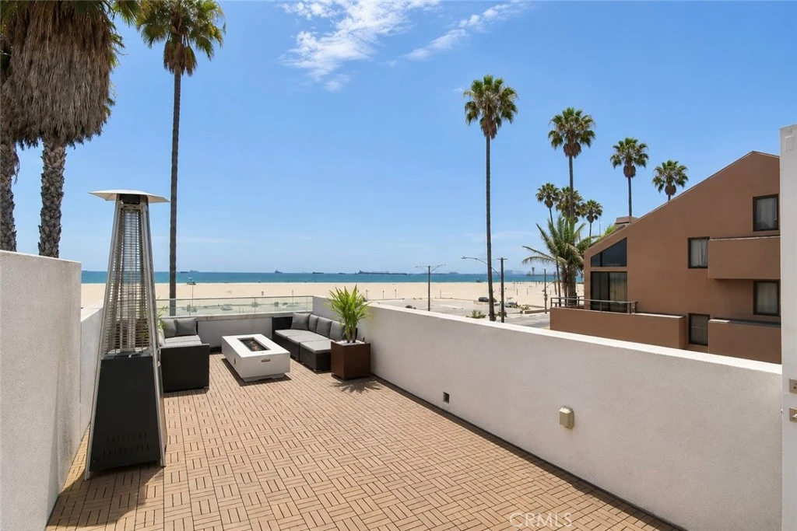
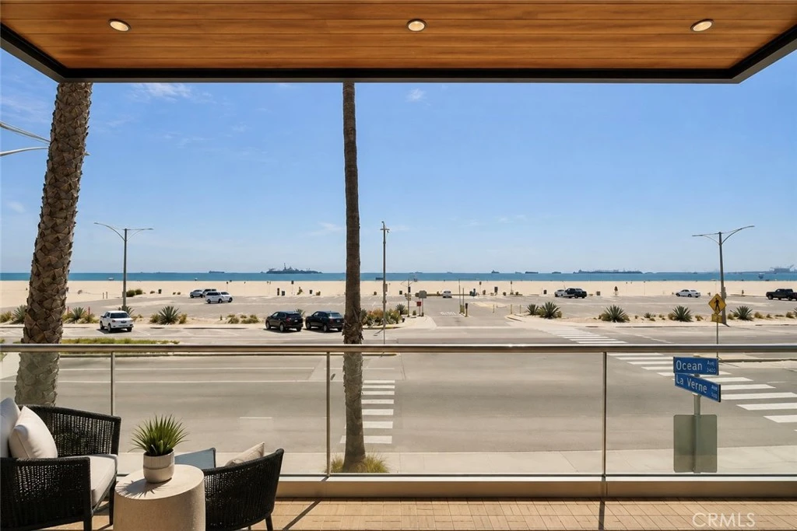
Experience elevated living in this one-of-a-kind custom-built contemporary home offering approximately 3,000 sq. ft., 4 bedrooms, 3 bathrooms, and spectacular 180° views from three private decks—including an impressive 12' x 30' rooftop deck. From the moment you enter, the dramatic 30-foot foyer makes a statement with soaring skylights, a stacked-stone feature wall, custom steel and maple staircase, and porcelain tile flooring. Designed for seamless indoor-outdoor living, the open-concept main level features a spacious living room with LaCantina bi-fold doors opening directly to the front deck, filling the space with natural light and showcasing the surrounding views. The adjoining dining area features a custom floating walnut and quartz buffet, creating an ideal setting for both everyday living and entertaining. At the heart of the home is a showstopping chef’s kitchen featuring sleek walnut cabinetry, quartz countertops, subway tile backsplash, an oversized 11-foot breakfast bar, three pantries, 5-burner gas cooktop, double ovens, built-in microwave, 48" Thermador refrigerator, Franke stainless-steel sinks, and abundant storage. Upstairs, a spacious family/game room offers flexible space for movie nights, entertaining, or relaxing. Three generously sized secondary bedrooms share a beautifully finished custom bathroom with a full-height tiled tub/shower and floating quartz vanity. The secluded primary retreat is its own private escape, complete with a walk-in cedar closet, private sunset-view deck, and spa-inspired en-suite bath featuring a Kohler soaking tub with quartz surround, dual sinks, and an oversized separate travertine shower with seamless glass doors. Additional highlights include zoned HVAC, security system, a versatile office/den, and two oversized finished garages with direct access, frosted-glass roll-up doors, and epoxy flooring. From the dramatic architecture to the expansive decks and unforgettable views, this is far more than a home— it’s a truly unique Southern California living experience that must be seen in person.
Property Facts
bed
Bedrooms
4
bathtub
Bathrooms
3
square_foot
Square Feet
3,000
landscape
Lot Size
2,697 sqft
calendar_month
Year Built
1941
home_work
Property Type
Single Family Residence
timer
Days on Market
0
payments
HOA Fee
N/A
garage
Garage Total
2
fingerprint
MLS #
PW26178020
Interior Details
General Interior
Interior Features
Breakfast Bar, Built In Features, Balcony, Separate Formal Dining Room, High Ceilings, Living Room Deck Attached, Multiple Staircases, Open Floorplan, Pantry, Stone Counters, Recessed Lighting, All Bedrooms Up, Entrance Foyer, Instant Hot Water, Primary Suite, Walk In Closets
Flooring
Wood
Accessibility
Safe Emergency Egress From Home, Parking
Kitchen & Appliances
Appliances
Double Oven, Dishwasher, Disposal, Gas Range, Microwave, Dryer
Laundry
Washer Hookup, Gas Dryer Hookup, In Garage
Bed & Bath
Main Level Bathrooms
1
Climate Control
Cooling
Central Air, Gas, Zoned
Heating
Central, Forced Air, Zoned
Parking
Total Parking Spaces
2
Garage Spaces
2
Attached Garage
Yes
Parking Features
Door Multi, Garage, Garage Door Opener, Oversized
Exterior & Lot
Building & Construction
Patio & Porch
Deck, Patio, Rooftop
Fencing
Vinyl, Wood
Security
Security System
Construction
Stucco
Foundation
Slab
Roof
Flat
Lot & Grounds
Lot Features
Corner Lot, Sprinklers In Front, Rectangular Lot, Walkstreet
Sewer
Sewer Tap Paid
Water Source
Public
Community & HOA
Association Info
Community Features
Curbs, Street Lights, Sidewalks
Mortgage Calculator
Total Monthly
$0
Principal & Interest:
$0Property Tax:
$0Home Insurance:
$0HOA Fees:
$0$
$
%
Nearby Schools
| Rating | School Name |
|---|---|
10 | Naples Elementary Elementary School |
10 | Lowell Elementary Elementary School |
9 | Rogers Middle Middle School |
9 | Fremont Elementary Elementary School |
6 | Mann Elementary Elementary School |
Convenience Score
Market Insights
90803|Long Beach
analytics
Estimated Value
Calculating...
trending_up0%vs. last year
Value history is still building for this area.
Market Temperature
Seller'sBalancedBuyer's
0d30d60d180d
Balanced
Balanced market
30 Days
Avg. time on market
This is a Balanced Market. Homes are selling at a moderate pace.
flood
Flood & Climate Risk
volume_up
Noise Levels

Ready to Take the Next Step?
Get expert support from a local agent today.
call
(800)-330-9306Available 9AM - 7PM
Similar Homes You Might Like
Based on price, location, and features